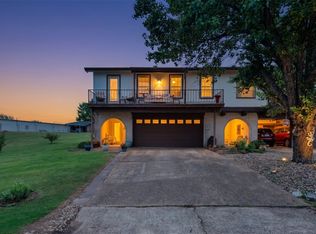
Don’t miss this rare opportunity to own a spacious 3-bedroom, 3-bath townhome perfectly positioned on the #1 Fairway in DeCordova Bend Estates! This incredible home is in a prime location that offers the ultimate DCBE lifestyle—just steps from the golf course, lake, and country club! Step inside to an inviting layout with the primary suite conveniently located downstairs, and two oversized bedrooms plus two full baths and a second living area upstairs completed with a large balcony and lake views! The updated kitchen features gorgeous granite counters, breakfast bar, a walk-in pantry, and ample cabinet space. Large living & dining area with a wood beamed vaulted ceiling. You'll love the enclosed sunroom to extend your living or entertainment space that showcases golf course views. Thoughtful updates have been made during ownership including a newer roof (2021), Trane HVAC, paint, vinyl plank flooring, and a fenced backyard. With one dedicated garage for your car and an additional bay for your golf cart, you're always ready to roll to your next adventure. You’re within easy walking distance of the clubhouse, playground and community pool, boat and kayak ramps, and volleyball courts, but for those hot Texas days, you can just take a joyride over in your golf cart. With the low-maintenance landscaping, you’ll spend less time working and more time living the dream. All of this within the secure, 24-7 guarded gates of DCBE—where resort-style amenities await! Enjoy golf, tennis, pickleball, lake access, swimming, volleyball, & a full-service clubhouse. This is more than a home, it's a lifestyle. Come experience it today!
For sale
Price cut: $10K (8/20)
$339,900
4403 Overlook Ct, Granbury, TX 76049
3beds
1,800sqft
Townhouse
Built in 1986
2,613 Square Feet Lot
$-- Zestimate®
$189/sqft
$309/mo HOA
What's special
Vinyl plank flooringLow-maintenance landscapingGorgeous granite countersWood beamed vaulted ceilingInviting layoutFenced backyardWalk-in pantry
- 158 days
- 211
- 6
Zillow last checked:
Listing updated:
Listed by:
Jessica Key 254-592-2952,
Keller Williams Brazos West 817-279-6996,
Kacey Huggins 682-459-3456,
Keller Williams Brazos West
Source: NTREIS,MLS#: 21195920
Facts & features
Interior
Bedrooms & bathrooms
- Bedrooms: 3
- Bathrooms: 3
- Full bathrooms: 3
Primary bedroom
- Features: Ceiling Fan(s), Walk-In Closet(s)
- Level: First
- Dimensions: 12 x 11
Bedroom
- Features: Ceiling Fan(s), En Suite Bathroom, Walk-In Closet(s)
- Level: Second
- Dimensions: 14 x 12
Bedroom
- Features: Ceiling Fan(s), En Suite Bathroom
- Level: Second
- Dimensions: 12 x 16
Kitchen
- Features: Breakfast Bar, Built-in Features, Granite Counters, Walk-In Pantry
- Level: First
- Dimensions: 9 x 9
Laundry
- Level: First
- Dimensions: 1 x 1
Living room
- Features: Ceiling Fan(s)
- Level: First
- Dimensions: 13 x 18
Living room
- Features: Ceiling Fan(s)
- Level: Second
- Dimensions: 20 x 9
Sunroom
- Level: First
- Dimensions: 12 x 7
Heating
- Central, Electric
Cooling
- Central Air, Ceiling Fan(s), Electric
Appliances
- Included: Dishwasher, Electric Range, Microwave
- Laundry: In Hall
Features
- Decorative/Designer Lighting Fixtures, Granite Counters, High Speed Internet, Multiple Master Suites, Open Floorplan, Pantry, Vaulted Ceiling(s), Walk-In Closet(s)
- Flooring: Carpet, Luxury Vinyl Plank, Tile
- Has basement: No
- Has fireplace: No
Interior area
- Total interior livable area: 1,800 sqft
Video & virtual tour
Property
Parking
- Total spaces: 1
- Parking features: Garage Faces Front, Golf Cart Garage
- Attached garage spaces: 1
Features
- Levels: Two
- Stories: 2
- Patio & porch: Covered
- Exterior features: Rain Gutters
- Pool features: None, Community
- Fencing: Back Yard,Metal
- Has view: Yes
- View description: Water
- Has water view: Yes
Lot
- Size: 2,613 Square Feet
- Features: Interior Lot, Landscaped, On Golf Course, Subdivision, Sprinkler System
Details
- Parcel number: R000011389
Construction
Type & style
- Home type: Townhouse
- Property subtype: Townhouse
- Attached to another structure: Yes
Materials
- Brick
- Foundation: Slab
- Roof: Composition
Condition
- Resale
- Year built: 1986
Utilities & green energy
- Utilities for property: Electricity Available, Municipal Utilities, Sewer Available, Water Available
Community & HOA
Community
- Features: Boat Facilities, Clubhouse, Dock, Fishing, Fenced Yard, Golf, Lake, Marina, Playground, Pickleball, Pool, Restaurant, Tennis Court(s), Gated
- Security: Security Gate, Gated Community, Security Guard, Gated with Guard
- Subdivision: Decordova Bend Estates
HOA
- Has HOA: Yes
- Services included: All Facilities, Security, Trash
- HOA fee: $309 monthly
- HOA name: Decordova Bend Estates Owners Association
- HOA phone: 817-326-2381
Location
- Region: Granbury
Financial & listing details
- Price per square foot: $189/sqft
- Tax assessed value: $271,390
- Annual tax amount: $2,583
- Date on market: 3/31/2026
- Cumulative days on market: 159 days
- Listing terms: Cash,Conventional,FHA,USDA Loan,VA Loan
- Exclusions: Curtains
Estimated market value
Not available
Estimated sales range
Not available
Not available
Price history
| Date | Event | Price |
|---|---|---|
| 8/20/2026 | Price change | $339,900-2.9%$189/sqft |
Source: NTREIS #21195920 Report a problem | ||
| 4/7/2026 | Price change | $349,900-2.8%$194/sqft |
Source: NTREIS #21195920 Report a problem | ||
| 3/31/2026 | Listed for sale | $359,900+2.9%$200/sqft |
Source: NTREIS #21195920 Report a problem | ||
| 10/9/2025 | Listing removed | $349,900$194/sqft |
Source: NTREIS #21007041 Report a problem | ||
| 9/16/2025 | Price change | $349,900-2.8%$194/sqft |
Source: NTREIS #21007041 Report a problem | ||
| 7/30/2025 | Listed for sale | $359,900+94.5%$200/sqft |
Source: NTREIS #21007041 Report a problem | ||
| 5/23/2018 | Sold | -- |
Source: Agent Provided Report a problem | ||
| 5/18/2018 | Pending sale | $185,000$103/sqft |
Source: Keller Williams Realty #13809588 Report a problem | ||
| 4/5/2018 | Listed for sale | $185,000+33.1%$103/sqft |
Source: Keller Williams Realty #13809588 Report a problem | ||
| 10/11/2014 | Listing removed | $139,000$77/sqft |
Source: RE/MAX Lake Granbury #12036886 Report a problem | ||
| 8/7/2014 | Price change | $139,000-7.3%$77/sqft |
Source: RE/MAX Lake Granbury #12036886 Report a problem | ||
| 4/3/2014 | Price change | $149,900-3.3%$83/sqft |
Source: RE/MAX Lake Granbury #12036886 Report a problem | ||
| 10/8/2013 | Listed for sale | $155,000-8.3%$86/sqft |
Source: RE/MAX Lake Granbury #12036886 Report a problem | ||
| 8/15/2011 | Listing removed | $169,000$94/sqft |
Source: United Realty Professionals #11542970 Report a problem | ||
| 2/17/2011 | Listed for sale | $169,000$94/sqft |
Source: Coldwell Banker United Realty #11542970 Report a problem | ||
Public tax history
| Year | Property taxes | Tax assessment |
|---|---|---|
| 2025 | $489 -26.8% | $271,390 +26% |
| 2024 | $669 -7.1% | $215,400 -14% |
| 2023 | $720 -62.1% | $250,360 +25.5% |
| 2022 | $1,898 -0.1% | $199,470 +4.7% |
| 2021 | $1,899 | $190,440 +4% |
| 2020 | $1,899 | $183,080 +2.5% |
| 2019 | $1,899 -16.9% | $178,550 +4.5% |
| 2018 | $2,286 | $170,840 +21.5% |
| 2017 | $2,286 +9.5% | $140,620 +12.6% |
| 2016 | $2,087 +1.8% | $124,830 +5.8% |
| 2015 | $2,051 | $117,990 -4.7% |
| 2014 | $2,051 | $123,830 +3.2% |
| 2013 | -- | $120,030 -4% |
| 2012 | -- | $125,030 +9.5% |
| 2011 | -- | $114,160 -12.3% |
| 2010 | -- | $130,230 -1.1% |
| 2009 | -- | $131,650 -6.9% |
| 2008 | -- | $141,340 |
| 2007 | -- | $141,340 +5.6% |
| 2006 | -- | $133,810 +12.5% |
| 2005 | -- | $118,980 |
| 2004 | -- | $118,980 |
Find assessor info on the county website
Monthly payment
Est. payment
Payment breakdown
Explore the cost of this home by adjusting the details. Changes won't be saved.Climate risks
Neighborhood: DeCordova
Nearby schools
Schools provided by the listing agent
- Elementary: Acton
- Middle: Acton
- High: Granbury
- District: Granbury ISD
Source: NTREIS. This data may not be complete. We recommend contacting the local school district to confirm school assignments for this home.
Similar homes
- $380,0003 bd3 ba1.8k sqft4407 Overlook Ct, Granbury, TX 76049For Sale
 MLS ID #21283750, Debbie Roberts. NTREIS
 - $315,0003 bd2 ba1.4k sqft3331 Arrow Creek Dr, Granbury, TX 76049For Sale
 MLS ID #21373743, Wendy Howard. NTREIS
 - $285,0002 bd3 ba1.5k sqft4507 Overlook Ct, Granbury, TX 76049For Sale
 MLS ID #21239026, Kacey Huggins. NTREIS
 - $368,0003 bd4 ba2.1k sqft5007 Comanche Dr, Granbury, TX 76049For Sale
 MLS ID #21272819, Eddie Funderburk. NTREIS
