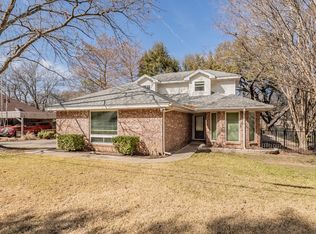
A great 1-story townhome with lakeview and no yardwork. Stunning designer decorated townhome in gated, guarded Decordova Bend Estates. Relax outdoors in wonderful wrought iron fenced courtyard. Nearly 2,300 sq. ft. includes 3 bedrooms, two and one-half bathrooms, 2 dining areas and a large 2-car garage with storage. Bambo flooring, gas fireplace and lots of built-ins in large living room. The kitchen has granite countertops, island, wine fridge, double ovens, warming oven, electric cook top, pantry, breakfast bar & breakfast nook, lighted cabinets, plantation shutters, textured walls, gorgeous chandeliers. Primary bedroom has huge closet. DCBE offers a renovated club house for dining and entertaining, 2 golf courses, community pool, children's playground, workout facility, plus tennis, pickle ball, and sand volleyball court. Seller offering to pay half of ten thousand HOA fee with acceptable offer.
Pending
$389,000
4009 Scenic Way, Granbury, TX 76049
3beds
2,283sqft
Townhouse, Single Family Residence
Built in 1996
2,426 Square Feet Lot
$373,700 Zestimate®
$170/sqft
$235/mo HOA
What's special
Gas fireplaceWrought iron fenced courtyardElectric cook topWarming ovenGranite countertopsTwo and one-half bathroomsWine fridge
- 513 days
- 58
- 0
Zillow last checked:
Listing updated:
Listed by:
Rod Davis 0432333 (817)596-8000,
RE/MAX Lake Granbury 817-596-8000
Source: NTREIS,MLS#: 20945089
Facts & features
Interior
Bedrooms & bathrooms
- Bedrooms: 3
- Bathrooms: 3
- Full bathrooms: 2
- 1/2 bathrooms: 1
Primary bedroom
- Features: Ceiling Fan(s), En Suite Bathroom, Jetted Tub, Separate Shower, Walk-In Closet(s)
- Level: First
- Dimensions: 18 x 9
Bedroom
- Features: Ceiling Fan(s)
- Level: First
- Dimensions: 14 x 10
Bedroom
- Features: Ceiling Fan(s)
- Level: First
- Dimensions: 13 x 12
Primary bathroom
- Features: Built-in Features, Dual Sinks, En Suite Bathroom, Garden Tub/Roman Tub, Stone Counters, Separate Shower
- Level: First
- Dimensions: 18 x 9
Breakfast room nook
- Features: Built-in Features, Eat-in Kitchen
- Level: First
- Dimensions: 11 x 8
Dining room
- Level: First
- Dimensions: 13 x 8
Half bath
- Level: First
- Dimensions: 8 x 8
Kitchen
- Features: Breakfast Bar, Built-in Features, Ceiling Fan(s), Dual Sinks, Eat-in Kitchen, Kitchen Island, Pantry, Stone Counters
- Level: First
- Dimensions: 17 x 11
Living room
- Features: Built-in Features, Ceiling Fan(s), Fireplace
- Level: First
- Dimensions: 14 x 24
Heating
- Electric, Fireplace(s)
Cooling
- Central Air, Ceiling Fan(s), Electric
Appliances
- Included: Double Oven, Dishwasher, Electric Cooktop, Electric Oven, Microwave, Warming Drawer, Wine Cooler
- Laundry: Washer Hookup, Electric Dryer Hookup
Features
- Wet Bar, Chandelier, Decorative/Designer Lighting Fixtures, Eat-in Kitchen, Granite Counters, High Speed Internet, Kitchen Island, Open Floorplan, Pantry, Cable TV, Vaulted Ceiling(s), Walk-In Closet(s)
- Flooring: Bamboo, Ceramic Tile
- Has basement: No
- Number of fireplaces: 1
- Fireplace features: Family Room, Gas, Propane
Interior area
- Total interior livable area: 2,283 sqft
Video & virtual tour
Property
Parking
- Total spaces: 2
- Parking features: Door-Multi, Garage Faces Front, Garage, Garage Door Opener, Inside Entrance, RV Access/Parking
- Attached garage spaces: 2
Features
- Levels: One
- Stories: 1
- Exterior features: Courtyard
- Pool features: None, Community
- Fencing: None
- Has view: Yes
- View description: Water
- Has water view: Yes
- Body of water: Granbury
Lot
- Size: 2,426 Square Feet
- Dimensions: 231 x 73 x 70 x 99
- Features: Corner Lot, Landscaped, Subdivision, Sprinkler System
Details
- Parcel number: R000011416
Construction
Type & style
- Home type: Townhouse
- Architectural style: Traditional,Detached
- Property subtype: Townhouse, Single Family Residence
Materials
- Rock, Stone, Stucco
- Foundation: Slab
- Roof: Composition
Condition
- Resale
- Year built: 1996
Utilities & green energy
- Utilities for property: Municipal Utilities, Sewer Available, Water Available, Cable Available
Community & HOA
Community
- Features: Boat Facilities, Clubhouse, Dock, Fitness Center, Fishing, Fenced Yard, Golf, Lake, Marina, Other, Playground, Park, Pickleball, Pool, Tennis Court(s), Gated
- Security: Gated Community, Smoke Detector(s), Gated with Guard
- Subdivision: Decordova Bend Estates
HOA
- Has HOA: Yes
- Services included: All Facilities, Association Management, Security, Trash
- HOA fee: $235 monthly
- HOA name: Dcbe Owners Assn.
- HOA phone: 817-326-2381
Location
- Region: Granbury
Financial & listing details
- Price per square foot: $170/sqft
- Tax assessed value: $375,040
- Annual tax amount: $4,535
- Date on market: 5/23/2025
- Cumulative days on market: 373 days
- Road surface type: Asphalt
Estimated market value
$373,700
$355,000 - $392,000
$2,775/mo
Price history
| Date | Event | Price |
|---|---|---|
| 9/13/2026 | Pending sale | $389,000$170/sqft |
Source: NTREIS #20945089 Report a problem | ||
| 9/4/2026 | Contingent | $389,000$170/sqft |
Source: NTREIS #20945089 Report a problem | ||
| 6/18/2026 | Listed for sale | $389,000-2.5%$170/sqft |
Source: NTREIS #20945089 Report a problem | ||
| 11/22/2025 | Listed for sale | $399,000$175/sqft |
Source: NTREIS #20945089 Report a problem | ||
| 8/18/2025 | Contingent | $399,000$175/sqft |
Source: NTREIS #20945089 Report a problem | ||
| 6/18/2025 | Price change | $399,000-2.1%$175/sqft |
Source: NTREIS #20945089 Report a problem | ||
| 5/23/2025 | Listed for sale | $407,500+11.6%$178/sqft |
Source: NTREIS #20945089 Report a problem | ||
| 3/29/2023 | Sold | -- |
Source: NTREIS #20254258 Report a problem | ||
| 3/16/2023 | Pending sale | $365,000$160/sqft |
Source: NTREIS #20254258 Report a problem | ||
| 3/11/2023 | Contingent | $365,000$160/sqft |
Source: NTREIS #20254258 Report a problem | ||
| 2/10/2023 | Listed for sale | $365,000$160/sqft |
Source: NTREIS #20254258 Report a problem | ||
Public tax history
| Year | Property taxes | Tax assessment |
|---|---|---|
| 2025 | $4,535 +18.5% | $375,040 +17.5% |
| 2024 | $3,828 +238.2% | $319,230 -2.2% |
| 2023 | $1,132 -55.4% | $326,440 +31.7% |
| 2022 | $2,535 -0.4% | $247,860 -0.4% |
| 2021 | $2,545 | $248,820 +6.7% |
| 2020 | $2,545 | $233,220 +7.2% |
| 2019 | $2,545 | $217,570 +14.6% |
| 2018 | $2,545 | $189,860 -10.1% |
| 2017 | $2,545 | $211,100 +11.8% |
| 2016 | $2,545 -12.9% | $188,750 +5.1% |
| 2015 | $2,923 | $179,670 -4.4% |
| 2014 | $2,923 | $187,970 +7.4% |
| 2013 | -- | $175,090 -6.6% |
| 2012 | -- | $187,470 -2.5% |
| 2011 | -- | $192,190 +16.3% |
| 2010 | -- | $165,250 -1.8% |
| 2009 | -- | $168,260 -9.9% |
| 2008 | -- | $186,850 |
| 2007 | -- | $186,850 |
| 2006 | -- | $186,850 -2.6% |
| 2005 | -- | $191,910 +1.2% |
| 2004 | -- | $189,610 +1.3% |
| 2003 | -- | $187,180 +1.7% |
| 2002 | -- | $184,010 +1.5% |
| 2001 | -- | $181,230 +10% |
| 2000 | -- | $164,750 |
Find assessor info on the county website
Monthly payment
Est. payment
Payment breakdown
Explore the cost of this home by adjusting the details. Changes won't be saved.Climate risks
Neighborhood: DeCordova
Nearby schools
Schools provided by the listing agent
- Elementary: Acton
- Middle: Acton
- High: Granbury
- District: Granbury ISD
Source: NTREIS. This data may not be complete. We recommend contacting the local school district to confirm school assignments for this home.

Similar homes
- $380,0003 bd3 ba1.8k sqft4407 Overlook Ct, Granbury, TX 76049For Sale
 MLS ID #21283750, Debbie Roberts. NTREIS
 - $399,9993 bd3 ba1.7k sqft4218 Mojave Dr, Granbury, TX 76049For Sale
 MLS ID #21180532, Terra Wood. NTREIS
 - $368,0003 bd4 ba2.1k sqft5007 Comanche Dr, Granbury, TX 76049For Sale
 MLS ID #21272819, Eddie Funderburk. NTREIS
 - $350,0003 bd2 ba1.8k sqft6511 Westover Dr, Granbury, TX 76049For Sale
 MLS ID #21387941, Christina Danner. NTREIS
