GOLF COURSE LOT located in DeCordova Bend Estates on the 18th hole and steps away from the club house. Property is Move-In ready but could use a little updating. Price has just been dropped again to reflect this. GREAT LOCATION & LOT. Features: Covered back porch, gutters, circular driveway. Living Room is large and open to the dining area and kitchen. Windows across the back of the home faces the golf course and provide great light throughout. Fireplace in LR with built-in shelves. Kitchen has huge amount of counter space and a built-in China cabinet, beautiful counters and many cabinets. Great area for entertaining. Separate Utility Room. Primary bedroom is very large with 2 walk-in closets and is split from other two bedrooms. Garage has 3 doors with two doors facing the front and the golf cart area facing the side. Front Porch has a courtyard area.
There is a $10,000 buy-in & transfer fees to the club that is to be paid by the buyer. No Survey. Buyers will need to pay for a Survey if one is required.
For sale
Price cut: $24K (6/13)
$375,000
4031 Fairway Dr, Granbury, TX 76049
3beds
2,114sqft
:
Get pre-qualified$2,901/mo
Single Family Residence
Built in 1978
4,791 Square Feet Lot
$-- Zestimate®
$177/sqft
$350/mo HOA
What's special
Circular drivewaySeparate utility roomGreat area for entertainingBuilt-in china cabinetCovered back porch
- 125 days |
- 367 |
- 8 |
Zillow last checked:
Listing updated:
Listed by:
Kelli Moore 0610064 817-713-5985,
Stringer Realty Group 817-360-9433
Source: NTREIS,MLS#: 21205622
Facts & features
Interior
Bedrooms & bathrooms
- Bedrooms: 3
- Bathrooms: 2
- Full bathrooms: 2
Primary bedroom
- Features: Ceiling Fan(s), Dual Sinks, Sitting Area in Primary, Walk-In Closet(s)
- Level: First
- Dimensions: 18 x 14
Bedroom
- Features: Split Bedrooms
- Level: First
- Dimensions: 13 x 13
Bedroom
- Features: Walk-In Closet(s)
- Level: First
- Dimensions: 12 x 11
Dining room
- Features: Built-in Features
- Level: First
- Dimensions: 9 x 9
Kitchen
- Features: Built-in Features, Butler's Pantry, Eat-in Kitchen, Solid Surface Counters
- Level: First
- Dimensions: 13 x 10
Living room
- Features: Built-in Features, Ceiling Fan(s), Fireplace
- Level: First
- Dimensions: 22 x 19
Heating
- Electric
Cooling
- Electric
Appliances
- Included: Dishwasher, Electric Range, Disposal
- Laundry: Washer Hookup, Dryer Hookup, Laundry in Utility Room
Features
- Built-in Features, Decorative/Designer Lighting Fixtures, Eat-in Kitchen, Open Floorplan
- Flooring: Carpet, Laminate
- Windows: Bay Window(s), Window Coverings
- Has basement: No
- Number of fireplaces: 1
- Fireplace features: Gas Log, Living Room, Propane, Stone
Interior area
- Total interior livable area: 2,114 sqft
Video & virtual tour
Property
Parking
- Total spaces: 2
- Parking features: Circular Driveway, Garage Faces Front, Golf Cart Garage
- Attached garage spaces: 2
Features
- Levels: One
- Stories: 1
- Patio & porch: Covered, Front Porch
- Exterior features: Rain Gutters
- Pool features: None, Community
Lot
- Size: 4,791 Square Feet
- Features: Back Yard, Lawn, On Golf Course, Many Trees, Subdivision
Details
- Parcel number: R000010227
Construction
Type & style
- Home type: SingleFamily
- Architectural style: Traditional,Detached
- Property subtype: Single Family Residence
Materials
- Brick, Wood Siding
- Foundation: Slab
- Roof: Shingle
Condition
- Year built: 1978
Utilities & green energy
- Utilities for property: Municipal Utilities, Water Available
Community & HOA
Community
- Features: Clubhouse, Golf, Lake, Marina, Pool, Restaurant, Trails/Paths, Gated
- Security: Gated Community, Smoke Detector(s)
- Subdivision: Decordova Bend Estate
HOA
- Has HOA: Yes
- Services included: Association Management
- HOA fee: $350 monthly
- HOA name: Decordova Bend Estates
- HOA phone: 817-326-2381
Location
- Region: Granbury
Financial & listing details
- Price per square foot: $177/sqft
- Tax assessed value: $309,570
- Annual tax amount: $584
- Date on market: 3/24/2026
- Cumulative days on market: 124 days
- Listing terms: Cash,Conventional,FHA
- Exclusions: any minerals owned by sellers
Estimated market value
Not available
Estimated sales range
Not available
Not available
Price history
| Date | Event | Price |
|---|---|---|
| 6/13/2026 | Price change | $375,000-6%$177/sqft |
Source: NTREIS #21205622 Report a problem | ||
| 5/30/2026 | Price change | $399,000-5%$189/sqft |
Source: NTREIS #21205622 Report a problem | ||
| 5/15/2026 | Price change | $420,000-1.2%$199/sqft |
Source: NTREIS #21205622 Report a problem | ||
| 3/24/2026 | Listed for sale | $425,000+183%$201/sqft |
Source: NTREIS #21205622 Report a problem | ||
| 3/9/2016 | Listing removed | $150,200$71/sqft |
Source: eList Realty, LLC #13300123 Report a problem | ||
| 1/22/2016 | Pending sale | $150,200$71/sqft |
Source: eList Realty, LLC #13300123 Report a problem | ||
| 1/12/2016 | Listed for sale | $150,200$71/sqft |
Source: eList Realty, LLC #13300123 Report a problem | ||
| 12/9/2015 | Sold | -- |
Source: Public Record Report a problem | ||
Public tax history
| Year | Property taxes | Tax assessment |
|---|---|---|
| 2025 | $584 -19.1% | $309,570 -2.5% |
| 2024 | $721 -3% | $317,490 +2.6% |
| 2023 | $744 -63.7% | $309,310 +14.4% |
| 2022 | $2,049 0% | $270,300 +39.3% |
| 2021 | $2,049 | $194,040 +0.4% |
| 2020 | $2,049 | $193,300 +5.2% |
| 2019 | $2,049 | $183,720 +19.3% |
| 2018 | $2,049 | $153,950 -1.1% |
| 2017 | $2,049 -18.2% | $155,650 +3.9% |
| 2016 | $2,506 +390.8% | $149,870 -1.8% |
| 2015 | $511 | $152,670 |
| 2014 | $511 | $152,670 +1.2% |
| 2013 | -- | $150,890 -0.4% |
| 2012 | -- | $151,490 -3.9% |
| 2011 | -- | $157,620 +4% |
| 2010 | -- | $151,490 -2% |
| 2009 | -- | $154,600 +10.9% |
| 2008 | -- | $139,450 |
| 2007 | -- | $139,450 |
| 2006 | -- | $139,450 +3% |
| 2005 | -- | $135,370 -1.8% |
| 2004 | -- | $137,840 +1.4% |
| 2003 | -- | $135,930 +3.7% |
| 2002 | -- | $131,050 |
| 2001 | -- | $131,050 +0% |
| 2000 | -- | $131,010 |
Find assessor info on the county website
Monthly payment
Est. payment
Payment breakdown
Explore the cost of this home by adjusting the details. Changes won't be saved.Climate risks
Neighborhood: DeCordova
Nearby schools
GreatSchools rating
- 8/10Acton Elementary SchoolGrades: PK-5Distance: 2.9 mi
- 8/10Acton Middle SchoolGrades: 6-8Distance: 2.2 mi
- 6/10Granbury High SchoolGrades: 9-12Distance: 7.1 mi
Schools provided by the listing agent
- Elementary: Acton
- Middle: Acton
- High: Granbury
- District: Granbury ISD
Source: NTREIS. This data may not be complete. We recommend contacting the local school district to confirm school assignments for this home.
- $293,4002 bd2 ba1.8k sqft4029 Fairway Dr, Granbury, TX 76049Off Market

- $--4 bd2 ba1.9k sqft5310 Country Club Dr, Granbury, TX 76049Sold

- $342,4003 bd2 ba2k sqft5308 Country Club Dr, Granbury, TX 76049Off Market
- $575,0003 bd3 ba2.9k sqft4027 Fairway Dr, Granbury, TX 76049For Sale
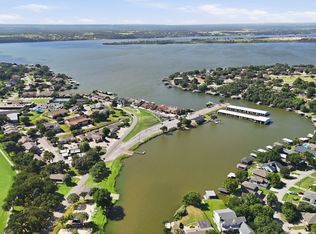
- $265,500-- bd-- ba2.3k sqft4100 Fairway Dr, Granbury, TX 76049Off Market
- $356,500-- bd-- ba2.2k sqft4102 Fairway Dr, Granbury, TX 76049Off Market
- $--3 bd2 ba1.9k sqft4025 Fairway Dr, Granbury, TX 76049Sold
- $645,1003 bd3 ba3.5k sqft4028 Fairway Dr, Granbury, TX 76049Off Market
A local agent can set up tours, give advice and negotiate with sellers.
A local lender can help you make sure your offer is ready when you are.
Similar homes
- $405,0003 bd2 ba2.1k sqft5711 Cortez Dr, Granbury, TX 76049For Sale
 MLS ID #21325296, Debbie Roberts. NTREIS
 - $368,0003 bd4 ba2.1k sqft5007 Comanche Dr, Granbury, TX 76049For Sale
 MLS ID #21272819, Eddie Funderburk. NTREIS
 - $349,0003 bd2 ba2k sqft3906 Cimmaron Trl, Granbury, TX 76049For Sale
 MLS ID #21282410, Kacey Huggins. NTREIS
 - $399,9993 bd3 ba1.7k sqft4218 Mojave Dr, Granbury, TX 76049For Sale
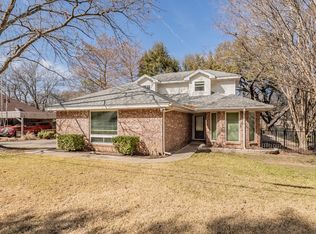 MLS ID #21180532, Terra Wood. NTREIS
 - $329,9003 bd2 ba1.8k sqft6309 Blackfoot Trl, Granbury, TX 76049For SaleMLS ID #21293401, Joni Dawson. NTREIS
- $380,0003 bd3 ba1.8k sqft4407 Overlook Ct, Granbury, TX 76049For SaleMLS ID #21283750, Debbie Roberts. NTREIS
- $385,0003 bd3 ba2.3k sqft1701 Hitching Post Rd, Granbury, TX 76049For SaleMLS ID #21210329, Stacey Meece. NTREIS
- $315,0003 bd2 ba1.6k sqft6106 Laredo Ct, Granbury, TX 76049For SaleMLS ID #21227537, Eric Wilkins. NTREIS
- $390,0003 bd2 ba2.3k sqft4210 Waples Rd, Granbury, TX 76049For SaleMLS ID #21313807, Erienne Higgins. NTREIS
- $330,0004 bd4 ba2k sqft5600 Choctaw Dr, Granbury, TX 76049For SaleMLS ID #21126767, Christi Durant. NTREIS
- $289,0003 bd2 ba1.7k sqft5710 Cortez Dr, Granbury, TX 76049For SaleMLS ID #21036304, Deborah Prange. NTREIS
- $369,5002 bd2 ba1.2k sqft3625 Carla Ct, Granbury, TX 76049For SaleMLS ID #21260168, Kim Pratt. NTREIS
- $375,0003 bd2 ba2k sqft8709 S Monticello Cir, Granbury, TX 76049For SaleMLS ID #21273756, Linda Harte. NTREIS
- $448,0004 bd3 ba2.4k sqft4111 Cimmaron Trl, Granbury, TX 76049For SaleMLS ID #21311292, Michelle Rawls. NTREIS
- $369,0005 bd3 ba2.6k sqft6920 Westover Dr, Granbury, TX 76049For SaleMLS ID #21178799, Aaron Jistel. NTREIS
- $355,0003 bd2 ba1.9k sqft7115 Westover Dr, Granbury, TX 76049For SaleMLS ID #21184566, J J HAMPTON. NTREIS
- $389,0004 bd3 ba2.1k sqft3207 Crossbridge Cir, Granbury, TX 76049For SaleMLS ID #21143752, Clayton Jewett. NTREIS
- $465,0004 bd2 ba2.5k sqft5209 Fairway Cir, Granbury, TX 76049For SaleMLS ID #21267330, Aaron Perry. NTREIS
- $489,0003 bd2 ba2.3k sqft5614 Hondo Dr, Granbury, TX 76049For SaleMLS ID #21303757, Joshua Shelton. NTREIS
- $393,0003 bd2 ba1.8k sqft6511 Westover Dr, Granbury, TX 76049For SaleMLS ID #21206971, Tammy Kurecka. NTREIS
