Welcome to DeCordova Bend Estates, where gated golf course living meets everyday comfort. This 3 bedroom, 2 bathroom home offers 1,698 sq ft with a layout that feels open, bright, and easy to live in.
Step inside to a spacious living area featuring vaulted ceilings with exposed beams, LVP flooring throughout, and a wood burning fireplace that anchors the space with warmth and character. Natural light fills the room, creating an inviting atmosphere that flows seamlessly into the dining area and kitchen.
The kitchen is fresh and functional with painted cabinetry, updated countertops, stainless steel appliances, and a window over the sink that brings in great natural light. Just off the main living space, the bedrooms are well sized with a comfortable primary suite and a practical layout for everyday living.
Outside, you will find a large yard with mature trees, a 2 car garage, and plenty of space to enjoy outdoor living.
Located inside DeCordova Bend Estates, this home comes with access to a long list of amenities including golf courses, a marina, clubhouse, pickleball courts, volleyball courts, basketball courts, and gated security. Whether you are looking for full time living or a weekend retreat near the lake, this home offers both lifestyle and value in one of Granbury’s most sought after communities.
For sale
Price cut: $16K (9/3)
$299,000
6106 Laredo Ct, Granbury, TX 76049
3beds
1,698sqft
Single Family Residence
Built in 1976
3,049 Square Feet Lot
$295,400 Zestimate®
$176/sqft
$300/mo HOA
What's special
Lvp flooring throughoutUpdated countertopsStainless steel appliancesPainted cabinetryComfortable primary suiteInviting atmosphere
- 192 days
- 281
- 21
Zillow last checked:
Listing updated:
Listed by:
Eric Wilkins 0767567,
VYBE Realty 817-479-9986
Source: NTREIS,MLS#: 21227537
Facts & features
Interior
Bedrooms & bathrooms
- Bedrooms: 3
- Bathrooms: 2
- Full bathrooms: 2
Primary bedroom
- Features: Ceiling Fan(s), En Suite Bathroom, Walk-In Closet(s)
- Level: First
- Dimensions: 1 x 1
Bedroom
- Features: Ceiling Fan(s)
- Level: First
- Dimensions: 1 x 1
Bedroom
- Features: Ceiling Fan(s)
- Level: First
- Dimensions: 1 x 1
Primary bathroom
- Features: Built-in Features, Dual Sinks, En Suite Bathroom, Stone Counters, Separate Shower
- Level: First
- Dimensions: 1 x 1
Dining room
- Level: First
- Dimensions: 1 x 1
Other
- Features: Built-in Features, Stone Counters
- Level: First
- Dimensions: 1 x 1
Kitchen
- Features: Built-in Features, Eat-in Kitchen, Kitchen Island, Pantry, Stone Counters
- Level: First
- Dimensions: 1 x 1
Laundry
- Level: First
- Dimensions: 1 x 1
Living room
- Features: Ceiling Fan(s), Fireplace
- Level: First
- Dimensions: 1 x 1
Heating
- Central, Electric, Fireplace(s)
Cooling
- Central Air, Ceiling Fan(s), Electric
Appliances
- Included: Dishwasher, Electric Range, Disposal
Features
- Cathedral Ceiling(s), Decorative/Designer Lighting Fixtures, Double Vanity, Eat-in Kitchen, Kitchen Island, Open Floorplan, Pantry, Natural Woodwork, Walk-In Closet(s)
- Flooring: Luxury Vinyl Plank
- Has basement: No
- Number of fireplaces: 1
- Fireplace features: Living Room, Wood Burning
Interior area
- Total interior livable area: 1,698 sqft
Video & virtual tour
Property
Parking
- Total spaces: 2
- Parking features: Concrete, Driveway, Garage Faces Front, Garage
- Attached garage spaces: 2
Features
- Levels: One
- Stories: 1
- Patio & porch: Patio, Covered
- Exterior features: Lighting
- Pool features: None
- Fencing: Fenced,Privacy,Wood
Lot
- Size: 3,049 Square Feet
- Features: Back Yard, Cul-De-Sac, Interior Lot, Lawn, Landscaped, Subdivision, Few Trees
Details
- Parcel number: R000010332
Construction
Type & style
- Home type: SingleFamily
- Architectural style: Detached
- Property subtype: Single Family Residence
Materials
- Brick
- Foundation: Slab
- Roof: Composition
Condition
- Resale
- Year built: 1976
Utilities & green energy
- Utilities for property: Municipal Utilities, Sewer Available, Water Available
Community & HOA
Community
- Features: Gated
- Security: Gated Community
- Subdivision: Decordova Bend Estates
HOA
- Has HOA: Yes
- Services included: Association Management
- HOA fee: $300 monthly
- HOA name: Decordova Bend Estates Hoa
- HOA phone: 817-326-2381
Location
- Region: Granbury
Financial & listing details
- Price per square foot: $176/sqft
- Tax assessed value: $195,670
- Annual tax amount: $2,366
- Date on market: 4/3/2026
- Cumulative days on market: 192 days
- Listing terms: Cash,Conventional,FHA,VA Loan
Estimated market value
$295,400
$281,000 - $310,000
$2,249/mo
Price history
| Date | Event | Price |
|---|---|---|
| 9/3/2026 | Price change | $299,000-5.1%$176/sqft |
Source: NTREIS #21227537 Report a problem | ||
| 5/7/2026 | Price change | $315,000-6%$186/sqft |
Source: NTREIS #21227537 Report a problem | ||
| 4/3/2026 | Listed for sale | $335,000+11.7%$197/sqft |
Source: NTREIS #21227537 Report a problem | ||
| 3/26/2022 | Sold | -- |
Source: Ebby Halliday solds #14756387_76049 Report a problem | ||
| 2/28/2022 | Pending sale | $299,900$177/sqft |
Source: NTREIS #14756387 Report a problem | ||
| 2/16/2022 | Contingent | $299,900$177/sqft |
Source: NTREIS #14756387 Report a problem | ||
| 2/10/2022 | Listed for sale | $299,900$177/sqft |
Source: NTREIS #14756387 Report a problem | ||
| 12/24/2015 | Listing removed | $1,050$1/sqft |
Source: Century 21 Shirley Hooks, LLC #13289522 Report a problem | ||
| 12/17/2015 | Listed for rent | $1,050-2.3%$1/sqft |
Source: Century 21 Shirley Hooks, LLC #13289522 Report a problem | ||
| 9/28/2014 | Listing removed | $1,075$1/sqft |
Source: Century 21 Shirley Hooks, LLC #12189248 Report a problem | ||
| 8/1/2014 | Listed for rent | $1,075$1/sqft |
Source: Century 21 Shirley Hooks, Llc #12189248 Report a problem | ||
Public tax history
| Year | Property taxes | Tax assessment |
|---|---|---|
| 2025 | $2,366 -2% | $195,670 -2.8% |
| 2024 | $2,414 -2.8% | $201,330 -1.4% |
| 2023 | $2,484 +10.2% | $204,160 +20.5% |
| 2022 | $2,255 +112% | $169,450 +140.4% |
| 2021 | $1,064 +5.8% | $70,480 +7.6% |
| 2020 | $1,006 +8.7% | $65,500 +10% |
| 2019 | $925 +17.1% | $59,560 +25.7% |
| 2018 | $790 | $47,380 -2.5% |
| 2017 | $790 -2.8% | $48,570 |
| 2016 | $812 +2.4% | $48,570 +5.7% |
| 2015 | $793 | $45,970 -3.9% |
| 2014 | $793 | $47,860 +7.7% |
| 2013 | -- | $44,430 +0.7% |
| 2012 | -- | $44,120 |
| 2011 | -- | $44,120 |
| 2010 | -- | $44,120 -1.2% |
| 2009 | -- | $44,650 -46.5% |
| 2008 | -- | $83,520 +4.3% |
| 2007 | -- | $80,110 |
| 2006 | -- | $80,110 +4.5% |
| 2005 | -- | $76,660 -1.1% |
| 2004 | -- | $77,500 |
Find assessor info on the county website
Monthly payment
Est. payment
Payment breakdown
Explore the cost of this home by adjusting the details. Changes won't be saved.Climate risks
Neighborhood: DeCordova
Nearby schools
Schools provided by the listing agent
- Elementary: Acton
- Middle: Acton
- High: Granbury
- District: Granbury ISD
Source: NTREIS. This data may not be complete. We recommend contacting the local school district to confirm school assignments for this home.

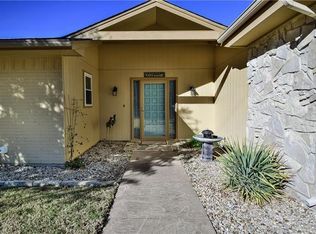
Similar homes
- $335,0003 bd2 ba2k sqft3906 Cimmaron Trl, Granbury, TX 76049For Sale
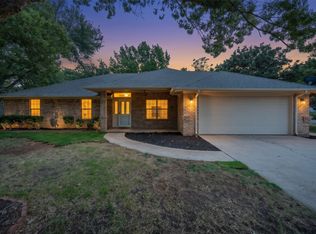 MLS ID #21282410, Kacey Huggins. NTREIS
 - $330,0004 bd4 ba2k sqft5600 Choctaw Dr, Granbury, TX 76049For Sale
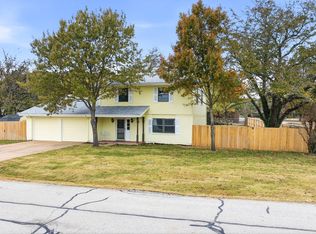 MLS ID #21126767, Christi Durant. NTREIS
 - $399,9993 bd3 ba1.7k sqft4218 Mojave Dr, Granbury, TX 76049For Sale
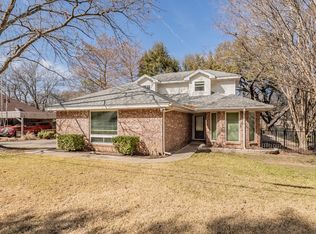 MLS ID #21180532, Terra Wood. NTREIS
 - $315,0003 bd3 ba2.3k sqft9012 Bontura Rd, Granbury, TX 76049For Sale
 MLS ID #21383916, Steven Bloomquist. NTREIS
