Welcome to Pecan Plantation, one of North Texas' premier gated golf course communities, where resort-style living meets small-town charm just minutes from historic Granbury and Lake Granbury. Nestled along the Brazos River, residents enjoy an unmatched lifestyle with 36 holes of championship golf, a country club, marina, private airpark, swimming pools, tennis and pickleball courts, equestrian facilities, parks, trails, fitness center, sports fields, shopping village, restaurants, on-site medical services, and 24-hour gated security.
This beautifully updated 3-bedroom, 2-bath home features an open-concept layout with warm laminate flooring and a spacious living area that flows into the remodeled kitchen, complete with soft-close cabinetry, quartz countertops, tile backsplash, updated sink, and modern appliances.
The split-bedroom floor plan offers privacy, with the primary suite featuring sliding glass doors to the back deck and an updated en suite bath with quartz countertops, new vanity, and a tiled walk-in shower. Two additional bedrooms and a full guest bath are situated on the opposite side of the home.
A large enclosed sunroom provides flexible space for a home office, game room, hobby room, or fitness area, while the oversized utility room offers abundant storage.
Step outside to the expansive back deck, perfect for morning coffee, entertaining, or watching the abundant deer and wildlife that make Pecan Plantation so special.
Whether you're looking for a full-time residence, retirement retreat, golf home, or weekend escape, this move-in-ready property offers the perfect opportunity to enjoy one of Texas' most amenity-rich communities.
For sale
$350,000
9705 Rosalie Ct, Granbury, TX 76049
3beds
1,968sqft
:
Get pre-qualified$2,536/mo
Single Family Residence
Built in 1987
4,356 Square Feet Lot
$340,700 Zestimate®
$178/sqft
$155/mo HOA
What's special
Modern appliancesUpdated sinkLarge enclosed sunroomWarm laminate flooringNew vanityQuartz countertopsSplit-bedroom floor plan
- 10 days |
- 428 |
- 27 |
Likely to sell faster than
Zillow last checked:
Listing updated:
Listed by:
Jason Cech 0683560 888-455-6040,
Fathom Realty, LLC 888-455-6040
Source: NTREIS,MLS#: 21323886
Facts & features
Interior
Bedrooms & bathrooms
- Bedrooms: 3
- Bathrooms: 2
- Full bathrooms: 2
Primary bedroom
- Features: Ceiling Fan(s), En Suite Bathroom, Separate Shower, Walk-In Closet(s)
- Level: First
- Dimensions: 15 x 18
Bedroom
- Features: Ceiling Fan(s)
- Level: First
- Dimensions: 12 x 10
Bedroom
- Features: Ceiling Fan(s)
- Level: First
- Dimensions: 12 x 10
Dining room
- Level: First
- Dimensions: 8 x 15
Kitchen
- Features: Built-in Features, Eat-in Kitchen, Stone Counters, Walk-In Pantry
- Level: First
- Dimensions: 19 x 13
Living room
- Features: Ceiling Fan(s), Fireplace
- Level: First
- Dimensions: 11 x 15
Sunroom
- Features: Ceiling Fan(s)
- Level: First
- Dimensions: 27 x 11
Utility room
- Features: Built-in Features, Utility Room, Utility Sink
- Level: First
- Dimensions: 20 x 10
Heating
- Central, Electric
Cooling
- Central Air, Ceiling Fan(s), Electric
Appliances
- Included: Dishwasher, Electric Range, Electric Water Heater, Disposal
- Laundry: Laundry in Utility Room
Features
- Decorative/Designer Lighting Fixtures, High Speed Internet, Pantry, Paneling/Wainscoting, Cable TV, Vaulted Ceiling(s), Walk-In Closet(s)
- Flooring: Carpet, Ceramic Tile, Laminate
- Has basement: No
- Number of fireplaces: 1
- Fireplace features: Living Room, Masonry, Wood Burning
Interior area
- Total interior livable area: 1,968 sqft
Video & virtual tour
Property
Parking
- Total spaces: 2
- Parking features: Door-Single, Driveway, Garage, Garage Door Opener, Garage Faces Side
- Attached garage spaces: 2
Features
- Levels: One
- Stories: 1
- Patio & porch: Deck
- Pool features: None
- Fencing: Back Yard,Wood
Lot
- Size: 4,356 Square Feet
- Features: Back Yard, Cul-De-Sac, Interior Lot, Lawn, Subdivision, Sprinkler System, Few Trees
Details
- Parcel number: R000027814
Construction
Type & style
- Home type: SingleFamily
- Architectural style: Traditional,Detached
- Property subtype: Single Family Residence
Materials
- Brick
- Foundation: Slab
- Roof: Composition
Condition
- Year built: 1987
Utilities & green energy
- Sewer: Septic Tank
- Utilities for property: Municipal Utilities, Septic Available, Water Available, Cable Available
Community & HOA
Community
- Subdivision: Pecan Plantation
HOA
- Has HOA: Yes
- Services included: All Facilities, Association Management, Maintenance Structure, Security
- HOA fee: $155 monthly
- HOA name: Ppoa
- HOA phone: 817-573-2641
Location
- Region: Granbury
Financial & listing details
- Price per square foot: $178/sqft
- Tax assessed value: $304,400
- Annual tax amount: $3,681
- Date on market: 7/17/2026
- Listing terms: Cash,Conventional,FHA,VA Loan
Estimated market value
$340,700
$324,000 - $358,000
$2,434/mo
Price history
| Date | Event | Price |
|---|---|---|
| 7/17/2026 | Listed for sale | $350,000+29.6%$178/sqft |
Source: NTREIS #21323886 Report a problem | ||
| 4/6/2023 | Listing removed | -- |
Source: NTREIS #14534281 Report a problem | ||
| 3/13/2022 | Listing removed | $270,000-5.3%$137/sqft |
Source: NTREIS #14534281 Report a problem | ||
| 11/5/2021 | Sold | -- |
Source: NTREIS #14665591 Report a problem | ||
| 10/7/2021 | Pending sale | $285,000$145/sqft |
Source: NTREIS #14665591 Report a problem | ||
| 10/1/2021 | Contingent | $285,000$145/sqft |
Source: NTREIS #14665591 Report a problem | ||
| 9/22/2021 | Listed for sale | $285,000$145/sqft |
Source: NTREIS #14665591 Report a problem | ||
| 9/17/2021 | Contingent | $285,000$145/sqft |
Source: NTREIS #14665591 Report a problem | ||
| 9/7/2021 | Listed for sale | $285,000+5.6%$145/sqft |
Source: NTREIS #14665591 Report a problem | ||
| 4/16/2021 | Listing removed | -- |
Source:  Keller Williams Report a problem Keller Williams Report a problem | ||
| 3/16/2021 | Listed for sale | $270,000-6.9%$137/sqft |
Source: NTREIS #14534281 Report a problem | ||
| 3/10/2021 | Listing removed | $289,900$147/sqft |
Source: NTREIS #14526107 Report a problem | ||
| 3/5/2021 | Price change | $289,900-3.3%$147/sqft |
Source: NTREIS #14526107 Report a problem | ||
| 3/3/2021 | Listed for sale | $299,900+50.3%$152/sqft |
Source: NTREIS #14526107 Report a problem | ||
| 4/27/2018 | Sold | -- |
Source: Agent Provided Report a problem | ||
| 3/26/2018 | Pending sale | $199,500$101/sqft |
Source: Winston Properties, LLC #13793666 Report a problem | ||
| 3/12/2018 | Listed for sale | $199,500+43.5%$101/sqft |
Source: Winston Properties, LLC #13793666 Report a problem | ||
| 10/23/2013 | Listing removed | $139,000$71/sqft |
Source: KNIEPER REALTY, INC #11924926 Report a problem | ||
| 8/3/2013 | Price change | $139,000-7.3%$71/sqft |
Source: Knieper Realty Inc. #11924926 Report a problem | ||
| 3/29/2013 | Listed for sale | $149,900$76/sqft |
Source: Knieper Realty Inc. #11924926 Report a problem | ||
| 2/23/2013 | Listing removed | $149,900$76/sqft |
Source: Knieper Realty Inc. #11825827 Report a problem | ||
| 8/22/2012 | Listed for sale | $149,900$76/sqft |
Source: Knieper Realty, Inc. Report a problem | ||
Public tax history
| Year | Property taxes | Tax assessment |
|---|---|---|
| 2025 | $3,681 -1.5% | $304,400 -2.3% |
| 2024 | $3,736 -4.1% | $311,520 -2.7% |
| 2023 | $3,895 -1.1% | $320,130 +8.1% |
| 2022 | $3,941 +14.5% | $296,130 +29.9% |
| 2021 | $3,441 +6.9% | $228,020 +8.8% |
| 2020 | $3,218 +2.6% | $209,640 +3.8% |
| 2019 | $3,137 +9.2% | $202,020 +6.6% |
| 2018 | $2,873 | $189,460 +7.2% |
| 2017 | $2,873 +6.2% | $176,730 +9.2% |
| 2016 | $2,707 +13.4% | $161,850 +1.4% |
| 2015 | $2,386 | $159,560 +10.8% |
| 2014 | $2,386 | $144,000 +10.2% |
| 2013 | -- | $130,670 +15.2% |
| 2012 | -- | $113,420 -1% |
| 2011 | -- | $114,570 |
| 2010 | -- | $114,570 -7.4% |
| 2009 | -- | $123,760 -1.5% |
| 2008 | -- | $125,630 +17.7% |
| 2007 | -- | $106,750 |
| 2006 | -- | $106,750 -0.6% |
| 2005 | -- | $107,370 +1.4% |
| 2004 | -- | $105,910 +10.8% |
| 2003 | -- | $95,620 +10% |
| 2002 | -- | $86,930 |
| 2001 | -- | $86,930 -0.2% |
| 2000 | -- | $87,100 |
Find assessor info on the county website
Monthly payment
Est. payment
Payment breakdown
Explore the cost of this home by adjusting the details. Changes won't be saved.Climate risks
Neighborhood: Pecan Plantation
Nearby schools
GreatSchools rating
- 7/10Mambrino SchoolGrades: PK-5Distance: 4.4 mi
- 8/10Acton Middle SchoolGrades: 6-8Distance: 7.2 mi
- 6/10Granbury High SchoolGrades: 9-12Distance: 11.1 mi
Schools provided by the listing agent
- Elementary: Mambrino
- Middle: Acton
- High: Granbury
- District: Granbury ISD
Source: NTREIS. This data may not be complete. We recommend contacting the local school district to confirm school assignments for this home.
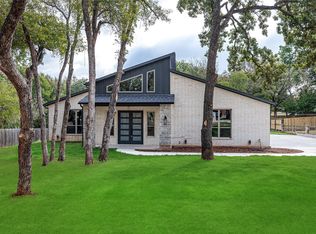
- $565,0003 bd4 ba2.3k sqft9703 Rosalie Ct, Granbury, TX 76049For Sale
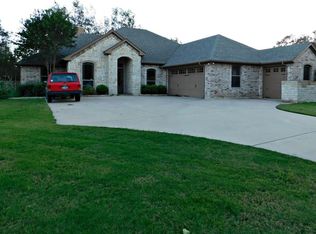
- $435,900-- bd-- ba2.2k sqft9707 Rosalie Ct, Granbury, TX 76049Off Market
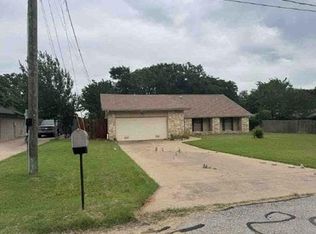
- $367,4004 bd3 ba2.3k sqft9704 Ravenna Ct, Granbury, TX 76049Off Market
- $41,250-- bd-- ba-- sqft9702 Ravenna Ct, Granbury, TX 76049Off Market
- $208,9003 bd2 ba1.4k sqft7901 Ravenswood Rd, Granbury, TX 76049Off Market
- $--4 bd2 ba2.8k sqft9704 Rosalie Ct, Granbury, TX 76049Sold
- $250,0003 bd2 ba1.4k sqft9702 Rosalie Ct, Granbury, TX 76049Off Market
- $55,000-- bd-- ba-- sqft9700 Ravenna Ct, Granbury, TX 76049Off Market
A local agent can set up tours, give advice and negotiate with sellers.
A local lender can help you make sure your offer is ready when you are.
Similar homes
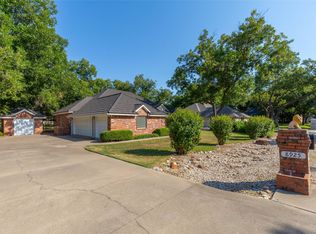
- $--3 bd2 ba1.7k sqft5505 Cortez Dr, Granbury, TX 76049Auction
 Auction.com 1
 - $399,0003 bd2 ba2.1k sqft8925 Green Leaves Dr, Granbury, TX 76049For Sale
 MLS ID #21006655, Trenton Mooney. NTREIS
 - $399,9003 bd3 ba2k sqft5614 Wedgefield Rd, Granbury, TX 76049For Sale
 MLS ID #21325236, Beth Shearon. NTREIS
 - $249,9003 bd2 ba1.7k sqft8708 S Monticello Cir, Granbury, TX 76049For Sale
 MLS ID #21328507, Daniel Murphy. NTREIS
 - $349,0003 bd2 ba2k sqft3906 Cimmaron Trl, Granbury, TX 76049For SaleMLS ID #21282410, Kacey Huggins. NTREIS
- $369,5002 bd2 ba1.2k sqft3625 Carla Ct, Granbury, TX 76049For SaleMLS ID #21260168, Kim Pratt. NTREIS
- $375,0003 bd2 ba2.1k sqft4031 Fairway Dr, Granbury, TX 76049For SaleMLS ID #21205622, Kelli Moore. NTREIS
- $359,0003 bd2 ba1.7k sqft2942 Meandering Way, Granbury, TX 76049For SaleMLS ID #21307959, Amy Saunders. NTREIS
- $385,0003 bd3 ba2.3k sqft1701 Hitching Post Rd, Granbury, TX 76049For SaleMLS ID #21210329, Stacey Meece. NTREIS
- $299,9993 bd2 ba1.6k sqft4512 Cimmaron Trl, Granbury, TX 76049For SaleMLS ID #21094822, Shelia Lindsey. NTREIS
- $330,0004 bd4 ba2k sqft5600 Choctaw Dr, Granbury, TX 76049For SaleMLS ID #21126767, Christi Durant. NTREIS
- $325,0004 bd2 ba1.7k sqft3337 White Horse Dr, Granbury, TX 76049For SaleMLS ID #21296797, Joel Broyles. NTREIS
- $350,0003 bd2 ba1.6k sqft2024 Walker St, Granbury, TX 76048For SaleMLS ID #21273026, Jerry Rogers. NTREIS
- $375,0003 bd2 ba1.8k sqft3022 Meandering Way, Granbury, TX 76049For SaleMLS ID #21265131, Pam Knieper. NTREIS
- $320,0003 bd2 ba1.7k sqft4000 View Point Dr, Granbury, TX 76048For SaleMLS ID #21280755, Sydney dauphin. NTREIS
- $314,9993 bd2 ba1.7k sqft3910 View Point Dr, Granbury, TX 76048For SaleMLS ID #21291833, Jessica Vesely. NTREIS
- $280,0004 bd3 ba2.1k sqft405 Granbury Ct, Lake, TX 76049For SaleMLS ID #21263077, Erin Warner. NTREIS
- $309,5003 bd2 ba1.4k sqft305 Prairie Ln, Granbury, TX 76048For SaleMLS ID #21327141, Jerry Allen. NTREIS
- $249,0003 bd2 ba1.6k sqft3904 Cimmaron Trl, Granbury, TX 76049For SaleMLS ID #21312509, Rod Rogers. NTREIS
- $270,0003 bd3 ba2.7k sqft5207 Apache Ct, Granbury, TX 76049For SaleMLS ID #21291052, DeAnna Montgomery. NTREIS
