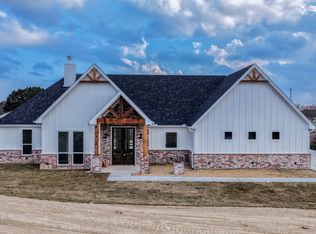
NEW IRRIGATION SYSTEM INSTALLED!Modern design and timeless craftsmanship combine in this 2,344 sqft home situated on a .354-acre lot in the highly sought-after gated community of Pecan Plantation. The open-concept floor plan features soaring ceilings, quartz counters, luxury vinyl plank flooring, and a stunning electric fireplace framed by stone and wood accents. The kitchen showcases custom cabinetry with a rich green finish, quartz countertops, designer lighting, and a large island perfect for entertaining. A walk-in pantry and adjacent utility room with built-ins provide abundant storage and functionality, while the large laundry room offers a convenient folding table and plenty of natural light. The spacious primary suite offers a spa-like bath with dual vanities, elegant gold fixtures, and a walk-in shower. Secondary bedrooms feature generous closets and modern finishes throughout. Additional highlights include energy-efficient windows, a covered entry, and contemporary lighting inside and out. Enjoy all that Pecan Plantation has to offer—golf, equestrian facilities, tennis, parks, and convenient access to the clubhouse, marina, and more—all within a short drive to Lake Granbury and shopping on the Square. Plat available, buyer to purchase survey if needed, Pecan Plantation has a $5500 Membership & Transfer Fee that the buyers will be required to pay. Sod hasn't taken root in the yard yet - Photos of the exterior lawn have been digitally enhanced
For sale
$565,000
9703 Rosalie Ct, Granbury, TX 76049
3beds
2,344sqft
:
Get pre-qualified$4,001/mo
Single Family Residence
Built in 2025
0.35 Acres Lot
$561,100 Zestimate®
$241/sqft
$200/mo HOA
What's special
Timeless craftsmanshipOpen-concept floor planCovered entryLuxury vinyl plank flooringQuartz countersQuartz countertopsModern design
- 154 days |
- 336 |
- 26 |
Zillow last checked:
Listing updated:
Listed by:
Chris Maunder 0744099 817-774-9077,
Relo Radar 817-774-9077,
Dennis Maunder 0810384 682-229-6156,
Relo Radar
Source: NTREIS,MLS#: 21200242
Facts & features
Interior
Bedrooms & bathrooms
- Bedrooms: 3
- Bathrooms: 4
- Full bathrooms: 3
- 1/2 bathrooms: 1
Primary bedroom
- Level: First
- Dimensions: 14 x 19
Bedroom
- Level: First
- Dimensions: 14 x 12
Bedroom
- Level: First
- Dimensions: 14 x 12
Primary bathroom
- Level: First
- Dimensions: 16 x 8
Dining room
- Level: First
- Dimensions: 18 x 9
Other
- Level: First
- Dimensions: 12 x 10
Other
- Level: First
- Dimensions: 12 x 10
Other
- Level: First
- Dimensions: 5 x 6
Living room
- Features: Fireplace
- Level: First
- Dimensions: 18 x 15
Utility room
- Features: Utility Room
- Level: First
- Dimensions: 14 x 6
Utility room
- Level: First
- Dimensions: 14 x 7
Heating
- Electric
Cooling
- Central Air
Appliances
- Included: Dishwasher, Electric Oven, Disposal, Gas Range, Microwave
Features
- Decorative/Designer Lighting Fixtures, Double Vanity, Eat-in Kitchen, High Speed Internet, Kitchen Island, Open Floorplan, Pantry, Vaulted Ceiling(s), Walk-In Closet(s)
- Flooring: Ceramic Tile, Luxury Vinyl Plank
- Has basement: No
- Number of fireplaces: 1
- Fireplace features: Electric
Interior area
- Total interior livable area: 2,344 sqft
Video & virtual tour
Property
Parking
- Total spaces: 3
- Parking features: Driveway, Epoxy Flooring
- Attached garage spaces: 3
Features
- Levels: One
- Stories: 1
- Exterior features: Other
- Pool features: None
- Fencing: None
- Body of water: Granbury
Lot
- Size: 0.35 Acres
- Features: Cul-De-Sac, Sprinkler System, Few Trees
Details
- Additional structures: None
- Parcel number: R000027815
Construction
Type & style
- Home type: SingleFamily
- Architectural style: Contemporary/Modern,Detached
- Property subtype: Single Family Residence
Materials
- Brick, Rock, Stone
- Foundation: Slab
- Roof: Composition
Condition
- Year built: 2025
Utilities & green energy
- Sewer: Aerobic Septic
- Utilities for property: Electricity Available, Natural Gas Available, Municipal Utilities, Septic Available, Separate Meters, Water Available
Community & HOA
Community
- Security: Carbon Monoxide Detector(s), Smoke Detector(s)
- Subdivision: Pecan Plantation
HOA
- Has HOA: Yes
- Amenities included: Concierge
- Services included: All Facilities, Association Management, Maintenance Grounds, Maintenance Structure, Security, Trash
- HOA fee: $200 monthly
- HOA name: Pecan Plantation Owners Association
- HOA phone: 817-573-2641
Location
- Region: Granbury
Financial & listing details
- Price per square foot: $241/sqft
- Tax assessed value: $55,000
- Annual tax amount: $665
- Date on market: 3/6/2026
- Cumulative days on market: 155 days
- Listing terms: Cash,Conventional,1031 Exchange,FHA,USDA Loan,VA Loan
Estimated market value
$561,100
$533,000 - $589,000
$3,858/mo
Price history
| Date | Event | Price |
|---|---|---|
| 4/11/2026 | Price change | $565,000-0.9%$241/sqft |
Source: NTREIS #21200242 Report a problem | ||
| 3/6/2026 | Listed for sale | $570,000$243/sqft |
Source: NTREIS #21200242 Report a problem | ||
| 12/12/2025 | Listing removed | $570,000$243/sqft |
Source: NTREIS #21100293 Report a problem | ||
| 11/3/2025 | Listed for sale | $570,000+812%$243/sqft |
Source: NTREIS #21100293 Report a problem | ||
| 1/17/2023 | Sold | -- |
Source: NTREIS #20141398 Report a problem | ||
| 12/28/2022 | Pending sale | $62,500$27/sqft |
Source: NTREIS #20141398 Report a problem | ||
| 10/16/2022 | Price change | $62,500-3.8%$27/sqft |
Source: NTREIS #20141398 Report a problem | ||
| 9/29/2022 | Price change | $65,000-0.8%$28/sqft |
Source: NTREIS #20141398 Report a problem | ||
| 8/15/2022 | Listed for sale | $65,500$28/sqft |
Source: NTREIS #20141398 Report a problem | ||
Public tax history
| Year | Property taxes | Tax assessment |
|---|---|---|
| 2025 | $665 +0.8% | $55,000 |
| 2024 | $660 -1.5% | $55,000 |
| 2023 | $669 +47.9% | $55,000 +61.8% |
| 2022 | $452 +57.8% | $34,000 +78.9% |
| 2021 | $287 +16.7% | $19,000 +18.8% |
| 2020 | $246 +31.8% | $16,000 +33.3% |
| 2019 | $186 +90.3% | $12,000 |
| 2018 | $98 | $12,000 +100% |
| 2017 | $98 +46.4% | $6,000 +50% |
| 2016 | $67 +0.9% | $4,000 |
| 2015 | $66 | $4,000 |
| 2014 | $66 | $4,000 |
| 2013 | -- | $4,000 |
| 2012 | -- | $4,000 |
| 2011 | -- | $4,000 |
| 2010 | -- | $4,000 |
| 2009 | -- | $4,000 |
| 2008 | -- | $4,000 |
| 2007 | -- | $4,000 |
| 2006 | -- | $4,000 |
| 2005 | -- | $4,000 +14.3% |
| 2004 | -- | $3,500 |
Find assessor info on the county website
Monthly payment
Est. payment
Payment breakdown
Explore the cost of this home by adjusting the details. Changes won't be saved.Climate risks
Neighborhood: Pecan Plantation
Nearby schools
GreatSchools rating
- 7/10Mambrino SchoolGrades: PK-5Distance: 4.4 mi
- 8/10Acton Middle SchoolGrades: 6-8Distance: 7.2 mi
- 6/10Granbury High SchoolGrades: 9-12Distance: 11.1 mi
Schools provided by the listing agent
- Elementary: Mambrino
- Middle: Granbury
- High: Granbury
- District: Granbury ISD
Source: NTREIS. This data may not be complete. We recommend contacting the local school district to confirm school assignments for this home.
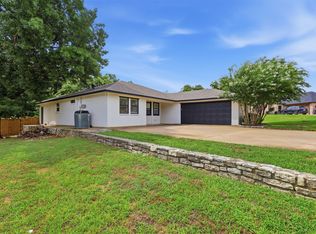
- $350,0003 bd2 ba1.9k sqft9705 Rosalie Ct, Granbury, TX 76049For Sale
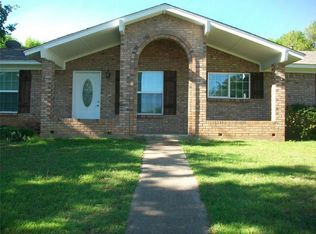
- $208,6003 bd2 ba1.4k sqft7901 Ravenswood Rd, Granbury, TX 76049Off Market
- $41,250-- bd-- ba-- sqft9702 Ravenna Ct, Granbury, TX 76049Off Market
- $55,000-- bd-- ba-- sqft9700 Ravenna Ct, Granbury, TX 76049Off Market
- $247,8003 bd2 ba1.4k sqft9702 Rosalie Ct, Granbury, TX 76049Off Market
- $364,3004 bd3 ba2.3k sqft9704 Ravenna Ct, Granbury, TX 76049Off Market
- $--3 bd3 ba1.9k sqft7823 Ravenswood Rd, Granbury, TX 76049Sold
- $--4 bd2 ba2.8k sqft9704 Rosalie Ct, Granbury, TX 76049Sold
A local agent can set up tours, give advice and negotiate with sellers.
Similar homes
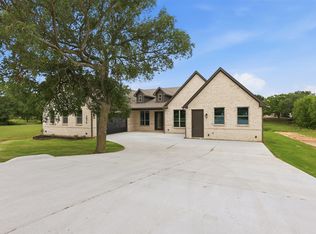
- $625,0004 bd3 ba2.6k sqft7016 Westover Dr, Granbury, TX 76049For Sale
 MLS ID #21240516, Amanda Ryan. NTREIS
 - $520,0004 bd3 ba2.5k sqft2304 Candlestick Dr, Granbury, TX 76049For Sale
 MLS ID #21272103, Angela Mitchell. NTREIS
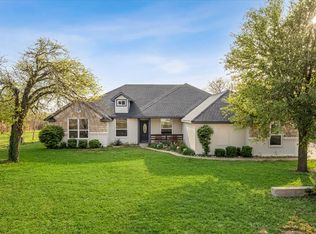
 - $492,0004 bd3 ba2.1k sqft4801 W Wedgefield Rd, Granbury, TX 76049For Sale
 MLS ID #21148760, Sarah Dugle. NTREIS
 - $575,0003 bd3 ba2.1k sqftAva Neri Rd, Granbury, TX 76049For Sale
 MLS ID #21297111, Ryan Zamarron. NTREIS
 - $564,9004 bd4 ba2.4k sqft512 Grandview Dr, Granbury, TX 76049For SaleMLS ID #21250087, Juanita Couch. NTREIS
- $450,0003 bd3 ba2.3k sqft9219 Hanging Moss Dr, Granbury, TX 76049For SaleMLS ID #21219010, Rose Tibbitts. NTREIS
- $550,0004 bd3 ba2.9k sqft4013 Legend Trl, Granbury, TX 76049For SaleMLS ID #21270464, Adam Colaib. NTREIS
- $515,0004 bd3 ba2.2k sqft10301 Ravenswood Rd, Granbury, TX 76049For SaleMLS ID #21285138, Sarah Daniels. NTREIS
- $525,0004 bd2 ba1.9k sqft3201 Walnut Creek Pkwy, Granbury, TX 76049For SaleMLS ID #21277694, Randall Luna. NTREIS
- $735,0005 bd5 ba3.1k sqft257 Martin Dr, Granbury, TX 76049For SaleMLS ID #21296560, Rose Tibbitts. NTREIS
- $725,0004 bd4 ba3.2k sqft2416 Candlestick Dr, Granbury, TX 76049For SaleMLS ID #21127146, Amanda Ryan. NTREIS
- $799,5004 bd4 ba2.8k sqft273 Martin Dr, Granbury, TX 76049For SaleMLS ID #21306791, Steve Koleno. NTREIS
- $725,0004 bd4 ba3.2k sqft2300 Candlestick Dr, Granbury, TX 76049For SaleMLS ID #21127129, Amanda Ryan. NTREIS
- $515,0004 bd3 ba2.3k sqft5609 Thousand Oaks Dr, Joshua, TX 76058For SaleMLS ID #21352473, Gustavo Gonzalez. NTREIS
- $579,9503 bd3 ba3k sqft3800 County Road 1125, Cleburne, TX 76033For SaleMLS ID #21160533, Lanesa Valentine. NTREIS
- $579,9004 bd3 ba2.4k sqft8505 Bronco Dr, Godley, TX 76044For SaleMLS ID #21215209, Joni Mckee. NTREIS
- $499,0004 bd3 ba2.3k sqft4004 Pueblo Ct, Granbury, TX 76048For SaleMLS ID #21299660, Amber Jenkins. NTREIS
- $625,0003 bd2 ba2.2k sqft420 Overlook Dr, Cleburne, TX 76033For SaleMLS ID #21219059, Rylee Friesen. NTREIS
- $500,0003 bd3 ba2k sqft4021 Sioux Ct, Granbury, TX 76048For SaleMLS ID #21228767, Tom Jung. NTREIS
- $370,0004 bd3 ba2.3k sqft7206 Treaty Oaks Blvd, Granbury, TX 76048For SaleMLS ID #21320603, Jennifer Palma. NTREIS
