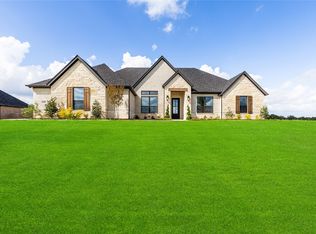
Step into a refined blend of luxury and comfort in this newly built home located within the gated, amenity-filled community of Pecan Plantation. The moment the double front doors open, you're welcomed by soaring 14-foot ceilings, warm engineered wood flooring, and high-end finishes that set an inviting tone throughout the home. The living room offers a beautiful balance of style and function with its custom built-in fireplace and thoughtfully designed cabinetry—an eye-catching centerpiece that enhances the open-concept layout. The adjoining kitchen is built for both everyday living and entertaining, showcasing quartz countertops, a generous gathering island, a six-burner gas cooktop, and stainless steel KitchenAid appliances. A formal dining room and private office greet you off the entry, creating intentional spaces for hosting, working, or unwinding with ease. Your primary suite feels like a peaceful retreat, complete with dual sinks, a free-standing soaking tub, an expansive walk-in shower, and a custom closet that connects directly to the laundry room for ultimate convenience. The split layout ensures privacy, offering a full mother-in-law suite with a walk-in shower and spacious closet on one side of the home, while two additional bedrooms with large closets share a beautifully appointed hall bath on the other. Functional touches continue behind the 3-car garage, where a mud bench, oversized storage closet, and a well-placed half bath add effortless convenience. Outside, enjoy the covered patio which provides the perfect setting for quiet mornings or evening gatherings overlooking the backyard. Built with durability and efficiency in mind, the home includes fully encapsulated spray foam insulation, Low-E windows, and propane gas. Nestled within one of Texas' most desirable master-planned communities, offering golf, dining, parks, and endless recreation right at your fingertips. Experience elevated living in Pecan Plantation.
For sale
Price cut: $20K (6/2)
$725,000
2300 Candlestick Dr, Granbury, TX 76049
4beds
3,200sqft
Single Family Residence
Built in 2026
0.7 Acres Lot
$720,800 Zestimate®
$227/sqft
$204/mo HOA
What's special
Custom built-in fireplaceHigh-end finishesFormal dining roomWarm engineered wood flooringPrivate officeLow-e windowsQuartz countertops
- 227 days |
- 419 |
- 33 |
Zillow last checked:
Listing updated:
Listed by:
Amanda Ryan 0692770 817-454-0499,
Keller Williams Lonestar DFW 817-795-2500
Source: NTREIS,MLS#: 21127129
Facts & features
Interior
Bedrooms & bathrooms
- Bedrooms: 4
- Bathrooms: 4
- Full bathrooms: 3
- 1/2 bathrooms: 1
Primary bedroom
- Features: En Suite Bathroom, Walk-In Closet(s)
- Level: First
- Dimensions: 15 x 16
Bedroom
- Features: Ceiling Fan(s), En Suite Bathroom, Split Bedrooms
- Level: First
- Dimensions: 12 x 14
Bedroom
- Features: Ceiling Fan(s), Split Bedrooms, Walk-In Closet(s)
- Level: First
- Dimensions: 15 x 12
Bedroom
- Features: Ceiling Fan(s), Split Bedrooms, Walk-In Closet(s)
- Level: First
- Dimensions: 11 x 13
Primary bathroom
- Features: Built-in Features, Dual Sinks, En Suite Bathroom, Granite Counters, Garden Tub/Roman Tub, Separate Shower
- Level: First
- Dimensions: 11 x 19
Dining room
- Level: First
- Dimensions: 11 x 12
Other
- Features: Built-in Features, En Suite Bathroom, Granite Counters
- Level: First
- Dimensions: 5 x 9
Other
- Features: Built-in Features, Granite Counters
- Level: First
- Dimensions: 6 x 5
Half bath
- Features: Granite Counters
- Level: First
- Dimensions: 6 x 5
Kitchen
- Features: Built-in Features, Eat-in Kitchen, Granite Counters, Kitchen Island, Walk-In Pantry
- Level: First
- Dimensions: 14 x 23
Laundry
- Features: Built-in Features, Granite Counters, Utility Sink
- Level: First
- Dimensions: 7 x 16
Living room
- Features: Built-in Features, Ceiling Fan(s), Fireplace
- Level: First
- Dimensions: 16 x 23
Office
- Level: First
- Dimensions: 12 x 13
Heating
- Central, Electric, Fireplace(s)
Cooling
- Central Air, Ceiling Fan(s), Electric
Appliances
- Included: Dishwasher, Gas Cooktop, Disposal, Microwave, Tankless Water Heater
- Laundry: Electric Dryer Hookup, Laundry in Utility Room
Features
- Built-in Features, Decorative/Designer Lighting Fixtures, Eat-in Kitchen, Kitchen Island, Multiple Master Suites, Open Floorplan, Walk-In Closet(s)
- Flooring: Carpet, Ceramic Tile, Engineered Hardwood
- Has basement: No
- Number of fireplaces: 1
- Fireplace features: Electric, Living Room, Stone
Interior area
- Total interior livable area: 3,200 sqft
Video & virtual tour
Property
Parking
- Total spaces: 3
- Parking features: Door-Multi, Door-Single, Driveway, Garage Faces Front
- Attached garage spaces: 3
Features
- Levels: One
- Stories: 1
- Patio & porch: Covered
- Pool features: None, Community
Lot
- Size: 0.7 Acres
- Features: Corner Lot
Details
- Parcel number: R000108355
Construction
Type & style
- Home type: SingleFamily
- Architectural style: Traditional,Detached
- Property subtype: Single Family Residence
Materials
- Brick, Rock, Stone
- Foundation: Slab
- Roof: Composition
Condition
- Year built: 2026
Utilities & green energy
- Utilities for property: Electricity Available, Municipal Utilities, Water Available
Community & HOA
Community
- Features: Boat Facilities, Clubhouse, Dock, Fishing, Golf, Stable(s), Marina, Playground, Pickleball, Pool, Racquetball, Airport/Runway, Tennis Court(s), Trails/Paths, Gated
- Security: Security System Owned, Security System, Gated Community, Security Guard, Gated with Guard
- Subdivision: Pecan Plantation Orchard 15b
HOA
- Has HOA: Yes
- Services included: All Facilities, Maintenance Grounds, Maintenance Structure, Security
- HOA fee: $204 monthly
- HOA name: Pecan Plantation
- HOA phone: 817-573-2641
Location
- Region: Granbury
Financial & listing details
- Price per square foot: $227/sqft
- Date on market: 12/6/2025
- Cumulative days on market: 360 days
- Listing terms: Cash,Conventional,FHA,VA Loan
Estimated market value
$720,800
$685,000 - $757,000
$4,196/mo
Price history
| Date | Event | Price |
|---|---|---|
| 6/2/2026 | Price change | $725,000-2.7%$227/sqft |
Source: NTREIS #21127129 Report a problem | ||
| 2/26/2026 | Price change | $745,000+2.8%$233/sqft |
Source: NTREIS #21127129 Report a problem | ||
| 12/6/2025 | Listed for sale | $725,000-2%$227/sqft |
Source: NTREIS #21127129 Report a problem | ||
| 12/6/2025 | Listing removed | $739,900$231/sqft |
Source: NTREIS #20947927 Report a problem | ||
| 8/28/2025 | Price change | $739,900-2.6%$231/sqft |
Source: NTREIS #20947927 Report a problem | ||
| 7/27/2025 | Listed for sale | $759,900+53.5%$237/sqft |
Source: NTREIS #20947927 Report a problem | ||
| 8/6/2024 | Listing removed | -- |
Source: NTREIS #20506909 Report a problem | ||
| 6/13/2024 | Price change | $495,000+526.6%$155/sqft |
Source: NTREIS #20645622 Report a problem | ||
| 3/24/2024 | Price change | $79,000-4.7%$25/sqft |
Source: NTREIS #20506909 Report a problem | ||
| 1/9/2024 | Listed for sale | $82,900-31.4%$26/sqft |
Source: NTREIS #20506909 Report a problem | ||
| 9/10/2023 | Listing removed | -- |
Source: NTREIS #20272686 Report a problem | ||
| 7/22/2023 | Price change | $120,800-0.8%$38/sqft |
Source: NTREIS #20272686 Report a problem | ||
| 3/19/2023 | Listed for sale | $121,800$38/sqft |
Source: NTREIS #20272686 Report a problem | ||
Public tax history
Tax history is unavailable.
Monthly payment
Est. payment
Payment breakdown
Explore the cost of this home by adjusting the details. Changes won't be saved.Climate risks
Neighborhood: Pecan Plantation
Nearby schools
GreatSchools rating
- 7/10Mambrino SchoolGrades: PK-5Distance: 2.9 mi
- 8/10Acton Middle SchoolGrades: 6-8Distance: 6.2 mi
- 6/10Granbury High SchoolGrades: 9-12Distance: 9.7 mi
Schools provided by the listing agent
- Elementary: Mambrino
- Middle: Acton
- High: Granbury
- District: Granbury ISD
Source: NTREIS. This data may not be complete. We recommend contacting the local school district to confirm school assignments for this home.
- $693,900-- bd-- ba3.1k sqft2300 Candlestick Dr, Granbury, TX 76049Off Market
- $--0.376 Acres2605 Candlestick Dr, Granbury, TX 76049Sold
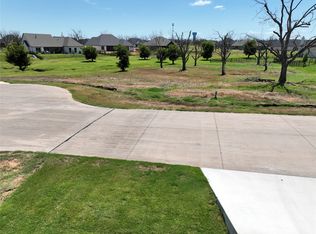
- $85,000-- bd-- ba-- sqft2420 Candlestick Dr, Granbury, TX 76049Off Market
- $--4 bd3 ba3.3k sqft2420 Candlestick Dr, Granbury, TX 76049Sold
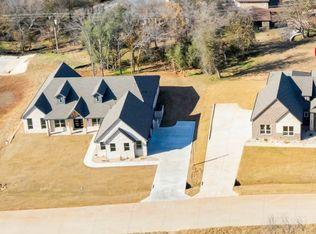
- $525,0004 bd3 ba2.5k sqft2304 Candlestick Dr, Granbury, TX 76049For Sale
- $407,5003 bd2 ba2.1k sqft6715 Westover Dr, Granbury, TX 76049Off Market
- $200-- bd-- ba-- sqft6717 Westover Dr, Granbury, TX 76049Off Market
- $413,9003 bd3 ba2.5k sqft6719 Westover Dr, Granbury, TX 76049Off Market
A local agent can set up tours, give advice and negotiate with sellers.
A local lender can help you make sure your offer is ready when you are.
Similar homes
- $725,0004 bd4 ba3.2k sqft2416 Candlestick Dr, Granbury, TX 76049For Sale
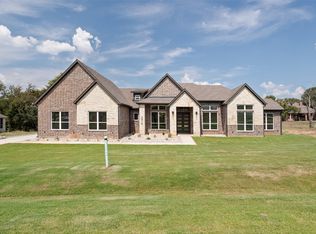 MLS ID #21127146, Amanda Ryan. NTREIS
 - $740,0004 bd4 ba3.1k sqft544 High Tower Ln, Granbury, TX 76049For Sale
 MLS ID #21168186, Zulma Perez. NTREIS
 - $725,0004 bd3 ba2.9k sqft1000 Beginnings Dr, Granbury, TX 76049For Sale
 MLS ID #21184485, Kacey Huggins. NTREIS
 - $745,0005 bd5 ba3.1k sqft257 Martin Dr, Granbury, TX 76049For Sale
 MLS ID #21296560, Rose Tibbitts. NTREIS
 - $799,5004 bd4 ba2.8k sqft273 Martin Dr, Granbury, TX 76049For SaleMLS ID #21306791, Steve Koleno. NTREIS
- $525,0004 bd3 ba2.5k sqft2304 Candlestick Dr, Granbury, TX 76049For SaleMLS ID #21272103, Angela Mitchell. NTREIS
- $625,0004 bd3 ba2.6k sqft7016 Westover Dr, Granbury, TX 76049For SaleMLS ID #21240516, Amanda Ryan. NTREIS
- $874,9004 bd3 ba3.4k sqft241 Martin Dr, Granbury, TX 76049For SaleMLS ID #21282468, Kacey Huggins. NTREIS
- $685,0004 bd3 ba2.9k sqft8011 Brownie Luker Blvd, Granbury, TX 76048For SaleMLS ID #21208586, Steve Berry. NTREIS
- $724,9904 bd5 ba2.6k sqft3171 Pear Orchard Rd, Granbury, TX 76048For SaleMLS ID #21257790, Ryan Zamarron. NTREIS
- $725,0003 bd2 ba2.5k sqft2012 Spieth St, Granbury, TX 76048For SaleMLS ID #21189064, Kacey Huggins. NTREIS
- $999,9004 bd4 ba3.3k sqft1130 E Landings N, Granbury, TX 76049For SaleMLS ID #21282580, Kacey Huggins. NTREIS
- $699,0004 bd3 ba2.6k sqft6056 County Road 1229, Godley, TX 76044For SaleMLS ID #21291939, Eric Wilkins. NTREIS
- $685,0004 bd3 ba3k sqft1001 Quarry Ct, Granbury, TX 76048For SaleMLS ID #21154602, Grady Hancock. NTREIS
- $949,9005 bd3 ba3.3k sqft1024 Ranch Vista Rd, Granbury, TX 76049For SaleMLS ID #21281294, Amanda Ryan. NTREIS
- $825,0004 bd4 ba3.2k sqft6305 Sage Creek Dr, Godley, TX 76044For SaleMLS ID #21080559, Grace Lemle. NTREIS
- $634,5004 bd2 ba2.7k sqft6931 Eagle Creek Dr, Godley, TX 76044For SaleMLS ID #21328410, Angie Rodgers. NTREIS
- $875,0004 bd4 ba3k sqft6305 Ursa Way, Godley, TX 76044For SaleMLS ID #21319035, Jennifer Davies. NTREIS
- $829,0003 bd3 ba3.2k sqft6308 Vega Rd, Godley, TX 76044For SaleMLS ID #21310807, Tara Roden. NTREIS
- $939,0004 bd4 ba3.5k sqft2021 Turnbury Ct, Granbury, TX 76048For SaleMLS ID #21318267, Steve Fortner. NTREIS
