SELLERS ARE RELOCATING, THIS STUNNING HOME IS MOVE IN READY. Welcome to the 2023 Stella Rose Homes masterpiece in the exclusive Luker Ranch community. Thoughtfully designed and beautifully upgraded, this 4 bedroom, 2.5 bath home has a dedicated office and oversized 3 car garage offers the perfect blend of luxury, comfort and everyday functionality. The moment you step inside, you will be captivated by the dramatic 14 ft coffered ceiliings, designer gallery lighting, and expansive open concept floor plan that creates an elegant yet inviting atmosphere. The spacious living area flows into the chef's kitchen, where a large island serves as the heart of the home, perfect for gathering with family and friends. Just off the Kitchen, a dedicated beverage bar with a built in refrigerator makes entertaining effortless. A dedicated home office just off the front entry provides an ideal workspace and has been enhanced with custom built in shelving and bookshelves, creating a beautiful functional space thats equally suited for working from home, displaying collectibles or housing a personal library. The private primary suite is thoughtfully separated from the secondary bedrooms, creating a peaceful retreat. The spa inspired ensuite features a luxurious wet room style walk in shower and soaking tub, dual vanities, and an oversized walk in closet with direct access to the utility room, a thoughtful design feaute that adds both convenience and functionality to everyday living. Oversized sliding glass doors open to a spacious 16 x 16 covered patio, seamleesly extending your living space outdoors for weekend barbecues, evening gatherings, or simply relaxing and enjoying Texas sunsets. The current owners have invested in numerous high end upgrades that elevate this home well beyond builder grade, including custom plantation shutters throughout, epoxy coated garage floors, two overhead custom garage storage systems.This exceptional home offers quality and style. Dont miss it.
For sale
Price cut: $10K (7/29)
$675,000
8011 Brownie Luker Blvd, Granbury, TX 76048
4beds
2,961sqft
Single Family Residence
Built in 2023
1.38 Acres Lot
$665,200 Zestimate®
$228/sqft
$50/mo HOA
What's special
Dedicated officeDesigner gallery lightingSoaking tubEpoxy coated garage floorsLarge islandCustom plantation shutters throughoutDual vanities
- 159 days |
- 495 |
- 55 |
Zillow last checked:
Listing updated:
Listed by:
Steve Berry 817-408-7030,
Keller Williams Brazos West 817-279-6996
Source: NTREIS,MLS#: 21208586
Facts & features
Interior
Bedrooms & bathrooms
- Bedrooms: 4
- Bathrooms: 3
- Full bathrooms: 2
- 1/2 bathrooms: 1
Primary bedroom
- Features: Ceiling Fan(s), Double Vanity, En Suite Bathroom, Garden Tub/Roman Tub, Separate Shower, Walk-In Closet(s)
- Level: First
- Dimensions: 15 x 16
Bedroom
- Features: Ceiling Fan(s)
- Level: First
- Dimensions: 10 x 12
Bedroom
- Features: Walk-In Closet(s)
- Level: First
- Dimensions: 15 x 11
Bedroom
- Features: Ceiling Fan(s)
- Level: First
- Dimensions: 14 x 11
Primary bathroom
- Features: Built-in Features, Double Vanity, En Suite Bathroom, Granite Counters, Garden Tub/Roman Tub, Separate Shower
- Level: First
- Dimensions: 10 x 16
Dining room
- Level: First
- Dimensions: 11 x 12
Other
- Features: Granite Counters
- Level: First
- Dimensions: 11 x 5
Kitchen
- Features: Built-in Features, Eat-in Kitchen, Granite Counters, Kitchen Island, Pantry, Walk-In Pantry
- Level: First
- Dimensions: 25 x 14
Living room
- Features: Ceiling Fan(s), Fireplace
- Level: First
- Dimensions: 23 x 20
Office
- Features: Built-in Features, Ceiling Fan(s)
- Level: First
- Dimensions: 14 x 12
Utility room
- Features: Built-in Features, Utility Room
- Level: First
- Dimensions: 16 x 6
Heating
- Central, Electric
Cooling
- Central Air, Ceiling Fan(s), Electric
Appliances
- Included: Dishwasher, Electric Oven, Gas Cooktop, Disposal, Microwave
- Laundry: Washer Hookup, Electric Dryer Hookup, Laundry in Utility Room
Features
- Built-in Features, Decorative/Designer Lighting Fixtures, Double Vanity, Eat-in Kitchen, Granite Counters, Kitchen Island, Open Floorplan, Pantry, Walk-In Closet(s)
- Flooring: Ceramic Tile, Luxury Vinyl Plank, Tile
- Windows: Shutters
- Has basement: No
- Number of fireplaces: 1
- Fireplace features: Decorative, Electric, Living Room
Interior area
- Total interior livable area: 2,961 sqft
Video & virtual tour
Property
Parking
- Total spaces: 3
- Parking features: Concrete, Door-Multi, Epoxy Flooring, Garage, Golf Cart Garage, Garage Door Opener, Garage Faces Side
- Attached garage spaces: 3
Features
- Levels: One
- Stories: 1
- Patio & porch: Rear Porch, Front Porch, Covered
- Exterior features: Lighting, Rain Gutters
- Pool features: None
Lot
- Size: 1.38 Acres
- Features: Acreage, Cleared, Interior Lot
Details
- Parcel number: R000107666
Construction
Type & style
- Home type: SingleFamily
- Architectural style: Traditional,Detached
- Property subtype: Single Family Residence
Materials
- Board & Batten Siding, Rock, Stone
- Foundation: Slab
- Roof: Composition
Condition
- Year built: 2023
Utilities & green energy
- Sewer: Aerobic Septic
- Water: Community/Coop
- Utilities for property: Electricity Available, Electricity Connected, Septic Available, Water Available
Community & HOA
Community
- Security: Smoke Detector(s)
- Subdivision: Luker Ranch
HOA
- Has HOA: Yes
- Services included: Association Management
- HOA fee: $600 annually
- HOA name: Brazos Valley Property Management
- HOA phone: 817-839-0041
Location
- Region: Granbury
Financial & listing details
- Price per square foot: $228/sqft
- Annual tax amount: $8,026
- Date on market: 3/21/2026
- Cumulative days on market: 158 days
- Listing terms: Cash,Conventional,FHA,VA Loan
- Exclusions: TV on wall, Jewelry chest in Primary bath area,
- Road surface type: Asphalt
Estimated market value
$665,200
$632,000 - $698,000
$3,239/mo
Price history
| Date | Event | Price |
|---|---|---|
| 7/29/2026 | Price change | $675,000-1.5%$228/sqft |
Source: NTREIS #21208586 Report a problem | ||
| 7/7/2026 | Price change | $685,000-1.4%$231/sqft |
Source: NTREIS #21208586 Report a problem | ||
| 6/29/2026 | Listed for sale | $695,000$235/sqft |
Source: NTREIS #21208586 Report a problem | ||
| 5/6/2026 | Contingent | $695,000$235/sqft |
Source: NTREIS #21208586 Report a problem | ||
| 3/21/2026 | Listed for sale | $695,000-0.7%$235/sqft |
Source: NTREIS #21208586 Report a problem | ||
| 7/17/2024 | Sold | -- |
Source: NTREIS #20591147 Report a problem | ||
| 7/2/2024 | Pending sale | $699,900$236/sqft |
Source: NTREIS #20591147 Report a problem | ||
| 6/23/2024 | Contingent | $699,900$236/sqft |
Source: NTREIS #20591147 Report a problem | ||
| 5/24/2024 | Price change | $699,900-2.1%$236/sqft |
Source: NTREIS #20591147 Report a problem | ||
| 4/24/2024 | Listed for sale | $715,000+2.2%$241/sqft |
Source: NTREIS #20591147 Report a problem | ||
| 4/1/2024 | Listing removed | -- |
Source: NTREIS #20274191 Report a problem | ||
| 10/16/2023 | Price change | $699,900-2.8%$236/sqft |
Source: NTREIS #20274191 Report a problem | ||
| 9/4/2023 | Price change | $720,000-4%$243/sqft |
Source: NTREIS #20274191 Report a problem | ||
| 3/22/2023 | Listed for sale | $750,000$253/sqft |
Source: NTREIS #20274191 Report a problem | ||
Public tax history
Tax history is unavailable.
Monthly payment
Est. payment
Payment breakdown
Explore the cost of this home by adjusting the details. Changes won't be saved.Climate risks
Neighborhood: 76048
Nearby schools
GreatSchools rating
- 7/10Mambrino SchoolGrades: PK-5Distance: 1.4 mi
- 4/10Granbury Middle SchoolGrades: 6-8Distance: 6.3 mi
- 6/10Granbury High SchoolGrades: 9-12Distance: 6 mi
Schools provided by the listing agent
- Elementary: Mambrino
- Middle: Granbury
- High: Granbury
- District: Granbury ISD
Source: NTREIS. This data may not be complete. We recommend contacting the local school district to confirm school assignments for this home.
- $56,800-- bd-- ba-- sqft8007 Brownie Luker Ct, Granbury, TX 76048Off Market
- $--3 bd3 ba3.1k sqft8015 Brownie Luker Blvd, Granbury, TX 76048Sold
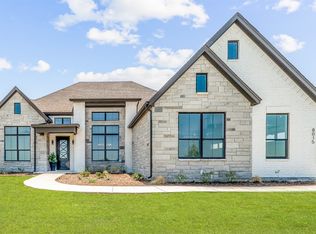
- $55,080-- bd-- ba-- sqft8021 Brownie Luker Ct, Granbury, TX 76048Off Market
- $52,960-- bd-- ba-- sqft3524 Williamson Rd, Granbury, TX 76048Off Market
- $139,0001.32 acres3530 Williamson Rd, Granbury, TX 76048Lot/Land
- $53,280-- bd-- ba-- sqft3518 Williamson Rd, Granbury, TX 76048Off Market
- $403,3802.49 acres607 Rc Luker Ct, Granbury, TX 76048Lot/Land
- $55,080-- bd-- ba-- sqft8025 Brownie Luker Ct, Granbury, TX 76048Off Market
A local agent can set up tours, give advice and negotiate with sellers.
A local lender can help you make sure your offer is ready when you are.
Similar homes
- $675,0003 bd3 ba2.5k sqft2603 Waters Edge Dr, Granbury, TX 76048For Sale
 MLS ID #21333736, Linda Harte. NTREIS
 - $724,0004 bd3 ba3.5k sqft2902 Davis Rd, Granbury, TX 76049For Sale
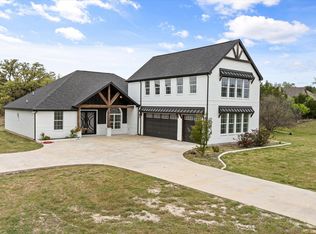 MLS ID #21222660, Toni Floroplus. NTREIS
 - $699,9004 bd5 ba2.6k sqft3171A Pear Orchard Rd, Granbury, TX 76048For Sale
 MLS ID #21339420, Ryan Zamarron. NTREIS
 - $685,0004 bd3 ba3k sqft1001 Quarry Ct, Granbury, TX 76048For Sale
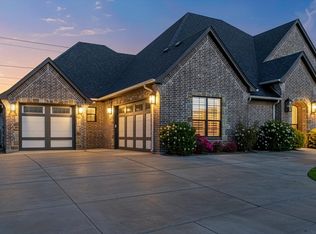 MLS ID #21154602, Grady Hancock. NTREIS
 - $699,0004 bd3 ba3.1k sqft238 Martin Dr, Granbury, TX 76049For SaleMLS ID #21344647, Eric Wilkins. NTREIS
- $800,0005 bd3 ba2.7k sqft1401 Cheyenne Trl, Granbury, TX 76048For SaleMLS ID #21326711, Matthew Brown. NTREIS
- $724,0004 bd5 ba2.6k sqft3171 Pear Orchard Rd, Granbury, TX 76048For SaleMLS ID #21257790, Ryan Zamarron. NTREIS
- $764,9994 bd3 ba2.8k sqft716 Coastal Meadows Ct, Granbury, TX 76049For SaleMLS ID #21193639, Natalie Self. NTREIS
- $735,0005 bd5 ba3.1k sqft257 Martin Dr, Granbury, TX 76049For SaleMLS ID #21296560, Rose Tibbitts. NTREIS
- $679,9004 bd3 ba2.6k sqft6065 Bella Terra Ln, Godley, TX 76044For SaleMLS ID #21284879, Tara Roden. NTREIS
- $750,0004 bd5 ba2.6k sqft3171B Pear Orchard Rd, Granbury, TX 76048For SaleMLS ID #21339576, Ryan Zamarron. NTREIS
- $825,0004 bd3 ba2.8k sqft3832 Legend Trl, Granbury, TX 76049For SaleMLS ID #21326160, Susan Mitchell May. NTREIS
- $600,0004 bd2 ba2.5k sqft1136 Tremont Ln, Granbury, TX 76049For SaleMLS ID #21317138, Matthew Brown. NTREIS
- $799,0003 bd4 ba3.1k sqft8021 White Dr, Granbury, TX 76049For SaleMLS ID #21343351, Caryn Davis. NTREIS
- $664,0004 bd3 ba2.9k sqft6517 Leo Ln, Godley, TX 76044For SaleMLS ID #21293429, Londa Salazar. NTREIS
- $725,0004 bd4 ba3.2k sqft2416 Candlestick Dr, Granbury, TX 76049For SaleMLS ID #21127146, Amanda Ryan. NTREIS
- $725,0004 bd4 ba3.2k sqft2300 Candlestick Dr, Granbury, TX 76049For SaleMLS ID #21127129, Amanda Ryan. NTREIS
- $625,0004 bd3 ba2.6k sqft7016 Westover Dr, Granbury, TX 76049For SaleMLS ID #21240516, Amanda Ryan. NTREIS
- $799,5004 bd4 ba2.8k sqft273 Martin Dr, Granbury, TX 76049For SaleMLS ID #21306791, Steve Koleno. NTREIS
- $515,0004 bd3 ba2.4k sqft1019 Anna Cir, Granbury, TX 76048For SaleMLS ID #21123335, Terri Marsh. NTREIS
