*BRAND NEW PERGOLA INSTALLED with another one on its way* Summer is around the corner & it's time to relax by the pool & take in the gorgeous views from this stunning Couto home! Situated on an elevated lot & over an acre in size, this four bedroom, three bath home PLUS Office ( or 5th Bedroom) AND Media Room offers an open floor plan, over $12k in custom window coverings, beautiful stone fireplace, granite countertops throughout & much more! As you enter the home, you are greeted with a beautiful iron door entry, coffered ceilings in the living room, stone fireplace & wall of windows overlooking the Texas landscape. The kitchen is a chef's dream with a BOSCH high end cooktop, 6 month old Kitchen Aid true convection double ovens & air fryer, 6 month old Kitchen Aid dishwasher, plenty of cabinets for storage & large breakfast bar. The master bedroom is spacious & the master bath has stunning, modern tile work surrounding the large soaker tub & walk-in shower. Enjoy your summer days outside underneath the BRAND NEW PERGOLA, listening to the waterfall or take a dip in the pool to cool off from the Texas heat! Stunning NEW landscaping plus other updates in store!
For sale
Price increase: $26K (7/18)
$774,999
716 Coastal Meadows Ct, Granbury, TX 76049
4beds
2,898sqft
:
Get pre-qualified$5,275/mo
Single Family Residence
Built in 2020
1.09 Acres Lot
$759,900 Zestimate®
$267/sqft
$61/mo HOA
What's special
Beautiful stone fireplaceOpen floor planKitchen aid dishwasherBrand new pergolaCustom window coveringsGranite countertops throughoutGorgeous views
- 150 days |
- 770 |
- 41 |
Zillow last checked:
Listing updated:
Listed by:
Natalie Self (817)736-5757,
Elevate Realty Group 817-736-5757
Source: NTREIS,MLS#: 21193639
Facts & features
Interior
Bedrooms & bathrooms
- Bedrooms: 4
- Bathrooms: 3
- Full bathrooms: 3
Primary bedroom
- Features: Closet Cabinetry, Double Vanity, Garden Tub/Roman Tub, Stone Counters, Separate Shower, Walk-In Closet(s)
- Level: First
- Dimensions: 18 x 15
Bedroom
- Features: Walk-In Closet(s)
- Level: First
- Dimensions: 12 x 13
Bedroom
- Level: First
- Dimensions: 12 x 13
Bedroom
- Level: First
- Dimensions: 12 x 13
Dining room
- Level: First
- Dimensions: 8 x 12
Other
- Features: Built-in Features, Double Vanity, Garden Tub/Roman Tub, Stone Counters, Separate Shower
- Level: First
- Dimensions: 14 x 9
Kitchen
- Features: Breakfast Bar, Built-in Features, Eat-in Kitchen, Stone Counters, Walk-In Pantry
- Level: First
- Dimensions: 17 x 12
Living room
- Level: First
- Dimensions: 20 x 17
Media room
- Level: First
- Dimensions: 19 x 15
Office
- Level: First
- Dimensions: 12 x 12
Utility room
- Features: Built-in Features
- Level: First
- Dimensions: 10 x 6
Heating
- Central, Electric
Cooling
- Central Air, Electric
Appliances
- Included: Convection Oven, Double Oven, Dishwasher, Electric Oven, Gas Cooktop, Disposal, Microwave, Vented Exhaust Fan
- Laundry: Washer Hookup, Electric Dryer Hookup, Laundry in Utility Room
Features
- Decorative/Designer Lighting Fixtures, High Speed Internet, Cable TV
- Flooring: Carpet, Ceramic Tile, Wood
- Windows: Window Coverings
- Has basement: No
- Number of fireplaces: 1
- Fireplace features: Gas Starter, Stone
Interior area
- Total interior livable area: 2,898 sqft
Video & virtual tour
Property
Parking
- Total spaces: 3
- Parking features: Epoxy Flooring, Garage, Garage Door Opener, Garage Faces Side
- Attached garage spaces: 3
Features
- Levels: One
- Stories: 1
- Patio & porch: Covered
- Pool features: In Ground, Pool
- Fencing: Metal
Lot
- Size: 1.09 Acres
- Features: Back Yard, Cul-De-Sac, Lawn, Landscaped, Subdivision, Sprinkler System
Details
- Parcel number: R000105254
Construction
Type & style
- Home type: SingleFamily
- Architectural style: Traditional,Detached
- Property subtype: Single Family Residence
Materials
- Brick, Rock, Stone
- Foundation: Slab
- Roof: Composition,Shingle
Condition
- Year built: 2020
Utilities & green energy
- Sewer: Aerobic Septic
- Utilities for property: Municipal Utilities, Septic Available, Water Available, Cable Available
Community & HOA
Community
- Security: Prewired, Security System
- Subdivision: Rolling Creek Ranch Ph Iii
HOA
- Has HOA: Yes
- Services included: Association Management, Maintenance Grounds, Maintenance Structure
- HOA fee: $726 annually
- HOA name: Rolling Creek Ranch Poa
- HOA phone: 817-337-1221
Location
- Region: Granbury
Financial & listing details
- Price per square foot: $267/sqft
- Tax assessed value: $733,440
- Annual tax amount: $7,419
- Date on market: 3/7/2026
- Cumulative days on market: 151 days
- Listing terms: Cash,Conventional,FHA,VA Loan
Estimated market value
$759,900
$722,000 - $798,000
$4,991/mo
Price history
| Date | Event | Price |
|---|---|---|
| 7/18/2026 | Price change | $774,999+3.5%$267/sqft |
Source: NTREIS #21193639 Report a problem | ||
| 7/4/2026 | Price change | $748,999-0.1%$258/sqft |
Source: NTREIS #21193639 Report a problem | ||
| 5/16/2026 | Price change | $749,999-2.5%$259/sqft |
Source: NTREIS #21193639 Report a problem | ||
| 4/28/2026 | Price change | $769,000-1.3%$265/sqft |
Source: NTREIS #21193639 Report a problem | ||
| 3/7/2026 | Listed for sale | $779,000+3.9%$269/sqft |
Source: NTREIS #21193639 Report a problem | ||
| 7/26/2023 | Listing removed | -- |
Source: NTREIS #20308316 Report a problem | ||
| 7/9/2023 | Price change | $749,999-3.2%$259/sqft |
Source: NTREIS #20308316 Report a problem | ||
| 6/26/2023 | Price change | $774,999-3.1%$267/sqft |
Source: NTREIS #20308316 Report a problem | ||
| 5/31/2023 | Price change | $799,900-6.9%$276/sqft |
Source: NTREIS #20308316 Report a problem | ||
| 4/28/2023 | Listed for sale | $859,000$296/sqft |
Source: NTREIS #20308316 Report a problem | ||
Public tax history
| Year | Property taxes | Tax assessment |
|---|---|---|
| 2025 | $4,529 -16.4% | $733,440 +4.4% |
| 2024 | $5,414 -2.2% | $702,540 -3.8% |
| 2023 | $5,536 -19.4% | $729,930 +30.9% |
| 2022 | $6,873 +34.8% | $557,500 +65% |
| 2021 | $5,100 +785.9% | $337,950 +801.2% |
| 2020 | $576 -29.4% | $37,500 -28.6% |
| 2019 | $815 | $52,500 +40% |
| 2018 | -- | $37,500 |
Find assessor info on the county website
Monthly payment
Est. payment
Payment breakdown
Explore the cost of this home by adjusting the details. Changes won't be saved.Climate risks
Neighborhood: 76049
Nearby schools
GreatSchools rating
- 8/10Acton Elementary SchoolGrades: PK-5Distance: 4.7 mi
- 8/10Acton Middle SchoolGrades: 6-8Distance: 3.9 mi
- 6/10Granbury High SchoolGrades: 9-12Distance: 8.9 mi
Schools provided by the listing agent
- Elementary: Acton
- Middle: Acton,John and Lynn Brawner
- High: Granbury
- District: Granbury ISD
Source: NTREIS. This data may not be complete. We recommend contacting the local school district to confirm school assignments for this home.
- $751,100-- bd-- ba2.5k sqft712 Coastal Meadows Ct, Granbury, TX 76049Off Market
- $639,1003 bd3 ba2.5k sqft720 Coastal Meadows Ct, Granbury, TX 76049Off Market
- $723,800-- bd-- ba3.2k sqft708 Coastal Meadows Ct, Granbury, TX 76049Off Market
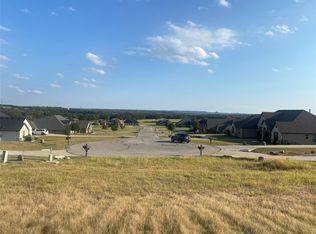
- $135,0001.086 Acres724 Coastal Meadows Ct, Granbury, TX 76049Lot/Land
- $571,6004 bd3 ba2.6k sqft212 Maverick Ct, Granbury, TX 76049Off Market
- $100,000-- bd-- ba-- sqft208 Maverick Ct, Granbury, TX 76049Off Market
- $629,2004 bd3 ba2.6k sqft216 Maverick Ct, Granbury, TX 76049Off Market
- $100,000-- bd-- ba-- sqft204 Maverick Ct, Granbury, TX 76049Off Market
A local agent can set up tours, give advice and negotiate with sellers.
A local lender can help you make sure your offer is ready when you are.
Similar homes
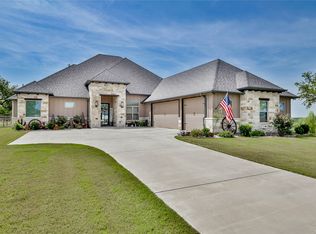
- $799,0003 bd4 ba3.1k sqft8021 White Dr, Granbury, TX 76049For Sale
 MLS ID #21343351, Caryn Davis. NTREIS
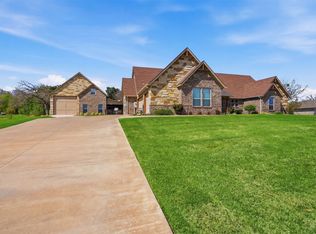
 - $825,0004 bd3 ba2.8k sqft3832 Legend Trl, Granbury, TX 76049For Sale
 MLS ID #21326160, Susan Mitchell May. NTREIS
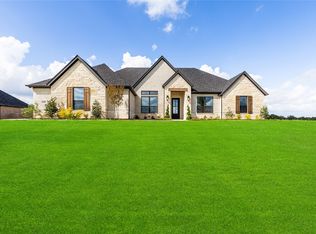
 - $725,0004 bd3 ba2.9k sqft1000 Beginnings Dr, Granbury, TX 76049For Sale
 MLS ID #21184485, Kacey Huggins. NTREIS
 - $599,0003 bd2 ba2.7k sqft3119 Bob White Dr, Granbury, TX 76049For Sale
 MLS ID #21345198, Stephanie Cornwall. NTREIS
 - $619,9004 bd3 ba2.9k sqft3102 Walnut Creek Pkwy, Granbury, TX 76049For SaleMLS ID #21328713, Daniel Murphy. NTREIS
- $730,0004 bd4 ba3.1k sqft104 Spieth Ct, Granbury, TX 76048For SaleMLS ID #21349079, Chelsea Matlock. NTREIS
- $750,0005 bd3 ba2.9k sqft701 Milton Ct, Granbury, TX 76048For SaleMLS ID #21309623, Eric Wilkins. NTREIS
- $665,0003 bd3 ba2.6k sqft6214 Beretta Ct, Granbury, TX 76049For SaleMLS ID #21313945, Greg Willis. NTREIS
- $730,0003 bd3 ba3.2k sqft8828 Sundance Place Ct, Granbury, TX 76049For SaleMLS ID #21245960, Lindsey Houston. NTREIS
- $595,0004 bd3 ba2.6k sqft10106 Ravenswood Rd, Granbury, TX 76049For SaleMLS ID #21268532, Piper Pardue. NTREIS
- $600,0004 bd2 ba2.5k sqft1136 Tremont Ln, Granbury, TX 76049For SaleMLS ID #21317138, Matthew Brown. NTREIS
- $749,0004 bd2 ba2.2k sqft1104 Catalina Bay Blvd, Granbury, TX 76048For SaleMLS ID #21319829, Randall Luna. NTREIS
- $925,0004 bd4 ba3.7k sqft9503 Bellechase Rd, Granbury, TX 76049For SaleMLS ID #21260966, Pam Knieper. NTREIS
- $999,9004 bd3 ba3k sqft9616 Air Park Dr, Granbury, TX 76049For SaleMLS ID #21248474, Teresa Adams. NTREIS
- $729,9004 bd3 ba2.7k sqft9709 Puma Trl, Godley, TX 76044For SaleMLS ID #21284195, Tara Roden. NTREIS
- $630,0004 bd3 ba3.8k sqft8908 Brierfield Rd, Granbury, TX 76049For SaleMLS ID #21146540, Greg Willis. NTREIS
- $640,0005 bd4 ba3.8k sqft6000 Justine Ct, Granbury, TX 76049For SaleMLS ID #21163764, Misty Leatherwood. NTREIS
- $725,0003 bd2 ba2.5k sqft2012 Spieth St, Granbury, TX 76048For SaleMLS ID #21189064, Kacey Huggins. NTREIS
- $689,9004 bd3 ba2.6k sqft6065 Bella Terra Ln, Godley, TX 76044For SaleMLS ID #21284879, Tara Roden. NTREIS
- $737,6003 bd2 ba2.3k sqft1009 Summerlin Dr, Granbury, TX 76048For SaleMLS ID #21320455, Terri Marsh. NTREIS
