Nestled within the highly sought-after gated community of Pecan Plantation, this exceptional custom-built home offers both resort-style living and serene golf course views. Ideally positioned along #9 tee box and backing up to a beautiful pond, you’ll enjoy both privacy and picturesque scenery, all just moments from the clubhouse.
On the main floor, the home features a bright and open-concept living and dining area, and a well-designed kitchen with a grand island. Large windows invite in natural light and frame the tranquil pond views, while the spacious upstairs deck provides the perfect setting for morning coffee or evening relaxation. The primary suite is also located on this level, complete with an en-suite bath, along with a second bedroom and full bathroom.
Downstairs offers incredible flexibility and space, currently serving as a game room and entertainment area. With its own kitchenette, bedroom, full bathroom, and large covered patio, this level could easily function as a private mother-in-law suite, guest quarters, or multi-generational living space.
The home is complete with an oversized two-car garage, as well as a separate garage ideal for a golf cart, workshop, or additional storage.
Living in Pecan Plantation means access to an unmatched array of amenities, including two 18-hole golf courses, a prestigious clubhouse, tennis and pickleball courts, two swimming pools, disc golf, archery and air soft gun ranges, an equestrian center, private airpark, a full marina with boat ramp, and more. This is more than just a home—it’s a lifestyle.
Don’t miss your opportunity to own a slice of paradise in one of Granbury’s most desirable communities.
For sale
$730,000
8828 Sundance Place Ct, Granbury, TX 76049
3beds
3,263sqft
:
Get pre-qualified$5,110/mo
Single Family Residence
Built in 2018
8,537 Square Feet Lot
$702,000 Zestimate®
$224/sqft
$199/mo HOA
What's special
Serene golf course viewsLarge covered patioOversized two-car garageSpacious upstairs deckPrivacy and picturesque sceneryTranquil pond views
- 106 days |
- 138 |
- 5 |
Zillow last checked:
Listing updated:
Listed by:
Lindsey Houston 0647725 888-519-7431,
eXp Realty, LLC 888-519-7431
Source: NTREIS,MLS#: 21245960
Facts & features
Interior
Bedrooms & bathrooms
- Bedrooms: 3
- Bathrooms: 3
- Full bathrooms: 3
Primary bedroom
- Level: First
- Dimensions: 1 x 1
Living room
- Level: First
- Dimensions: 1 x 1
Heating
- Central
Cooling
- Central Air, Ceiling Fan(s)
Appliances
- Included: Double Oven, Dishwasher, Electric Cooktop, Electric Range, Disposal, Microwave
- Laundry: Laundry in Utility Room
Features
- Decorative/Designer Lighting Fixtures, Double Vanity, Granite Counters, High Speed Internet, In-Law Floorplan, Kitchen Island, Multiple Master Suites, Open Floorplan, Cable TV, Walk-In Closet(s)
- Has basement: No
- Has fireplace: No
Interior area
- Total interior livable area: 3,263 sqft
Video & virtual tour
Property
Parking
- Total spaces: 3
- Parking features: Door-Multi, Garage Faces Front, Golf Cart Garage, RV Access/Parking
- Attached garage spaces: 3
Features
- Levels: Two
- Stories: 2
- Patio & porch: Rear Porch, Rooftop, Balcony, Covered
- Exterior features: Balcony, Garden
- Pool features: None, Community
- Has view: Yes
- View description: Water
- Has water view: Yes
Lot
- Size: 8,537 Square Feet
- Features: On Golf Course
Details
- Parcel number: R000026250
Construction
Type & style
- Home type: SingleFamily
- Architectural style: Traditional,Detached
- Property subtype: Single Family Residence
Materials
- Brick, Rock, Stone
- Foundation: Slab
- Roof: Composition
Condition
- Year built: 2018
Utilities & green energy
- Utilities for property: Municipal Utilities, Sewer Available, Water Available, Cable Available
Community & HOA
Community
- Features: Boat Facilities, Clubhouse, Dock, Fishing, Golf, Gated, Stable(s), Lake, Marina, Playground, Pickleball, Pool, Restaurant, Airport/Runway, Tennis Court(s), Trails/Paths
- Security: Security Gate
- Subdivision: Pecan Plantation
HOA
- Has HOA: Yes
- Services included: All Facilities, Association Management, Maintenance Grounds, Security
- HOA fee: $199 monthly
- HOA name: Pecan Plantaion Owners Association
- HOA phone: 817-573-2641
Location
- Region: Granbury
Financial & listing details
- Price per square foot: $224/sqft
- Tax assessed value: $627,660
- Annual tax amount: $7,590
- Date on market: 4/21/2026
- Cumulative days on market: 107 days
- Listing terms: Cash,Conventional,FHA,VA Loan
Estimated market value
$702,000
$667,000 - $737,000
$4,177/mo
Price history
| Date | Event | Price |
|---|---|---|
| 4/21/2026 | Listed for sale | $730,000+4.4%$224/sqft |
Source: NTREIS #21245960 Report a problem | ||
| 10/11/2023 | Listing removed | -- |
Source: NTREIS #20377840 Report a problem | ||
| 8/9/2023 | Price change | $699,000-2.2%$214/sqft |
Source: NTREIS #20377840 Report a problem | ||
| 7/11/2023 | Listed for sale | $715,000-1.4%$219/sqft |
Source: NTREIS #20377840 Report a problem | ||
| 5/27/2023 | Listing removed | -- |
Source: NTREIS #20206015 Report a problem | ||
| 11/12/2022 | Listed for sale | $725,000+70.6%$222/sqft |
Source: NTREIS #20206015 Report a problem | ||
| 6/28/2019 | Listing removed | $425,000$130/sqft |
Source: Plantation Properties Inc. #14088019 Report a problem | ||
| 6/28/2019 | Pending sale | $425,000$130/sqft |
Source: Plantation Properties Inc. #14088019 Report a problem | ||
| 2/7/2019 | Price change | $425,000-5.5%$130/sqft |
Source: Keller Williams Realty #14088019 Report a problem | ||
| 10/31/2018 | Price change | $449,900-4.3%$138/sqft |
Source: Clark Real Estate Group #13855074 Report a problem | ||
| 8/30/2018 | Price change | $469,900-2.1%$144/sqft |
Source: Clark Real Estate Group #13855074 Report a problem | ||
| 7/6/2018 | Listed for sale | $479,900$147/sqft |
Source: Clark Real Estate Group #13855074 Report a problem | ||
Public tax history
| Year | Property taxes | Tax assessment |
|---|---|---|
| 2025 | $7,590 +17.5% | $627,660 -1% |
| 2024 | $6,461 +7.4% | $634,150 +3.3% |
| 2023 | $6,018 -7.6% | $613,970 +1.9% |
| 2022 | $6,512 -5% | $602,330 +27.5% |
| 2021 | $6,854 +4.6% | $472,270 +6.1% |
| 2020 | $6,552 +23% | $444,940 +29.8% |
| 2019 | $5,325 +835.8% | $342,890 +5.1% |
| 2018 | $569 | $326,280 +832.2% |
| 2017 | $569 -2.8% | $35,000 |
| 2016 | $585 +41.3% | $35,000 +40% |
| 2015 | $414 | $25,000 |
| 2014 | $414 | $25,000 -16.7% |
| 2013 | -- | $30,000 +100% |
| 2012 | -- | $15,000 |
| 2011 | -- | $15,000 +20% |
| 2010 | -- | $12,500 |
| 2009 | -- | $12,500 -58.3% |
| 2008 | -- | $30,000 |
| 2007 | -- | $30,000 |
| 2006 | -- | $30,000 +50% |
| 2005 | -- | $20,000 |
| 2004 | -- | $20,000 |
Find assessor info on the county website
Monthly payment
Est. payment
Payment breakdown
Explore the cost of this home by adjusting the details. Changes won't be saved.Climate risks
Neighborhood: Pecan Plantation
Nearby schools
GreatSchools rating
- 7/10Mambrino SchoolGrades: PK-5Distance: 2.2 mi
- 8/10Acton Middle SchoolGrades: 6-8Distance: 6.7 mi
- 6/10Granbury High SchoolGrades: 9-12Distance: 9.3 mi
Schools provided by the listing agent
- Elementary: Mambrino
- Middle: Acton
- High: Granbury
- District: Granbury ISD
Source: NTREIS. This data may not be complete. We recommend contacting the local school district to confirm school assignments for this home.
- $551,2003 bd3 ba3.2k sqft8828 Sundance, Granbury, TX 76049Off Market
- $355,0003 bd2 ba1.6k sqft8824 Sundance Place Ct, Granbury, TX 76049Off Market
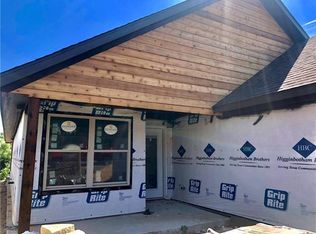
- $366,500-- bd-- ba1.6k sqft8820 Sundance Place Ct, Granbury, TX 76049Off Market
- $396,9003 bd2 ba2.2k sqft8816 Sundance Place Ct, Granbury, TX 76049Off Market

- $--3 bd2 ba2.1k sqft8825 Sundance Place Ct, Granbury, TX 76049Sold
- $888,000-- bd-- ba3.2k sqft6207 Tezcuco Ct, Granbury, TX 76049Off Market
- $23,485-- bd-- ba-- sqft6207 Tezcuco Ct UNIT 4, Granbury, TX 76049Off Market
- $398,1003 bd2 ba1.9k sqft8815 Sundance Place Ct, Granbury, TX 76049Off Market
A local agent can set up tours, give advice and negotiate with sellers.
A local lender can help you make sure your offer is ready when you are.
Similar homes
- $799,0003 bd4 ba3.1k sqft8021 White Dr, Granbury, TX 76049For Sale
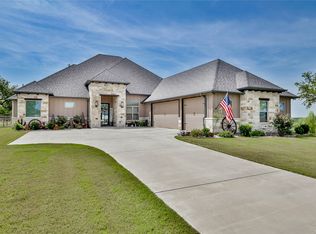 MLS ID #21343351, Caryn Davis. NTREIS
 - $640,0005 bd4 ba3.8k sqft6000 Justine Ct, Granbury, TX 76049For Sale
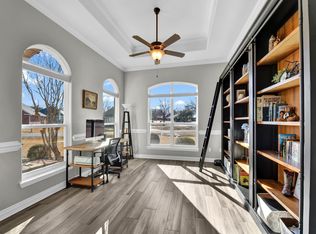 MLS ID #21163764, Misty Leatherwood. NTREIS
 - $609,9003 bd3 ba2.8k sqft8911 Bontura Rd, Granbury, TX 76049For Sale
 MLS ID #21236238, Alvin Reed. NTREIS
 - $665,0003 bd3 ba2.6k sqft6214 Beretta Ct, Granbury, TX 76049For Sale
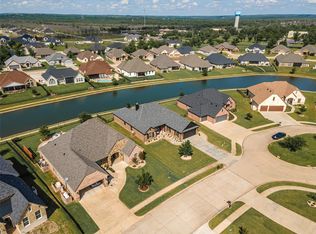 MLS ID #21313945, Greg Willis. NTREIS
 - $439,0004 bd3 ba2.2k sqft6403 Westover Dr, Granbury, TX 76049For SaleMLS ID #21339382, Kristin Amo. NTREIS
- $774,9994 bd3 ba2.8k sqft716 Coastal Meadows Ct, Granbury, TX 76049For SaleMLS ID #21193639, Natalie Self. NTREIS
- $550,0004 bd4 ba2.6k sqft8904 Woodlawn Dr, Granbury, TX 76049For SaleMLS ID #21345341, Natalie Haarmeyer. NTREIS
- $745,0005 bd5 ba3.1k sqft257 Martin Dr, Granbury, TX 76049For SaleMLS ID #21296560, Rose Tibbitts. NTREIS
- $599,0003 bd2 ba2.7k sqft3119 Bob White Dr, Granbury, TX 76049For SaleMLS ID #21345198, Stephanie Cornwall. NTREIS
- $730,0004 bd4 ba3.1k sqft104 Spieth Ct, Granbury, TX 76048For SaleMLS ID #21349079, Chelsea Matlock. NTREIS
- $825,0004 bd3 ba2.8k sqft3832 Legend Trl, Granbury, TX 76049For SaleMLS ID #21326160, Susan Mitchell May. NTREIS
- $999,9004 bd3 ba3k sqft9616 Air Park Dr, Granbury, TX 76049For SaleMLS ID #21248474, Teresa Adams. NTREIS
- $619,9004 bd3 ba2.9k sqft3102 Walnut Creek Pkwy, Granbury, TX 76049For SaleMLS ID #21328713, Daniel Murphy. NTREIS
- $750,0005 bd3 ba2.9k sqft701 Milton Ct, Granbury, TX 76048For SaleMLS ID #21309623, Eric Wilkins. NTREIS
- $600,0004 bd2 ba2.5k sqft1136 Tremont Ln, Granbury, TX 76049For SaleMLS ID #21317138, Matthew Brown. NTREIS
- $492,0004 bd3 ba2.1k sqft4801 W Wedgefield Rd, Granbury, TX 76049For SaleMLS ID #21148760, Sarah Dugle. NTREIS
- $725,0003 bd2 ba2.5k sqft2012 Spieth St, Granbury, TX 76048For SaleMLS ID #21189064, Kacey Huggins. NTREIS
- $899,9995 bd3 ba2.3k sqft6107 Grande Cove Ct, Granbury, TX 76049For SaleMLS ID #21292614, Jessica Vesely. NTREIS
- $517,0004 bd2 ba2.3k sqft4706 W Wedgefield Rd, Granbury, TX 76049For SaleMLS ID #21328833, Kathy Cheek. NTREIS
- $675,0004 bd3 ba2.9k sqft8011 Brownie Luker Blvd, Granbury, TX 76048For SaleMLS ID #21208586, Steve Berry. NTREIS
