Fly Home to Your Private Hangar on Runway 0TX1 - Taxi straight from the runway to your 50’ x 50’ hangar and step into a home designed for true aviation living.
Live the ultimate airpark lifestyle in this exceptional 4-bedroom, 3-bath home situated on a premium runway lot in the gated community of Pecan Plantation. With direct access to runway 0TX1 via a concrete taxiway, this property is built for aviation enthusiasts seeking both convenience and performance.
The 50' x 50' insulated hangar is a true standout, featuring a Schweiss bi-fold door (45' x 11.5'), LED lighting, industrial fan, and ample ramp space on a prime runway frontage lot. Inside the hangar, a 15' x 20' climate-controlled workshop adds versatility, along with a 50-amp welding outlet, utility sink, and an additional 10' x 12' roll-up door for oversized access.
Enjoy direct taxiway access to runway 0TX1 (3,616' x 50' asphalt, lighted, with private RNAV approach), plus the convenience of on-site self-service 100LL fuel available to owners.
Inside, the 3,087 SF home offers 10' ceilings, wood-grain tile flooring, and a spacious layout with panoramic runway views. The kitchen features granite countertops, abundant cabinetry, and new appliances (2025). Major updates include a new home roof (2025), hangar roof (2025), south HVAC (2025), and north HVAC (2023).
Located within Pecan Plantation, residents enjoy gated security, golf, marina access, dining, and a full-service airpark community just minutes from Granbury.
Pending
Price cut: $100.1K (7/24)
$999,900
9616 Air Park Dr, Granbury, TX 76049
4beds
3,087sqft
Single Family Residence
Built in 1994
0.84 Acres Lot
$-- Zestimate®
$324/sqft
$205/mo HOA
What's special
Wood-grain tile flooring
- 117 days |
- 360 |
- 13 |
Zillow last checked:
Listing updated:
Listed by:
Teresa Adams 0480978 254-462-1226,
Heights Discount Realty 254-462-1226
Source: NTREIS,MLS#: 21248474
Facts & features
Interior
Bedrooms & bathrooms
- Bedrooms: 4
- Bathrooms: 3
- Full bathrooms: 3
Primary bedroom
- Features: Ceiling Fan(s), Sitting Area in Primary, Walk-In Closet(s)
- Level: First
- Dimensions: 26 x 16
Primary bedroom
- Features: Built-in Features
- Level: First
- Dimensions: 14 x 10
Bedroom
- Features: Ceiling Fan(s)
- Level: First
- Dimensions: 13 x 10
Bedroom
- Features: Closet Cabinetry, Ceiling Fan(s), En Suite Bathroom, Walk-In Closet(s)
- Level: First
- Dimensions: 18 x 15
Primary bathroom
- Features: Built-in Features, Dual Sinks, Double Vanity, Granite Counters, Garden Tub/Roman Tub, Jetted Tub, Separate Shower
- Level: First
- Dimensions: 16 x 13
Other
- Features: Built-in Features, Granite Counters, Jack and Jill Bath
- Level: First
- Dimensions: 10 x 8
Kitchen
- Features: Breakfast Bar, Built-in Features, Dual Sinks, Eat-in Kitchen, Galley Kitchen, Granite Counters, Kitchen Island, Pantry, Walk-In Pantry
- Level: First
- Dimensions: 32 x 19
Living room
- Level: First
- Dimensions: 23 x 23
Utility room
- Features: Built-in Features, Utility Room, Utility Sink
- Level: First
- Dimensions: 2 x 8
Heating
- Central, Electric, Fireplace(s), Heat Pump
Cooling
- Central Air, Ceiling Fan(s), Electric
Appliances
- Included: Dishwasher, Electric Cooktop, Electric Oven, Electric Water Heater, Disposal, Microwave, Refrigerator, Vented Exhaust Fan
- Laundry: Washer Hookup, Dryer Hookup, ElectricDryer Hookup, Laundry in Utility Room
Features
- Eat-in Kitchen, Granite Counters, High Speed Internet, In-Law Floorplan, Kitchen Island, Multiple Master Suites, Pantry, Cable TV, Walk-In Closet(s)
- Flooring: Tile
- Windows: Window Coverings
- Has basement: No
- Number of fireplaces: 1
- Fireplace features: Blower Fan, Family Room, Glass Doors, Masonry, Wood Burning
Interior area
- Total interior livable area: 3,087 sqft
Video & virtual tour
Property
Parking
- Total spaces: 2
- Parking features: Additional Parking, Concrete, Door-Multi, Driveway, Garage, Garage Door Opener, Garage Faces Side, RV Access/Parking
- Attached garage spaces: 2
Features
- Levels: One
- Stories: 1
- Patio & porch: Covered, Front Porch
- Exterior features: Rain Gutters, RV Hookup
- Pool features: None, Community
- Spa features: Community
- Fencing: Back Yard,Chain Link
- Body of water: Granbury
Lot
- Size: 0.84 Acres
- Dimensions: 189.20 x 193.45
- Features: Landscaped, Level, Many Trees, Subdivision, Sprinkler System
Details
- Additional structures: Airplane Hangar, Workshop
- Parcel number: R000025347
- Other equipment: Irrigation Equipment
Construction
Type & style
- Home type: SingleFamily
- Architectural style: Ranch,Detached
- Property subtype: Single Family Residence
- Attached to another structure: Yes
Materials
- Brick
- Foundation: Slab
- Roof: Shingle
Condition
- Year built: 1994
Utilities & green energy
- Sewer: Septic Tank
- Water: Public
- Utilities for property: Municipal Utilities, Phone Available, Septic Available, Separate Meters, Sewer Not Available, Underground Utilities, Water Available, Cable Available
Green energy
- Construction elements: Onsite Recycling Center
Community & HOA
Community
- Features: Boat Facilities, Dock, Fishing, Golf, Stable(s), Marina, Playground, Park, Pool, Restaurant, Airport/Runway, Tennis Court(s), Gated
- Security: Gated Community, Smoke Detector(s), Gated with Guard
- Subdivision: Pecan Plantation Air Park Add #1
HOA
- Has HOA: Yes
- Services included: All Facilities, Association Management, Security, Trash
- HOA fee: $205 monthly
- HOA name: Pecan Plantation
- HOA phone: 817-573-2641
Location
- Region: Granbury
Financial & listing details
- Price per square foot: $324/sqft
- Tax assessed value: $720,360
- Annual tax amount: $8,711
- Date on market: 5/1/2026
- Cumulative days on market: 118 days
- Listing terms: Cash,Conventional
- Road surface type: Asphalt
Estimated market value
Not available
Estimated sales range
Not available
Not available
Price history
| Date | Event | Price |
|---|---|---|
| 8/14/2026 | Pending sale | $999,900$324/sqft |
Source: NTREIS #21248474 Report a problem | ||
| 7/24/2026 | Price change | $999,900-9.1%$324/sqft |
Source: NTREIS #21248474 Report a problem | ||
| 5/1/2026 | Listed for sale | $1,100,000$356/sqft |
Source: NTREIS #21248474 Report a problem | ||
Public tax history
| Year | Property taxes | Tax assessment |
|---|---|---|
| 2025 | -- | $720,360 +3.3% |
| 2024 | -- | $697,550 -2% |
| 2023 | $5,034 -24.2% | $711,620 +28.9% |
| 2022 | $6,638 +47.3% | $551,890 +27% |
| 2021 | $4,507 | $434,480 -1.8% |
| 2020 | $4,507 | $442,470 |
| 2019 | $4,507 | $442,470 +12.2% |
| 2018 | $4,507 | $394,520 +3.1% |
| 2017 | $4,507 | $382,820 |
| 2016 | $4,507 -2.7% | $382,820 +17.5% |
| 2015 | $4,633 | $325,860 |
| 2014 | $4,633 | $325,860 +7.5% |
| 2013 | -- | $303,110 -9.1% |
| 2012 | -- | $333,570 |
| 2011 | -- | $333,570 -4.7% |
| 2010 | -- | $349,980 -1.8% |
| 2009 | -- | $356,430 +16.2% |
| 2008 | -- | $306,760 +26.7% |
| 2007 | -- | $242,170 |
| 2006 | -- | $242,170 +0.3% |
| 2005 | -- | $241,440 +2.7% |
| 2004 | -- | $235,090 +7.4% |
| 2003 | -- | $218,960 +10% |
| 2002 | -- | $199,050 |
| 2001 | -- | $199,050 +1.9% |
| 2000 | -- | $195,260 |
Find assessor info on the county website
Monthly payment
Est. payment
Payment breakdown
Explore the cost of this home by adjusting the details. Changes won't be saved.Climate risks
Neighborhood: Pecan Plantation
Nearby schools
GreatSchools rating
- 7/10Mambrino SchoolGrades: PK-5Distance: 2.8 mi
- 8/10Acton Middle SchoolGrades: 6-8Distance: 7 mi
- 6/10Granbury High SchoolGrades: 9-12Distance: 9.9 mi
Schools provided by the listing agent
- Elementary: Mambrino
- Middle: Acton
- High: Granbury
- District: Granbury ISD
Source: NTREIS. This data may not be complete. We recommend contacting the local school district to confirm school assignments for this home.
- $777,000-- bd-- ba2.3k sqft9620 Air Park Dr, Granbury, TX 76049Off Market
- $774,7004 bd3 ba3.6k sqft9612 Air Park Dr, Granbury, TX 76049Off Market
- $548,0003 bd3 ba2.3k sqft9615 Air Park Dr, Granbury, TX 76049Off Market
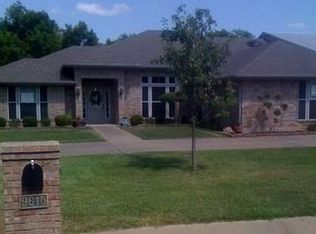
- $606,2003 bd2 ba1.9k sqft9611 Air Park Dr, Granbury, TX 76049Off Market
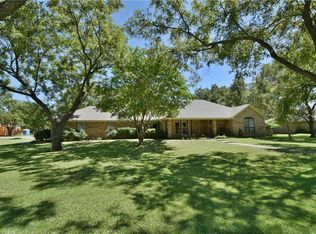
- $599,0003 bd4 ba3.2k sqft9617 Air Park Dr, Granbury, TX 76049Off Market
- $693,300-- bd-- ba3k sqft9624 Air Park Dr, Granbury, TX 76049Off Market
- $624,200-- bd-- ba2.8k sqft9621 Air Park Dr, Granbury, TX 76049Off Market
- $1,108,500-- bd-- ba3.7k sqft9608 Air Park Dr, Granbury, TX 76049Off Market
A local agent can set up tours, give advice and negotiate with sellers.
A local lender can help you make sure your offer is ready when you are.
Similar homes
- $940,0004 bd4 ba3.2k sqft9704 Ravenswood Rd, Granbury, TX 76049For Sale
 MLS ID #21234367, Jonathan Cook. NTREIS
 - $925,0004 bd4 ba3.7k sqft9503 Bellechase Rd, Granbury, TX 76049For Sale
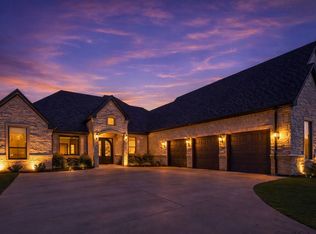 MLS ID #21260966, Pam Knieper. NTREIS
 - $1,199,0004 bd3 ba3.1k sqft10008 Flight Plan Dr, Granbury, TX 76049For Sale
 MLS ID #21249742, Kacey Huggins. NTREIS
 - $955,0005 bd4 ba4.1k sqft7405 Fox Fire Ct, Granbury, TX 76049For Sale
 MLS ID #21325248, Eric Wilkins. NTREIS
 - $1,299,0003 bd4 ba3.8k sqft5501 Flagstick Dr, Granbury, TX 76049For SaleMLS ID #21281389, Toni Floroplus. NTREIS
- $999,9004 bd4 ba3.3k sqft1130 E Landings N, Granbury, TX 76049For SaleMLS ID #21282580, Kacey Huggins. NTREIS
- $1,299,0003 bd3 ba2.9k sqft9908 Air Park Dr, Granbury, TX 76049For SaleMLS ID #21181048, Steven Bloomquist. NTREIS
- $899,9995 bd3 ba2.3k sqft6107 Grande Cove Ct, Granbury, TX 76049For SaleMLS ID #21292614, Jessica Vesely. NTREIS
- $550,0004 bd4 ba2.6k sqft8904 Woodlawn Dr, Granbury, TX 76049For SaleMLS ID #21345341, Natalie Haarmeyer. NTREIS
- $630,0004 bd3 ba3.8k sqft8908 Brierfield Rd, Granbury, TX 76049For SaleMLS ID #21146540, Greg Willis. NTREIS
- $1,200,0004 bd5 ba3.4k sqft717 Pintail Ct, Granbury, TX 76049For SaleMLS ID #21348140, Keesha Dillard. NTREIS
- $940,0004 bd3 ba3k sqft412 Mercury Ct, Granbury, TX 76049For SaleMLS ID #21282665, Morris Duree. NTREIS
- $639,0004 bd4 ba3k sqft9121 Bontura Rd, Granbury, TX 76049For SaleMLS ID #21287442, Michael Roop. NTREIS
- $825,0004 bd3 ba2.8k sqft3832 Legend Trl, Granbury, TX 76049For SaleMLS ID #21326160, Susan Mitchell May. NTREIS
- $764,9994 bd3 ba2.8k sqft716 Coastal Meadows Ct, Granbury, TX 76049For SaleMLS ID #21193639, Natalie Self. NTREIS
- $799,0003 bd4 ba3.1k sqft8021 White Dr, Granbury, TX 76049For SaleMLS ID #21343351, Caryn Davis. NTREIS
- $675,0003 bd3 ba2.7k sqft5612 Equestrian Ct, Granbury, TX 76049For SaleMLS ID #21319444, Lana Robinson. NTREIS
- $539,9004 bd3 ba2.9k sqft8903 Ravenswood Rd, Granbury, TX 76049For SaleMLS ID #21352281, Donna Hudson. NTREIS
- $609,9003 bd3 ba2.8k sqft8911 Bontura Rd, Granbury, TX 76049For SaleMLS ID #21236238, Alvin Reed. NTREIS
- $929,0005 bd5 ba4k sqft1914 Bentwater Pkwy, Granbury, TX 76049For SaleMLS ID #21262262, Bailey Groves. NTREIS
