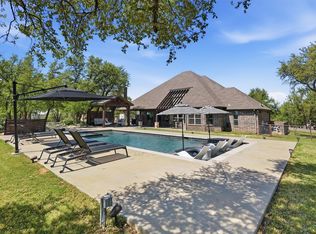
Custom home, beautifully built by Roy Kelley in the exclusive gated community of Rolling Creek Ranch. The home sits high on the one acre property with amazing views in all directions and fabulous curb appeal. The back yard has been upgraded with pergola, wood burning fireplace, fence and more for outside entertainment. The kitchen features high end appliances, a large island, built in refrigerator, custom cabinets and a beautiful fireplace. The primary bedroom suite has a tranquil sitting space to enjoy the views. The home is well insulated, fully wired for sound, security and more and is in move in condition. Professional photos coming soon.
For sale
$799,000
8021 White Dr, Granbury, TX 76049
3beds
3,145sqft
:
Get pre-qualified$5,430/mo
Single Family Residence
Built in 2022
1.03 Acres Lot
$774,000 Zestimate®
$254/sqft
$55/mo HOA
What's special
Fabulous curb appealWell insulatedLarge islandBuilt in refrigeratorCustom cabinets
- 13 hours |
- 145 |
- 9 |
Zillow last checked:
Listing updated:
Listed by:
Caryn Davis 0611010 817-964-0630,
Winston Properties, LLC 817-579-5555,
Kyle G Rose 432-260-5185,
Winston Properties, LLC
Source: NTREIS,MLS#: 21343351
Facts & features
Interior
Bedrooms & bathrooms
- Bedrooms: 3
- Bathrooms: 4
- Full bathrooms: 3
- 1/2 bathrooms: 1
Primary bedroom
- Features: En Suite Bathroom, Walk-In Closet(s)
- Level: First
- Dimensions: 20 x 14
Bedroom
- Features: Walk-In Closet(s)
- Level: First
- Dimensions: 15 x 11
Bedroom
- Features: Walk-In Closet(s)
- Level: First
- Dimensions: 13 x 11
Primary bathroom
- Features: Built-in Features, Dual Sinks, En Suite Bathroom, Granite Counters, Linen Closet, Sitting Area in Primary, Solid Surface Counters, Separate Shower
- Level: First
- Dimensions: 18 x 12
Bonus room
- Level: Second
- Dimensions: 27 x 15
Dining room
- Features: Built-in Features
- Level: First
- Dimensions: 12 x 12
Other
- Features: Built-in Features, Double Vanity, Jack and Jill Bath, Linen Closet, Solid Surface Counters
- Level: First
- Dimensions: 12 x 10
Other
- Features: Built-in Features, Linen Closet, Solid Surface Counters
- Level: Second
- Dimensions: 9 x 5
Half bath
- Features: Granite Counters
- Level: First
- Dimensions: 6 x 4
Kitchen
- Features: Breakfast Bar, Built-in Features, Eat-in Kitchen, Kitchen Island, Solid Surface Counters, Walk-In Pantry
- Level: First
- Dimensions: 14 x 13
Living room
- Features: Fireplace
- Level: First
- Dimensions: 19 x 22
Office
- Level: First
- Dimensions: 11 x 10
Utility room
- Features: Built-in Features, Utility Sink
- Level: First
- Dimensions: 9 x 8
Heating
- Heat Pump
Cooling
- Central Air
Appliances
- Included: Built-In Refrigerator, Dishwasher, Electric Cooktop, Electric Oven, Disposal, Vented Exhaust Fan
- Laundry: Washer Hookup, Dryer Hookup, Laundry in Utility Room
Features
- Eat-in Kitchen, Kitchen Island, Pantry, Wired for Data, Walk-In Closet(s)
- Flooring: Carpet, Tile, Vinyl
- Has basement: No
- Number of fireplaces: 1
- Fireplace features: Propane
Interior area
- Total interior livable area: 3,145 sqft
Video & virtual tour
Property
Parking
- Total spaces: 3
- Parking features: Concrete, Driveway, Garage, Garage Door Opener, Inside Entrance, Garage Faces Side
- Attached garage spaces: 3
Features
- Levels: Two
- Stories: 2
- Patio & porch: Balcony, Covered
- Exterior features: Balcony
- Pool features: None
Lot
- Size: 1.03 Acres
- Features: Acreage, Landscaped, Sprinkler System, Few Trees
Details
- Parcel number: R000104624
Construction
Type & style
- Home type: SingleFamily
- Architectural style: Contemporary/Modern,Detached
- Property subtype: Single Family Residence
- Attached to another structure: Yes
Materials
- Board & Batten Siding, Brick, Rock, Stone
- Foundation: Slab
- Roof: Composition
Condition
- Year built: 2022
Utilities & green energy
- Sewer: Aerobic Septic
- Utilities for property: Municipal Utilities, Septic Available, Water Available
Community & HOA
Community
- Security: Prewired
- Subdivision: Rolling Creek Ranch Ph Ii
HOA
- Has HOA: Yes
- Services included: All Facilities
- HOA fee: $660 annually
- HOA name: Property Management Group
- HOA phone: 817-237-1221
Location
- Region: Granbury
Financial & listing details
- Price per square foot: $254/sqft
- Tax assessed value: $755,750
- Annual tax amount: $9,139
- Date on market: 7/30/2026
- Listing terms: Cash,Conventional,FHA
Estimated market value
$774,000
$735,000 - $813,000
$4,506/mo
Price history
| Date | Event | Price |
|---|---|---|
| 7/30/2026 | Listed for sale | $799,000+0.5%$254/sqft |
Source: NTREIS #21343351 Report a problem | ||
| 3/22/2023 | Sold | -- |
Source: NTREIS #20230519 Report a problem | ||
| 3/6/2023 | Contingent | $795,000$253/sqft |
Source: NTREIS #20230519 Report a problem | ||
| 3/2/2023 | Pending sale | $795,000$253/sqft |
Source: NTREIS #20230519 Report a problem | ||
| 2/24/2023 | Contingent | $795,000$253/sqft |
Source: NTREIS #20230519 Report a problem | ||
| 1/3/2023 | Listed for sale | $795,000$253/sqft |
Source: NTREIS #20230519 Report a problem | ||
| 11/28/2022 | Listing removed | $795,000$253/sqft |
Source: NTREIS #20202397 Report a problem | ||
| 11/8/2022 | Listed for sale | $795,000+881.5%$253/sqft |
Source: NTREIS #20202397 Report a problem | ||
| 3/2/2022 | Listing removed | -- |
Source: NTREIS #14234516 Report a problem | ||
| 4/15/2021 | Pending sale | $81,000$26/sqft |
Source: NTREIS #14510552 Report a problem | ||
| 3/3/2021 | Price change | $81,000-5.7%$26/sqft |
Source: NTREIS #14510552 Report a problem | ||
| 2/1/2021 | Listed for sale | $85,900-3.4%$27/sqft |
Source: NTREIS #14510552 Report a problem | ||
| 1/28/2021 | Listing removed | $88,900$28/sqft |
Source: NTREIS #14234516 Report a problem | ||
| 11/20/2020 | Listed for sale | $88,900$28/sqft |
Source: NTREIS #14234516 Report a problem | ||
Public tax history
| Year | Property taxes | Tax assessment |
|---|---|---|
| 2025 | $6,878 -17% | $755,750 -4.9% |
| 2024 | $8,290 -6.3% | $795,000 |
| 2023 | $8,844 +730.8% | $795,000 +893.8% |
| 2022 | $1,065 -11.8% | $80,000 |
| 2021 | $1,207 +4.9% | $80,000 +6.7% |
| 2020 | $1,151 -1.1% | $75,000 |
| 2019 | $1,165 +91.1% | $75,000 +100% |
| 2018 | $610 | $37,500 |
| 2017 | $610 | $37,500 |
Find assessor info on the county website
Monthly payment
Est. payment
Payment breakdown
Explore the cost of this home by adjusting the details. Changes won't be saved.Climate risks
Neighborhood: 76049
Nearby schools
GreatSchools rating
- 8/10Acton Elementary SchoolGrades: PK-5Distance: 4.6 mi
- 8/10Acton Middle SchoolGrades: 6-8Distance: 3.9 mi
- 6/10Granbury High SchoolGrades: 9-12Distance: 8.8 mi
Schools provided by the listing agent
- Elementary: Acton
- Middle: Acton
- High: Granbury
- District: Granbury ISD
Source: NTREIS. This data may not be complete. We recommend contacting the local school district to confirm school assignments for this home.
- $674,5004 bd5 ba3.1k sqft8017 White Dr, Granbury, TX 76049Off Market
- $37,500-- bd-- ba-- sqft8025 Bob White Ct, Granbury, TX 76049Off Market
- $--4 bd3 ba2.9k sqft8029 White Dr, Granbury, TX 76049Sold
- $--4 bd3 ba3k sqft8013 White Dr, Granbury, TX 76049Sold

- $135,0001.086 Acres724 Coastal Meadows Ct, Granbury, TX 76049Lot/Land
- $643,7003 bd3 ba2.5k sqft720 Coastal Meadows Ct, Granbury, TX 76049Off Market
- $773,5003 bd3 ba2.8k sqft8020 White Dr, Granbury, TX 76049Off Market
- $703,400-- bd-- ba2.6k sqft8016 White Dr, Granbury, TX 76049Off Market
A local agent can set up tours, give advice and negotiate with sellers.
A local lender can help you make sure your offer is ready when you are.
Similar homes
- $774,9994 bd3 ba2.8k sqft716 Coastal Meadows Ct, Granbury, TX 76049For Sale
 MLS ID #21193639, Natalie Self. NTREIS
 - $699,0004 bd3 ba3.1k sqft238 Martin Dr, Granbury, TX 76049For Sale
 MLS ID #21344647, Eric Wilkins. NTREIS
 - $799,5004 bd4 ba2.8k sqft273 Martin Dr, Granbury, TX 76049For Sale
 MLS ID #21306791, Steve Koleno. NTREIS
 - $745,0005 bd5 ba3.1k sqft257 Martin Dr, Granbury, TX 76049For Sale
 MLS ID #21296560, Rose Tibbitts. NTREIS
 - $725,0004 bd4 ba3.9k sqft5809 Nutcracker Dr, Granbury, TX 76049For SaleMLS ID #21335903, Kacey Huggins. NTREIS
- $695,0004 bd3 ba2.8k sqft161 Helton Dr, Granbury, TX 76049For SaleMLS ID #21298803, Autumn Anderson. NTREIS
- $825,0004 bd3 ba2.8k sqft3832 Legend Trl, Granbury, TX 76049For SaleMLS ID #21326160, Susan Mitchell May. NTREIS
- $599,0003 bd2 ba2.7k sqft3119 Bob White Dr, Granbury, TX 76049For SaleMLS ID #21345198, Stephanie Cornwall. NTREIS
- $715,0003 bd2 ba2.7k sqft7406 Hampton Dr, Granbury, TX 76049For SaleMLS ID #21302317, Misty Leatherwood. NTREIS
- $899,0004 bd5 ba3.9k sqft9001 Sawgrass Ct, Granbury, TX 76049For SaleMLS ID #21338158, Pam Knieper. NTREIS
- $874,9004 bd3 ba3.4k sqft241 Martin Dr, Granbury, TX 76049For SaleMLS ID #21282468, Kacey Huggins. NTREIS
- $725,0004 bd3 ba2.9k sqft1000 Beginnings Dr, Granbury, TX 76049For SaleMLS ID #21184485, Kacey Huggins. NTREIS
- $745,0004 bd4 ba2.6k sqft6506 Colonial Dr, Granbury, TX 76049For SaleMLS ID #21150315, Theresa Craddock. NTREIS
- $874,9905 bd4 ba3.1k sqft3006 Wheeler Branch Rd, Granbury, TX 76049For SaleMLS ID #21331435, Joel Allen. NTREIS
- $1,095,0005 bd4 ba3.7k sqft5408 Wedgefield Rd, Granbury, TX 76049For SaleMLS ID #21341514, Steven Bloomquist. NTREIS
- $899,9003 bd3 ba2.7k sqft8810 S Hampton Dr, Granbury, TX 76049For SaleMLS ID #21181714, Pam Knieper. NTREIS
- $550,0004 bd4 ba2.6k sqft8904 Woodlawn Dr, Granbury, TX 76049For SaleMLS ID #21345341, Natalie Haarmeyer. NTREIS
- $929,9004 bd4 ba3.6k sqft7402 Hampton Dr, Granbury, TX 76049For SaleMLS ID #21286937, Paula Marker. NTREIS
- $619,9004 bd3 ba2.9k sqft3102 Walnut Creek Pkwy, Granbury, TX 76049For SaleMLS ID #21328713, Daniel Murphy. NTREIS
- $665,0003 bd3 ba2.6k sqft6214 Beretta Ct, Granbury, TX 76049For SaleMLS ID #21313945, Greg Willis. NTREIS
