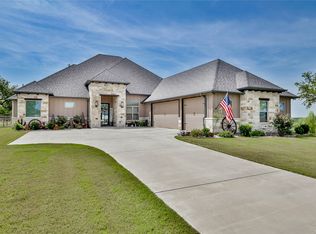
Custom home built by Will Steed. Located in the premier gated community of Rolling Creek Ranch, this entertainer’s dream home sits on a private 2.06-acre lot surrounded by oak trees with stunning views of Granbury. The 2,906 sq ft custom home offers 4 bedrooms, 3 bathrooms, a dedicated office (or optional 4th bedroom), dining area, and a 3-car garage.
The open-concept layout features a spacious living room with built-ins and a stone fireplace. The kitchen includes a 9-ft island, high-end KitchenAid appliances, large walk-in pantry, and abundant cabinetry. The primary suite offers a large walk-in shower and an expansive 18x6 closet.
The resort-style backyard is complete with your very own private oasis designed for entertaining, with a sport court saltwater pool with pool volleyball, spa, gazebo, outdoor kitchen, fireplace, surround sound system, and multiple private seating areas. Additional features include a sprinkler system, pipe fencing, and elevated views.
A perfect blend of luxury, privacy, and comfort—this is a must-see property.
Sold
Price Unknown
8029 White Dr, Granbury, TX 76049
4beds
2,906sqft
Single Family Residence
Built in 2018
2.06 Acres Lot
$849,600 Zestimate®
$--/sqft
$4,987 Estimated rent
Home value
$849,600
$807,000 - $901,000
$4,987/mo
Zestimate® history
Owner options
List your home for rent
$4,987/mo
Rent Zestimate®
Find your next renter with Zillow Rental Manager. Plus, with online applications, you can quickly screen prospective tenants – for free.
$4,987/mo
Rent Zestimate®
Refinance and save
$869/mo
Est. payment
Refinancing to a lower rate could help reduce your monthly payments and save thousands over the life of the loan.
$869/mo
Est. payment
Explore your selling options
Work with a Zillow partner agent
Leverage their expertise and Zillow's premium Showcase listings to get your home seen by more buyers.
Get startedList with your own agent
Get your home in front of millions of buyers by listing it on Zillow.
Learn how to do itSell it yourself
Take full control of how buyers see your home on Zillow by listing For Sale by Owner (FSBO).
List your homeWhat's special
Stone fireplaceOutdoor kitchenDedicated officeMultiple private seating areasResort-style backyardElevated viewsStunning views of granbury
Zillow last checked:
Listing updated:
Listed by:
Carla Wix 0834253,
Select Agent Services 979-777-3559,
Pamila Johnson 0488009 979-777-3559,
Select Agent Services
Bought with:
Randall Luna
Elevate Realty Group
Source: NTREIS,MLS#: 21224702
Facts & features
Interior
Bedrooms & bathrooms
- Bedrooms: 4
- Bathrooms: 3
- Full bathrooms: 3
Primary bedroom
- Features: Ceiling Fan(s), Sitting Area in Primary
- Level: First
- Dimensions: 16 x 21
Bedroom
- Features: Split Bedrooms, Walk-In Closet(s)
- Level: First
- Dimensions: 12 x 12
Bedroom
- Features: Split Bedrooms, Walk-In Closet(s)
- Level: First
- Dimensions: 12 x 14
Primary bathroom
- Features: Built-in Features, Dual Sinks, Linen Closet, Stone Counters, Separate Shower
- Level: First
- Dimensions: 14 x 12
Dining room
- Level: First
- Dimensions: 14 x 8
Other
- Features: Built-in Features, Linen Closet, Stone Counters
- Level: First
- Dimensions: 8 x 8
Other
- Features: Built-in Features, Stone Counters, Separate Shower
- Level: First
- Dimensions: 8 x 6
Kitchen
- Features: Breakfast Bar, Built-in Features, Eat-in Kitchen, Kitchen Island, Pantry, Stone Counters
- Level: First
- Dimensions: 15 x 14
Laundry
- Features: Built-in Features, Stone Counters
- Level: First
- Dimensions: 18 x 6
Living room
- Features: Built-in Features, Ceiling Fan(s), Fireplace
- Level: First
- Dimensions: 19 x 25
Office
- Features: Built-in Features, Ceiling Fan(s)
- Level: First
- Dimensions: 11 x 13
Heating
- Central, Electric
Cooling
- Central Air, Ceiling Fan(s), Electric
Appliances
- Included: Some Gas Appliances, Dishwasher, Electric Water Heater, Disposal, Gas Oven, Gas Range, Microwave, Plumbed For Gas, Refrigerator
- Laundry: Washer Hookup, Electric Dryer Hookup, Laundry in Utility Room
Features
- Built-in Features, Cathedral Ceiling(s), Decorative/Designer Lighting Fixtures, Eat-in Kitchen, Granite Counters, Kitchen Island, Open Floorplan, Smart Home, Vaulted Ceiling(s), Walk-In Closet(s)
- Flooring: Concrete
- Windows: Window Coverings
- Has basement: No
- Number of fireplaces: 2
- Fireplace features: Gas, Living Room, Outside, Propane, Stone, Wood Burning
Interior area
- Total interior livable area: 2,906 sqft
Property
Parking
- Total spaces: 6
- Parking features: Electric Vehicle Charging Station(s), Oversized, Garage Faces Side
- Attached garage spaces: 3
- Carport spaces: 3
Features
- Levels: One
- Stories: 1
- Patio & porch: Rear Porch, Front Porch, Covered
- Exterior features: Outdoor Grill, Outdoor Kitchen, Outdoor Living Area, Rain Gutters
- Has private pool: Yes
- Pool features: Heated, In Ground, Outdoor Pool, Other, Pool, Private, Pool Sweep, Pool/Spa Combo, Sport, Salt Water, Water Feature
- Fencing: Back Yard,Fenced,Pipe
Lot
- Size: 2.06 Acres
- Dimensions: 274 x 339 x 281 x 337
- Features: Acreage, Back Yard, Hardwood Trees, Interior Lot, Lawn, Landscaped, Rolling Slope, Rock Outcropping, Many Trees, Subdivision, Sprinkler System
- Topography: Hill
- Residential vegetation: Grassed
Details
- Additional structures: Gazebo, Shed(s)
- Parcel number: R000104626
Construction
Type & style
- Home type: SingleFamily
- Architectural style: Traditional,Detached
- Property subtype: Single Family Residence
Materials
- Brick, Rock, Stone
- Foundation: Slab
- Roof: Composition,Shingle
Condition
- Year built: 2018
Utilities & green energy
- Sewer: Aerobic Septic
- Utilities for property: Electricity Available, Electricity Connected, Municipal Utilities, None, Septic Available, Separate Meters, Underground Utilities, Water Available
Community & HOA
Community
- Features: Fishing, Pickleball, Trails/Paths, Gated
- Security: Gated Community, Smoke Detector(s)
- Subdivision: Rolling Creek Ranch Ph Ii
HOA
- Has HOA: Yes
- Services included: All Facilities, Association Management
- HOA fee: $869 annually
- HOA name: Property Management Gropu Solutions
- HOA phone: 817-337-1221
Location
- Region: Granbury
Financial & listing details
- Tax assessed value: $722,000
- Annual tax amount: $8,731
- Date on market: 4/1/2026
- Cumulative days on market: 44 days
- Listing terms: Assumable,Cash,Conventional,Texas Vet,VA Loan
- Exclusions: TV's, All outdoor furniture, All pool furniture (Ledge Loungers), standalone BBQ ****However, all these items are negotiable
Price history
| Date | Event | Price |
|---|---|---|
| 6/12/2026 | Sold | -- |
Source: NTREIS #21224702 Report a problem | ||
| 5/20/2026 | Pending sale | $865,000$298/sqft |
Source: NTREIS #21224702 Report a problem | ||
| 5/17/2026 | Contingent | $865,000$298/sqft |
Source: NTREIS #21224702 Report a problem | ||
| 4/14/2026 | Price change | $865,000-2.8%$298/sqft |
Source: NTREIS #21224702 Report a problem | ||
| 4/1/2026 | Listed for sale | $890,000+7.9%$306/sqft |
Source: NTREIS #21224702 Report a problem | ||
| 3/10/2023 | Sold | -- |
Source: NTREIS #20201403 Report a problem | ||
| 2/3/2023 | Pending sale | $825,000$284/sqft |
Source: NTREIS #20201403 Report a problem | ||
| 1/27/2023 | Contingent | $825,000$284/sqft |
Source: NTREIS #20201403 Report a problem | ||
| 11/5/2022 | Listed for sale | $825,000$284/sqft |
Source: NTREIS #20201403 Report a problem | ||
Public tax history
| Year | Property taxes | Tax assessment |
|---|---|---|
| 2025 | $7,081 -4.8% | $722,000 +1.5% |
| 2024 | $7,435 -13.4% | $711,360 -9.1% |
| 2023 | $8,583 +30.2% | $782,230 +23.8% |
| 2022 | $6,591 -4.9% | $632,050 +31.1% |
| 2021 | $6,929 -11.6% | $482,210 -9.6% |
| 2020 | $7,835 +5.8% | $533,530 +6.7% |
| 2019 | $7,405 +1109.8% | $500,000 +212.5% |
| 2018 | $612 | $160,000 +326.7% |
| 2017 | $612 | $37,500 |
Find assessor info on the county website
Neighborhood: 76049
Nearby homes
- $37,500-- bd-- ba-- sqft8025 Bob White Ct, Granbury, TX 76049Off Market
- $790,5003 bd4 ba2.5k sqft8033 White Dr, Granbury, TX 76049Off Market
- $799,0003 bd4 ba3.1k sqft8021 White Dr, Granbury, TX 76049For Sale
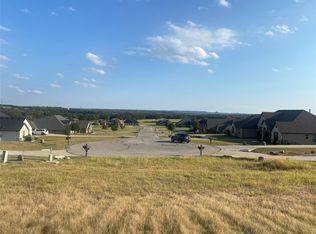
- $135,0001.084 Acres725 Coastal Mdws, Granbury, TX 76049Lot/Land
- $135,0001.086 Acres724 Coastal Meadows Ct, Granbury, TX 76049Lot/Land
- $670,6004 bd5 ba3.1k sqft8017 White Dr, Granbury, TX 76049Off Market
- $610,8001.146 Acres8043 White Dr, Granbury, TX 76049Off Market
- $608,900-- bd-- ba2.5k sqft168 Helton, Granbury, TX 76049Off Market
Nearby schools
GreatSchools rating
- 8/10Acton Elementary SchoolGrades: PK-5Distance: 4.7 mi
- 8/10Acton Middle SchoolGrades: 6-8Distance: 3.9 mi
- 6/10Granbury High SchoolGrades: 9-12Distance: 8.9 mi
Schools provided by the listing agent
- Elementary: Acton
- Middle: Acton
- High: Granbury
- District: Granbury ISD
Source: NTREIS. This data may not be complete. We recommend contacting the local school district to confirm school assignments for this home.
Get a cash offer in 3 minutes
Find out how much your home could sell for in as little as 3 minutes with a no-obligation cash offer.
Estimated market value
$849,600
Get a cash offer in 3 minutes
Find out how much your home could sell for in as little as 3 minutes with a no-obligation cash offer.
Estimated market value
$849,600
- Texas
- Hood County
- Granbury
- 76049
- 8029 White Dr
Nearby cities
Nearby neighborhoods
Nearby zip codes
Other Granbury Topics
