Set on 1.27 acres in the gated community of Pecan Plantation, this custom home offers generous living space, abundant storage, and timeless character. 20-foot vaulted ceilings, custom built-ins, and multiple living areas create an inviting atmosphere throughout. The flexible layout includes a formal dining room, private office, and an enclosed sunroom with a dramatic floor-to-ceiling brick fireplace.
The chef’s kitchen features granite countertops, an oversized island with prep sink, six-burner cooktop, double ovens, walk-in pantry, butler’s pantry, appliance garage, dedicated baking station, and extensive cabinetry with pull-outs.
The private primary suite includes built-ins, a window seat with hidden storage, oversized walk-in closet, dual sinks, custom cabinetry, and an antique clawfoot tub. Above the garage, a versatile guest suite with full bath and private balcony offers ideal space for guests, extended family, or a game or media room, accessible from both the home and garage. A large floored attic adds exceptional storage.
Outside, mature pecan trees enhance the expansive grounds. A charming front porch with swing welcomes you, while the gated rear-entry drive leads to a deep three-car garage and additional paved space for recreation or parking. Recent updates include a new roof, exterior paint, wrought-iron fencing, HVAC systems, and a tankless water heater.
Located in The Orchards of Pecan Plantation, residents enjoy unmatched amenities: unlimited golf, marina access to Lake Granbury, pools, tennis and pickleball, equestrian facilities, walking trails, river parks, on-site shopping and dining, private airparks, and 24-hour gated security.
For sale
$899,000
9001 Sawgrass Ct, Granbury, TX 76049
4beds
3,911sqft
:
Get pre-qualified$6,254/mo
Single Family Residence
Built in 2007
1.27 Acres Lot
$863,500 Zestimate®
$230/sqft
$205/mo HOA
What's special
Wrought-iron fencingDedicated baking stationEnclosed sunroomFormal dining roomAppliance garageCustom built-insPrivate office
- 5 days |
- 236 |
- 8 |
Likely to sell faster than
Zillow last checked:
Listing updated:
Listed by:
Pam Knieper 817-579-7900,
Knieper Realty, Inc. 817-579-7900
Source: NTREIS,MLS#: 21338158
Facts & features
Interior
Bedrooms & bathrooms
- Bedrooms: 4
- Bathrooms: 5
- Full bathrooms: 4
- 1/2 bathrooms: 1
Primary bedroom
- Features: Built-in Features, Ceiling Fan(s), Dual Sinks, En Suite Bathroom, Garden Tub/Roman Tub, Separate Shower, Walk-In Closet(s)
- Level: First
- Dimensions: 14 x 17
Bedroom
- Features: Ceiling Fan(s), En Suite Bathroom, Split Bedrooms, Walk-In Closet(s)
- Level: Second
- Dimensions: 12 x 13
Bedroom
- Features: Ceiling Fan(s), En Suite Bathroom, Split Bedrooms, Walk-In Closet(s)
- Level: Second
- Dimensions: 12 x 13
Bedroom
- Features: Ceiling Fan(s), En Suite Bathroom, Split Bedrooms, Walk-In Closet(s)
- Level: Second
- Dimensions: 28 x 19
Primary bathroom
- Features: Built-in Features, Dual Sinks, En Suite Bathroom, Granite Counters, Garden Tub/Roman Tub, Stone Counters, Separate Shower
- Level: First
- Dimensions: 14 x 15
Dining room
- Features: Butler's Pantry
- Level: First
- Dimensions: 16 x 13
Other
- Features: Built-in Features, En Suite Bathroom, Separate Shower
- Level: Second
- Dimensions: 10 x 6
Other
- Features: Built-in Features, En Suite Bathroom, Separate Shower
- Level: Second
- Dimensions: 10 x 10
Other
- Features: Built-in Features, En Suite Bathroom, Separate Shower
- Level: Second
- Dimensions: 10 x 12
Half bath
- Level: First
- Dimensions: 5 x 7
Kitchen
- Features: Breakfast Bar, Built-in Features, Butler's Pantry, Granite Counters, Kitchen Island, Sink, Walk-In Pantry
- Level: First
- Dimensions: 16 x 18
Laundry
- Features: Built-in Features, Utility Sink
- Level: First
- Dimensions: 6 x 12
Living room
- Features: Built-in Features, Ceiling Fan(s), Fireplace
- Level: First
- Dimensions: 22 x 18
Loft
- Features: Ceiling Fan(s)
- Level: Second
- Dimensions: 10 x 13
Heating
- Central, Electric, Fireplace(s)
Cooling
- Central Air, Ceiling Fan(s), Electric
Appliances
- Included: Double Oven, Dishwasher, Electric Oven, Gas Cooktop, Disposal, Microwave, Tankless Water Heater, Vented Exhaust Fan
- Laundry: Washer Hookup, Dryer Hookup, Laundry in Utility Room, Stacked
Features
- Built-in Features, Decorative/Designer Lighting Fixtures, Granite Counters, High Speed Internet, Kitchen Island, Open Floorplan, Pantry, Cable TV, Natural Woodwork, Walk-In Closet(s)
- Flooring: Carpet, Engineered Hardwood, Tile
- Windows: Window Coverings
- Has basement: No
- Number of fireplaces: 2
- Fireplace features: Electric, Gas Log, Living Room, Masonry, Outside
Interior area
- Total interior livable area: 3,911 sqft
Video & virtual tour
Property
Parking
- Total spaces: 3
- Parking features: Circular Driveway, Driveway, Garage, Golf Cart Garage, Garage Door Opener, Gated, Kitchen Level, Porte-Cochere, Garage Faces Rear, RV Access/Parking
- Attached garage spaces: 3
Features
- Levels: Two
- Stories: 2
- Patio & porch: Rear Porch, Front Porch, Glass Enclosed, Balcony, Covered
- Exterior features: Balcony, Lighting, Rain Gutters
- Pool features: None, Community
- Fencing: Back Yard,Wrought Iron
Lot
- Size: 1.27 Acres
- Dimensions: 174 x 31 x 275 x 175 x 17 x 290
- Features: Back Yard, Cleared, Corner Lot, Lawn, Landscaped, Level, Many Trees, Subdivision
Details
- Parcel number: R000093832
- Other equipment: None
Construction
Type & style
- Home type: SingleFamily
- Architectural style: Traditional,Detached
- Property subtype: Single Family Residence
Materials
- Brick
- Foundation: Slab
- Roof: Composition
Condition
- Year built: 2007
Utilities & green energy
- Utilities for property: Electricity Available, Propane, Municipal Utilities, Sewer Available, Water Available, Cable Available
Community & HOA
Community
- Features: Boat Facilities, Clubhouse, Dock, Fitness Center, Fishing, Golf, Lake, Marina, Playground, Park, Pickleball, Pool, Restaurant, Airport/Runway, Tennis Court(s), Trails/Paths, Gated
- Security: Gated Community, Smoke Detector(s), Gated with Guard
- Subdivision: Pecan Plantation
HOA
- Has HOA: Yes
- Services included: All Facilities
- HOA fee: $205 monthly
- HOA name: Ppoa
- HOA phone: 817-573-2641
Location
- Region: Granbury
Financial & listing details
- Price per square foot: $230/sqft
- Tax assessed value: $645,060
- Annual tax amount: $7,801
- Date on market: 7/23/2026
- Cumulative days on market: 133 days
- Listing terms: Cash,Conventional,VA Loan
- Exclusions: Stained glass window in master bath, Half bath mirror over sink, Glass cabinet in utility room, and garage suite bathroom mirror DO NOT CONVEY
- Road surface type: Asphalt
Estimated market value
$863,500
$820,000 - $907,000
$2,909/mo
Price history
| Date | Event | Price |
|---|---|---|
| 7/23/2026 | Listed for sale | $899,000-1.7%$230/sqft |
Source: NTREIS #21338158 Report a problem | ||
| 7/10/2026 | Listing removed | $915,000$234/sqft |
Source: NTREIS #21196024 Report a problem | ||
| 6/12/2026 | Price change | $915,000-1.1%$234/sqft |
Source: NTREIS #21196024 Report a problem | ||
| 3/4/2026 | Listed for sale | $925,000$237/sqft |
Source: NTREIS #21196024 Report a problem | ||
Public tax history
| Year | Property taxes | Tax assessment |
|---|---|---|
| 2025 | $2,405 -26.3% | $645,060 -2% |
| 2024 | $3,265 -0.3% | $658,360 -8.6% |
| 2023 | $3,275 -46.2% | $720,150 +17.3% |
| 2022 | $6,092 0% | $614,160 +21.6% |
| 2021 | $6,095 0% | $504,990 +9% |
| 2020 | $6,095 +4% | $463,230 +1.7% |
| 2019 | $5,862 +5.6% | $455,460 +16.4% |
| 2018 | $5,552 | $391,170 +3.4% |
| 2017 | $5,552 -2.6% | $378,400 |
| 2016 | $5,703 +6.4% | $378,400 +9.4% |
| 2015 | $5,362 | $345,960 |
| 2014 | $5,362 | $345,960 -1.4% |
| 2013 | -- | $350,960 -6.2% |
| 2012 | -- | $374,060 -6% |
| 2011 | -- | $397,750 -8.6% |
| 2010 | -- | $435,020 -1.4% |
| 2009 | -- | $441,160 +14.9% |
| 2008 | -- | $384,020 +1436.1% |
| 2007 | -- | $25,000 |
| 2006 | -- | $25,000 |
| 2005 | -- | $25,000 +100% |
| 2004 | -- | $12,500 |
Find assessor info on the county website
Monthly payment
Est. payment
Payment breakdown
Explore the cost of this home by adjusting the details. Changes won't be saved.Climate risks
Neighborhood: Pecan Plantation
Nearby schools
GreatSchools rating
- 7/10Mambrino SchoolGrades: PK-5Distance: 2.5 mi
- 8/10Acton Middle SchoolGrades: 6-8Distance: 6.5 mi
- 6/10Granbury High SchoolGrades: 9-12Distance: 9.5 mi
Schools provided by the listing agent
- Elementary: Mambrino
- Middle: Acton
- High: Granbury
- District: Granbury ISD
Source: NTREIS. This data may not be complete. We recommend contacting the local school district to confirm school assignments for this home.
- $675,900-- bd-- ba3.6k sqft9003 Sawgrass Ct, Granbury, TX 76049Off Market
- $727,8004 bd3 ba3.4k sqft8912 Augusta Dr, Granbury, TX 76049Off Market

- $733,8003 bd3 ba2.7k sqft8914 Augusta Dr, Granbury, TX 76049Off Market
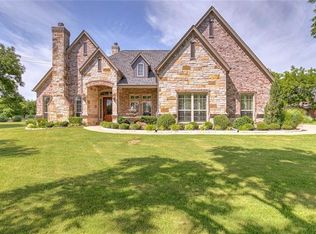
- $582,1004 bd2 ba2.4k sqft9005 Sawgrass Ct, Granbury, TX 76049Off Market

- $908,4004 bd4 ba5.2k sqft9000 Sawgrass Ct, Granbury, TX 76049Off Market
- $794,300-- bd-- ba3.3k sqft9002 Sawgrass Ct, Granbury, TX 76049Off Market
- $--1.054 Acres9002 Sawgrass, Court, TX 76049Off Market
- $714,700-- bd-- ba3.2k sqft6403 Augusta Ct, Granbury, TX 76049Off Market
A local agent can set up tours, give advice and negotiate with sellers.
A local lender can help you make sure your offer is ready when you are.
Similar homes
- $725,0004 bd4 ba3.9k sqft5809 Nutcracker Dr, Granbury, TX 76049For Sale
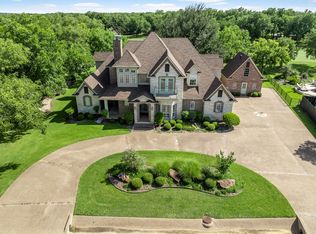 MLS ID #21335903, Kacey Huggins. NTREIS
 - $929,9004 bd4 ba3.6k sqft7402 Hampton Dr, Granbury, TX 76049For Sale
 MLS ID #21286937, Paula Marker. NTREIS
 - $975,0004 bd4 ba4.8k sqft6710 Westover Dr, Granbury, TX 76049For Sale
 MLS ID #21317746, Debbie Roberts. NTREIS
 - $965,0005 bd4 ba4.1k sqft7405 Fox Fire Ct, Granbury, TX 76049For Sale
 MLS ID #21325248, Eric Wilkins. NTREIS
 - $745,0004 bd4 ba2.6k sqft6506 Colonial Dr, Granbury, TX 76049For SaleMLS ID #21150315, Theresa Craddock. NTREIS
- $715,0003 bd2 ba2.7k sqft7406 Hampton Dr, Granbury, TX 76049For SaleMLS ID #21302317, Misty Leatherwood. NTREIS
- $995,0004 bd3 ba2.8k sqft6417 Beacon Vista Cir, Granbury, TX 76049For SaleMLS ID #21247586, John Williams. NTREIS
- $825,0004 bd3 ba2.8k sqft3832 Legend Trl, Granbury, TX 76049For SaleMLS ID #21326160, Susan Mitchell May. NTREIS
- $645,0005 bd4 ba3.8k sqft6000 Justine Ct, Granbury, TX 76049For SaleMLS ID #21163764, Misty Leatherwood. NTREIS
- $765,0004 bd3 ba2.8k sqft3503 Grand Harbor Ct, Granbury, TX 76049For SaleMLS ID #21315286, Pierson Daub. NTREIS
- $1,199,0004 bd3 ba3.1k sqft10008 Flight Plan Dr, Granbury, TX 76049For SaleMLS ID #21249742, Kacey Huggins. NTREIS
- $1,225,0004 bd4 ba4.3k sqft7402 Hanover Ct, Granbury, TX 76049For SaleMLS ID #21317226, Charla Trapp. NTREIS
- $940,0005 bd5 ba4k sqft1914 Bentwater Pkwy, Granbury, TX 76049For SaleMLS ID #21262262, Bailey Groves. NTREIS
- $630,0004 bd3 ba3.8k sqft8908 Brierfield Rd, Granbury, TX 76049For SaleMLS ID #21146540, Greg Willis. NTREIS
- $665,0003 bd3 ba2.6k sqft6214 Beretta Ct, Granbury, TX 76049For SaleMLS ID #21313945, Greg Willis. NTREIS
- $730,0003 bd3 ba3.2k sqft8828 Sundance Place Ct, Granbury, TX 76049For SaleMLS ID #21245960, Lindsey Houston. NTREIS
- $619,9004 bd3 ba2.9k sqft3102 Walnut Creek Pkwy, Granbury, TX 76049For SaleMLS ID #21328713, Daniel Murphy. NTREIS
- $899,0003 bd4 ba2.6k sqft2801 Weylene Paseo St, Granbury, TX 76049For SaleMLS ID #21129412, Eric Wilkins. NTREIS
- $649,0004 bd3 ba3.1k sqft3714 Cove Timber Ave, Granbury, TX 76049For SaleMLS ID #21203210, Meg Moore. NTREIS
- $595,0004 bd3 ba2.6k sqft10106 Ravenswood Rd, Granbury, TX 76049For SaleMLS ID #21268532, Piper Pardue. NTREIS
