BREATHTAKING CUSTOM BUILT builder occupied 3 BD + office home situated on the canal in Pecan Plantation! Designed with an expansive open-concept floor plan, the family room, dining area, and kitchen flow seamlessly together, creating the perfect space for everyday living and entertaining featuring a stone gas fireplace. Walls of windows fill the home with natural light while showcasing peaceful canal views throughout the main living areas. Quality craftsmanship is evident with beautiful wood flooring, crown molding, a cozy propane fireplace, and a private office featuring tranquil water views. The spacious chef's kitchen offers a large center island, granite countertops, stainless steel appliances, abundant cabinetry, and a generous walk-in pantry. The private primary suite is a true retreat with two walk-in closets and a luxurious ensuite bath featuring granite countertops, dual vanities, a soaking tub, and a separate walk-in shower. Outdoor living is just as impressive with a spacious screened patio (not included in the home's square footage), an additional open patio overlooking the canal, and epoxy-coated floors in both the patio and oversized garage. The approximately 768-square-foot garage includes space for multiple vehicles plus a dedicated golf cart garage. The oversized utility room offers extra space for an additional refrigerator or freezer. No carpet in the house! Enjoy the scenic canal setting complete with a walking path just outside your backyard. Aluminum fence to resist rust! Custon year-round decorative lighting. Recent updates include a new roof and fresh exterior paint in 2024. HVAC is American Standard 20 seer rated with varible sppeeds with 4 zones! Abundant insulation in this builder special! Canal maintenance dues are just 520 dollars annually. This exceptional waterfront property combines luxury, comfort, and the sought-after lifestyle that Pecan Plantation is known for.
For sale
$665,000
6214 Beretta Ct, Granbury, TX 76049
3beds
2,685sqft
:
Get pre-qualified$4,735/mo
Single Family Residence
Built in 2019
0.28 Acres Lot
$-- Zestimate®
$248/sqft
$212/mo HOA
What's special
Stone gas fireplaceCozy propane fireplaceBeautiful wood flooringStainless steel appliancesExpansive open-concept floor planGranite countertopsSoaking tub
- 42 days |
- 434 |
- 5 |
Zillow last checked:
Listing updated:
Listed by:
Greg Willis 0534615 817-894-1013,
TexasRealEstateSavings.com 817-894-1013
Source: NTREIS,MLS#: 21313945
Facts & features
Interior
Bedrooms & bathrooms
- Bedrooms: 3
- Bathrooms: 3
- Full bathrooms: 2
- 1/2 bathrooms: 1
Primary bedroom
- Features: Built-in Features, Closet Cabinetry, Dual Sinks, Double Vanity, Linen Closet, Walk-In Closet(s)
- Level: First
- Dimensions: 14 x 18
Bedroom
- Level: First
- Dimensions: 12 x 12
Bedroom
- Level: First
- Dimensions: 11 x 12
Breakfast room nook
- Level: First
- Dimensions: 12 x 19
Kitchen
- Features: Built-in Features, Dual Sinks, Granite Counters, Kitchen Island, Pantry, Stone Counters, Walk-In Pantry
- Level: First
- Dimensions: 12 x 19
Living room
- Level: First
- Dimensions: 18 x 18
Office
- Level: First
- Dimensions: 13 x 13
Utility room
- Features: Built-in Features, Closet, Linen Closet, Pantry, Utility Room
- Level: First
- Dimensions: 8 x 10
Heating
- Central, Electric, ENERGY STAR Qualified Equipment, Zoned
Cooling
- Central Air, Ceiling Fan(s), Electric, Heat Pump, Zoned
Appliances
- Included: Convection Oven, Dishwasher, Electric Cooktop, Electric Oven, Electric Water Heater, Disposal, Microwave, Vented Exhaust Fan
Features
- Built-in Features, Chandelier, Decorative/Designer Lighting Fixtures, Granite Counters, High Speed Internet, Kitchen Island, Open Floorplan, Pantry, Cable TV, Wired for Sound
- Flooring: Ceramic Tile, Laminate, Tile, Wood
- Has basement: No
- Number of fireplaces: 1
- Fireplace features: Insert, Family Room, Propane, Raised Hearth, Sealed Combustion
Interior area
- Total interior livable area: 2,685 sqft
Video & virtual tour
Property
Parking
- Total spaces: 2
- Parking features: Driveway, Epoxy Flooring, Garage Faces Front, Garage, Garage Door Opener, Oversized, Storage
- Attached garage spaces: 2
Features
- Levels: One
- Stories: 1
- Patio & porch: Covered
- Exterior features: Lighting, Private Yard, Rain Gutters
- Pool features: None
- Fencing: Back Yard,Fenced,Gate,Metal
- Has view: Yes
- View description: Water
- Has water view: Yes
- Waterfront features: Canal Access
Lot
- Size: 0.28 Acres
- Features: Back Yard, Cul-De-Sac, Backs to Greenbelt/Park, Hardwood Trees, Lawn, Landscaped, Level, On Golf Course, Subdivision, Sprinkler System, Few Trees, Retaining Wall
- Residential vegetation: Grassed
Details
- Parcel number: R000104016
- Other equipment: Satellite Dish
Construction
Type & style
- Home type: SingleFamily
- Architectural style: Traditional,Detached
- Property subtype: Single Family Residence
Materials
- Brick, Frame
- Foundation: Slab
- Roof: Shingle
Condition
- Year built: 2019
Utilities & green energy
- Water: Water Tap Paid
- Utilities for property: Electricity Connected, Propane, Municipal Utilities, Phone Available, Sewer Available, Separate Meters, Water Available, Cable Available
Community & HOA
Community
- Features: Gated
- Security: Security Gate, Gated Community, Smoke Detector(s), Security Guard
- Subdivision: Pecan Plantation
HOA
- Has HOA: Yes
- Services included: Association Management, Security, Trash
- HOA fee: $212 monthly
- HOA name: Pecan Plantation
- HOA phone: 817-573-2641
Location
- Region: Granbury
Financial & listing details
- Price per square foot: $248/sqft
- Tax assessed value: $625,790
- Annual tax amount: $7,035
- Date on market: 6/26/2026
- Cumulative days on market: 42 days
Estimated market value
Not available
Estimated sales range
Not available
Not available
Price history
| Date | Event | Price |
|---|---|---|
| 6/26/2026 | Listed for sale | $665,000-0.7%$248/sqft |
Source: NTREIS #21313945 Report a problem | ||
| 6/12/2025 | Listing removed | $670,000$250/sqft |
Source: NTREIS #20936778 Report a problem | ||
| 5/15/2025 | Listed for sale | $670,000$250/sqft |
Source: NTREIS #20936778 Report a problem | ||
Public tax history
| Year | Property taxes | Tax assessment |
|---|---|---|
| 2025 | $1,787 -32.2% | $625,790 -0.8% |
| 2024 | $2,634 -0.3% | $630,790 -8.9% |
| 2023 | $2,643 -42.6% | $692,300 +28.7% |
| 2022 | $4,603 -0.1% | $538,050 +22.1% |
| 2021 | $4,606 0% | $440,800 +9.4% |
| 2020 | $4,607 +323.8% | $402,770 +475.4% |
| 2019 | $1,087 +457.2% | $70,000 +288.9% |
| 2018 | $195 | $18,000 +50% |
| 2017 | $195 -2.8% | $12,000 |
| 2016 | $201 | $12,000 |
Find assessor info on the county website
Monthly payment
Est. payment
Payment breakdown
Explore the cost of this home by adjusting the details. Changes won't be saved.Climate risks
Neighborhood: Pecan Plantation
Nearby schools
GreatSchools rating
- 7/10Mambrino SchoolGrades: PK-5Distance: 3.1 mi
- 8/10Acton Middle SchoolGrades: 6-8Distance: 6.5 mi
- 6/10Granbury High SchoolGrades: 9-12Distance: 9.9 mi
Schools provided by the listing agent
- Elementary: Mambrino
- Middle: Acton
- High: Granbury
- District: Granbury ISD
Source: NTREIS. This data may not be complete. We recommend contacting the local school district to confirm school assignments for this home.
- $557,5003 bd3 ba2.3k sqft6216 Beretta Ct, Granbury, TX 76049Off Market

- $637,4003 bd2 ba2.4k sqft6212 Beretta Ct, Granbury, TX 76049Off Market
- $--4 bd4 ba3.1k sqft6210 Beretta Ct, Granbury, TX 76049Sold
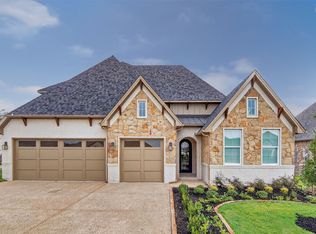
- $573,100-- bd-- ba2.4k sqft6218 Beretta Ct, Granbury, TX 76049Off Market
- $569,1003 bd2 ba2.5k sqft6215 Beretta Ct, Granbury, TX 76049Off Market
- $670,600-- bd-- ba2.5k sqft6211 Beretta Ct, Granbury, TX 76049Off Market
- $715,9003 bd3 ba2.6k sqft6208 Beretta Ct, Granbury, TX 76049Off Market
- $608,5003 bd-- ba3k sqft6217 Beretta Ct, Granbury, TX 76049Off Market
A local agent can set up tours, give advice and negotiate with sellers.
A local lender can help you make sure your offer is ready when you are.
Similar homes
- $715,0003 bd2 ba2.7k sqft7406 Hampton Dr, Granbury, TX 76049For Sale
 MLS ID #21302317, Misty Leatherwood. NTREIS
 - $675,0003 bd3 ba2.7k sqft5612 Equestrian Ct, Granbury, TX 76049For Sale
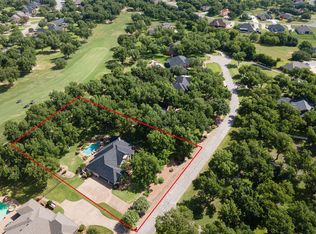 MLS ID #21319444, Lana Robinson. NTREIS
 - $600,0004 bd2 ba2.5k sqft1136 Tremont Ln, Granbury, TX 76049For Sale
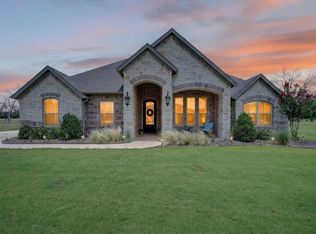 MLS ID #21317138, Matthew Brown. NTREIS
 - $439,0004 bd3 ba2.2k sqft6403 Westover Dr, Granbury, TX 76049For Sale
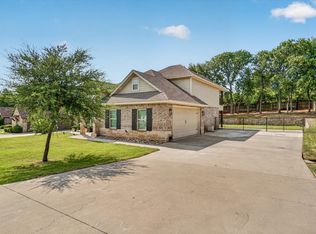 MLS ID #21339382, Kristin Amo. NTREIS
 - $539,9004 bd3 ba2.9k sqft8903 Ravenswood Rd, Granbury, TX 76049For SaleMLS ID #21352281, Donna Hudson. NTREIS
- $730,0003 bd3 ba3.2k sqft8828 Sundance Place Ct, Granbury, TX 76049For SaleMLS ID #21245960, Lindsey Houston. NTREIS
- $799,0003 bd4 ba3.1k sqft8021 White Dr, Granbury, TX 76049For SaleMLS ID #21343351, Caryn Davis. NTREIS
- $640,0005 bd4 ba3.8k sqft6000 Justine Ct, Granbury, TX 76049For SaleMLS ID #21163764, Misty Leatherwood. NTREIS
- $619,9004 bd3 ba2.9k sqft3102 Walnut Creek Pkwy, Granbury, TX 76049For SaleMLS ID #21328713, Daniel Murphy. NTREIS
- $630,0004 bd3 ba3.8k sqft8908 Brierfield Rd, Granbury, TX 76049For SaleMLS ID #21146540, Greg Willis. NTREIS
- $539,0003 bd3 ba2.2k sqft5210 Wedgefield Rd, Granbury, TX 76049For SaleMLS ID #21319626, Ron Brown. NTREIS
- $774,9994 bd3 ba2.8k sqft716 Coastal Meadows Ct, Granbury, TX 76049For SaleMLS ID #21193639, Natalie Self. NTREIS
- $478,0003 bd3 ba2.6k sqft5607 Wedgefield Rd, Granbury, TX 76049For SaleMLS ID #21289745, Nathan Smothermon. NTREIS
- $450,0003 bd3 ba2.3k sqft9219 Hanging Moss Dr, Granbury, TX 76049For SaleMLS ID #21219010, Rose Tibbitts. NTREIS
- $661,0003 bd2 ba1.8k sqft1917 Bentwater Pkwy, Granbury, TX 76049For SaleMLS ID #21168121, Jordan Davis. NTREIS
- $929,9004 bd4 ba3.6k sqft7402 Hampton Dr, Granbury, TX 76049For SaleMLS ID #21286937, Paula Marker. NTREIS
- $679,9004 bd3 ba2.6k sqft6065 Bella Terra Ln, Godley, TX 76044For SaleMLS ID #21284879, Tara Roden. NTREIS
- $825,0004 bd3 ba2.8k sqft3832 Legend Trl, Granbury, TX 76049For SaleMLS ID #21326160, Susan Mitchell May. NTREIS
- $517,0004 bd2 ba2.3k sqft4706 W Wedgefield Rd, Granbury, TX 76049For SaleMLS ID #21328833, Kathy Cheek. NTREIS
- $499,0002 bd3 ba2.7k sqft9520 Nutcracker Ct, Granbury, TX 76049For SaleMLS ID #21249852, Kacey Huggins. NTREIS
