Impressive curb appeal welcomes you from the moment you arrive at this corner-lot home, nestled in the heart of the gated & guarded sought after neighborhood, Pecan Plantation.
This spacious home blends modern upgrades with timeless charm, offering both style and long-term functionality.
Inside, the open-concept layout is filled with natural light and features a front office with ample windows. The main living area is anchored by a massive brick fireplace with hearth and built-ins, creating a warm and inviting focal point. Tile installed in 2021 adds both beauty and durability.
The chef-inspired kitchen is designed for everyday living and entertaining, offering abundant cabinetry, generous counter space, and a convenient breakfast bar. The oversized laundry room includes a sink and extensive cabinet storage for added functionality.
The first-floor primary suite features an oversized en-suite bath with dual vanities, walk-in shower, freestanding tub, and a large walk-in closet. This home features spacious bonus rooms, one with built-in bar space, ideal for entertaining, media, or flexible living.
Step outside to an impressive oversized outdoor living space, built-in rock fireplace, built-in grill, and ample exterior countertop space, perfect for hosting or relaxing year-round with golf course views!
The 3-car garage plus additional golf cart garage provides exceptional storage and convenience, ideal for easily pulling out your golf cart to cruise the neighborhood or storing lawn equipment.
Major improvements include AC units (2023) and attic roofline spray-foam (2023) delivering enhanced energy efficiency and year-round comfort.
Residents of Pecan Plantation enjoy unmatched amenities!
A rare opportunity to own a beautifully upgraded home with space, comfort, and lifestyle at the forefront.
Pending
Price cut: $5K (8/3)
$640,000
6000 Justine Ct, Granbury, TX 76049
5beds
3,836sqft
Single Family Residence
Built in 2001
0.53 Acres Lot
$622,700 Zestimate®
$167/sqft
$206/mo HOA
What's special
Golf course viewsBuilt-in rock fireplaceBuilt-in grillCorner-lot homeImpressive curb appealLarge walk-in closetAmple exterior countertop space
- 242 days
- 8
- 0
Zillow last checked:
Listing updated:
Listed by:
Misty Leatherwood 0772138 (817)946-7775,
Cates & Company 817-946-7775,
Shaye Shults Arispe 0783907 817-307-4159,
Cates & Company
Source: NTREIS,MLS#: 21163764
Facts & features
Interior
Bedrooms & bathrooms
- Bedrooms: 5
- Bathrooms: 4
- Full bathrooms: 3
- 1/2 bathrooms: 1
Primary bedroom
- Level: First
- Dimensions: 17 x 14
Bedroom
- Level: First
- Dimensions: 13 x 12
Bedroom
- Features: En Suite Bathroom
- Level: First
- Dimensions: 12 x 14
Bedroom
- Level: First
- Dimensions: 15 x 11
Primary bathroom
- Level: First
- Dimensions: 11 x 14
Dining room
- Level: First
- Dimensions: 12 x 14
Other
- Features: Jack and Jill Bath
- Level: First
- Dimensions: 12 x 12
Other
- Features: En Suite Bathroom
- Level: First
- Dimensions: 8 x 7
Game room
- Features: Other
- Level: First
- Dimensions: 19 x 20
Half bath
- Level: First
- Dimensions: 6 x 3
Laundry
- Level: First
- Dimensions: 13 x 7
Living room
- Level: First
- Dimensions: 23 x 21
Loft
- Level: Second
- Dimensions: 17 x 23
Office
- Level: First
- Dimensions: 14 x 12
Heating
- Central, Propane
Cooling
- Central Air, Ceiling Fan(s), Electric
Appliances
- Included: Built-In Gas Range, Double Oven, Dishwasher, Disposal, Gas Water Heater, Microwave, Vented Exhaust Fan
- Laundry: Washer Hookup, Electric Dryer Hookup, Gas Dryer Hookup
Features
- Built-in Features, Chandelier, Eat-in Kitchen, Granite Counters, High Speed Internet, Kitchen Island, Open Floorplan, Pantry, Cable TV
- Flooring: Luxury Vinyl Plank, Tile
- Has basement: No
- Number of fireplaces: 2
- Fireplace features: Living Room, Masonry
Interior area
- Total interior livable area: 3,836 sqft
Video & virtual tour
Property
Parking
- Total spaces: 3
- Parking features: Door-Multi, Door-Single, Driveway, Garage, Garage Door Opener, Gated, Garage Faces Side, RV Access/Parking
- Attached garage spaces: 3
Features
- Levels: Two
- Stories: 2
- Patio & porch: Rear Porch, Front Porch, Covered
- Exterior features: Built-in Barbecue, Barbecue, Lighting, Outdoor Grill, Outdoor Kitchen, Outdoor Living Area, RV Hookup
- Pool features: None, Community
- Fencing: None
Lot
- Size: 0.53 Acres
- Features: Cleared
Details
- Parcel number: R000095804
Construction
Type & style
- Home type: SingleFamily
- Architectural style: Traditional,Detached
- Property subtype: Single Family Residence
Materials
- Brick
- Foundation: Slab
- Roof: Composition
Condition
- Resale
- Year built: 2001
Utilities & green energy
- Sewer: Public Sewer
- Water: Public
- Utilities for property: Municipal Utilities, Sewer Available, Water Available, Cable Available
Community & HOA
Community
- Features: Boat Facilities, Clubhouse, Curbs, Dock, Fitness Center, Fishing, Fenced Yard, Golf, Gated, Stable(s), Lake, Marina, Playground, Park, Pickleball, Pool, Restaurant, Airport/Runway, Sidewalks, Tennis Court(s), Trails/Paths
- Security: Gated with Guard
- Subdivision: Pecan Plantation
HOA
- Has HOA: Yes
- Services included: All Facilities, Security
- HOA fee: $206 monthly
- HOA name: Pecan Plantation
- HOA phone: 817-573-2641
Location
- Region: Granbury
Financial & listing details
- Price per square foot: $167/sqft
- Tax assessed value: $560,447
- Annual tax amount: $5,205
- Date on market: 2/1/2026
- Cumulative days on market: 245 days
- Listing terms: Cash,Conventional,FHA,VA Loan
- Exclusions: Game room propeller fan, Cabinets/Shelving storage in garage.
- Road surface type: Asphalt
Estimated market value
$622,700
$592,000 - $654,000
$4,112/mo
Price history
| Date | Event | Price |
|---|---|---|
| 8/15/2026 | Pending sale | $640,000$167/sqft |
Source: NTREIS #21163764 Report a problem | ||
| 8/3/2026 | Price change | $640,000-0.8%$167/sqft |
Source: NTREIS #21163764 Report a problem | ||
| 7/27/2026 | Price change | $645,000-0.8%$168/sqft |
Source: NTREIS #21163764 Report a problem | ||
| 7/14/2026 | Price change | $650,000-5.7%$169/sqft |
Source: NTREIS #21163764 Report a problem | ||
| 6/22/2026 | Price change | $689,499-0.7%$180/sqft |
Source: NTREIS #21163764 Report a problem | ||
| 6/4/2026 | Price change | $694,499-0.7%$181/sqft |
Source: NTREIS #21163764 Report a problem | ||
| 5/15/2026 | Price change | $699,499-0.1%$182/sqft |
Source: NTREIS #21163764 Report a problem | ||
| 3/24/2026 | Price change | $699,999-2.1%$182/sqft |
Source: NTREIS #21163764 Report a problem | ||
| 2/1/2026 | Listed for sale | $715,000-7.7%$186/sqft |
Source: NTREIS #21163764 Report a problem | ||
| 4/11/2025 | Listing removed | $774,950$202/sqft |
Source: NTREIS #20778423 Report a problem | ||
| 1/24/2025 | Price change | $774,950-1.5%$202/sqft |
Source: NTREIS #20778423 Report a problem | ||
| 11/14/2024 | Listed for sale | $786,380$205/sqft |
Source: NTREIS #20778423 Report a problem | ||
| 11/9/2024 | Listing removed | $786,380$205/sqft |
Source: NTREIS #20613110 Report a problem | ||
| 5/9/2024 | Listed for sale | $786,380+85%$205/sqft |
Source: NTREIS #20613110 Report a problem | ||
| 10/21/2018 | Listing removed | $425,000$111/sqft |
Source: Elevate Realty Group #13822925 Report a problem | ||
| 7/2/2018 | Price change | $425,000-0.9%$111/sqft |
Source: Elevate Realty Group #13822925 Report a problem | ||
| 4/20/2018 | Listed for sale | $429,000+10.3%$112/sqft |
Source: Elevate Realty Group #13822925 Report a problem | ||
| 11/15/2017 | Listing removed | $389,000$101/sqft |
Source: Elevate Realty Group #13537598 Report a problem | ||
| 6/14/2017 | Price change | $389,000-1.3%$101/sqft |
Source: Elevate Realty Group #13537598 Report a problem | ||
| 4/12/2017 | Price change | $394,000-1.3%$103/sqft |
Source: Elevate Realty Group #13537598 Report a problem | ||
| 2/12/2017 | Listed for sale | $399,000+7.9%$104/sqft |
Source: Elevate Realty Group #13537598 Report a problem | ||
| 4/15/2016 | Listing removed | $369,900$96/sqft |
Source: Plantation Properties Inc. #13220255 Report a problem | ||
| 10/22/2015 | Price change | $369,900-1.3%$96/sqft |
Source: PLANTATION PROPERTIES INC #13220255 Report a problem | ||
| 8/18/2015 | Listed for sale | $374,900-1.1%$98/sqft |
Source: PLANTATION PROPERTIES INC #13220255 Report a problem | ||
| 7/20/2011 | Listing removed | $379,000$99/sqft |
Source: Prudential Texas Properties #11243327 Report a problem | ||
Public tax history
| Year | Property taxes | Tax assessment |
|---|---|---|
| 2025 | $5,205 -13.3% | $560,447 -5% |
| 2024 | $6,007 +3.4% | $589,944 -3.8% |
| 2023 | $5,808 -7.9% | $613,000 +2.1% |
| 2022 | $6,304 -5% | $600,630 +31.1% |
| 2021 | $6,639 +6% | $458,000 +7.5% |
| 2020 | $6,261 +66.9% | $426,000 +1.9% |
| 2019 | $3,751 | $417,920 +6.1% |
| 2018 | $3,751 | $393,760 +5.8% |
| 2017 | $3,751 | $372,070 +27.8% |
| 2016 | $3,751 -1.9% | $291,080 +3.4% |
| 2015 | $3,825 | $281,580 +10.9% |
| 2014 | $3,825 | $253,820 +1.1% |
| 2013 | -- | $251,130 -9.7% |
| 2012 | -- | $278,160 -1% |
| 2011 | -- | $281,040 -0.4% |
| 2010 | -- | $282,040 -2% |
| 2009 | -- | $287,880 +18.6% |
| 2008 | -- | $242,690 +10.4% |
| 2007 | -- | $219,740 -14.5% |
| 2006 | -- | $256,900 +104.7% |
| 2005 | -- | $125,530 +2.4% |
| 2004 | -- | $122,580 |
Find assessor info on the county website
Monthly payment
Est. payment
Payment breakdown
Explore the cost of this home by adjusting the details. Changes won't be saved.Climate risks
Neighborhood: Pecan Plantation
Nearby schools
Schools provided by the listing agent
- Elementary: Mambrino
- Middle: Acton
- High: Granbury
- District: Granbury ISD
Source: NTREIS. This data may not be complete. We recommend contacting the local school district to confirm school assignments for this home.

Similar homes
- $625,0004 bd3 ba3.8k sqft8908 Brierfield Rd, Granbury, TX 76049For Sale
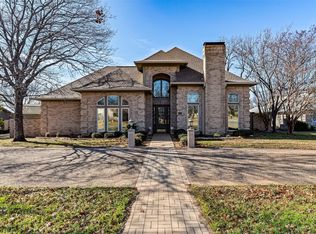 MLS ID #21146540, Greg Willis. NTREIS
 - $639,0004 bd4 ba3k sqft9121 Bontura Rd, Granbury, TX 76049For Sale
 MLS ID #21287442, Michael Roop. NTREIS
 - $625,0004 bd4 ba3.3k sqft6222 Prospect Hill Dr, Granbury, TX 76049For Sale
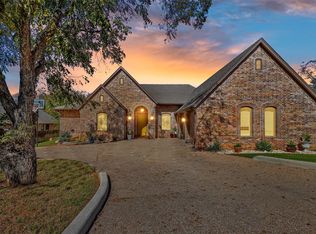 MLS ID #21377063, Brooklyn Graves. NTREIS
 - $615,0005 bd4 ba3.8k sqft419 Sky Harbour Ct, Granbury, TX 76049For Sale
 MLS ID #21401304, Angela Hampton. NTREIS
