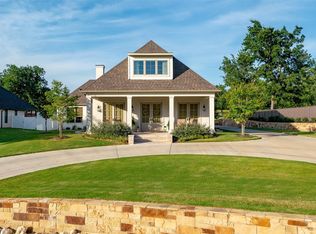
BUYER FINANCING FELL THROUGH. Back on Market. Extraordinary one-owner custom home that perfectly blends sophisticated interior design with an unparalleled outdoor oasis. Situated on a sprawling 0.75-acre lot in the popular Pecan Plantation gated golfing community, this move-in ready, farmhouse-style home offers 2,628 SF of refined living space. Wood-look tile flooring & high-end custom cabinetry throughout. Chef’s kitchen boasts premium SS appliances, gas cooktop & a breakfast room for casual mornings. Spacious dining room nearby for entertaining. Split bedroom configuration for maximum privacy. A dedicated small office (could be a pantry) provides the perfect quiet nook for remote work or creative pursuits. Experience true Texas outdoor living with an expansive 800 SF covered living area. This space comes fully equipped with a built-in outdoor kitchen, overlooking a sparkling pool and private cabana—your own personal resort for summer gatherings. The yard is kept vibrant year-round thanks to cost-effective orchard water for irrigation. Storage and workspace abound in the massive 1,000 SF, 4-car heated garage. Finished with durable epoxy floors, this space is as clean as it is functional. A walk-up staircase leads to an unfinished bonus room above the garage, offering a blank canvas for a future media room, gym, or guest suite. This home was built for peace of mind and long-term efficiency. Key upgrades include Full Foam Insulation, 3-Zone HVAC & Whole-House Water Filtration Systems. Roof & gutters, replaced in September 2025. Attractive white vinyl privacy fence around back. From the cozy gas fireplace to the grand outdoor pavilion, every inch of this property exudes quality and pride of ownership. Don’t miss your chance to enjoy the security and lifestyle of Pecan Plantation in a home that truly has it all. Schedule your private tour today and step into the lifestyle you deserve. Minutes from the lake and quaint Granbury downtown Square. An hour to Ft. Worth.
For sale
Price cut: $10.1K (9/9)
$739,900
9303 Bellechase Rd, Granbury, TX 76049
4beds
2,628sqft
Single Family Residence
Built in 2022
0.75 Acres Lot
$725,100 Zestimate®
$282/sqft
$204/mo HOA
What's special
Cozy gas fireplaceSophisticated interior designBuilt-in outdoor kitchenWood-look tile flooringUnparalleled outdoor oasisGas cooktopHigh-end custom cabinetry throughout
- 47 days
- 130
- 4
Likely to sell faster than
Zillow last checked:
Listing updated:
Listed by:
Lana Robinson 0145224 (817)964-3105,
Prairie Wind Real Estate 817-964-3105,
Eric Robinson 512-461-3459,
Prairie Wind Real Estate
Source: NTREIS,MLS#: 21343283
Facts & features
Interior
Bedrooms & bathrooms
- Bedrooms: 4
- Bathrooms: 3
- Full bathrooms: 3
Primary bedroom
- Features: Ceiling Fan(s), Walk-In Closet(s)
- Level: First
- Dimensions: 23 x 16
Bedroom
- Level: First
- Dimensions: 14 x 12
Bedroom
- Level: First
- Dimensions: 13 x 12
Bedroom
- Level: First
- Dimensions: 12 x 11
Primary bathroom
- Level: First
- Dimensions: 9 x 16
Dining room
- Level: First
- Dimensions: 11 x 11
Other
- Level: First
- Dimensions: 6 x 10
Other
- Level: First
- Dimensions: 9 x 8
Kitchen
- Features: Breakfast Bar, Built-in Features, Eat-in Kitchen, Kitchen Island, Stone Counters
- Level: First
- Dimensions: 23 x 13
Laundry
- Level: First
- Dimensions: 16 x 8
Living room
- Features: Ceiling Fan(s), Fireplace
- Level: First
- Dimensions: 30 x 16
Office
- Features: Built-in Features
- Level: First
- Dimensions: 8 x 7
Heating
- Central, Electric, Fireplace(s), Heat Pump, Zoned
Cooling
- Central Air, Ceiling Fan(s), Electric, Heat Pump, Zoned
Appliances
- Included: Double Oven, Dishwasher, Electric Oven, Electric Water Heater, Gas Cooktop, Disposal, Microwave, Water Purifier
- Laundry: Washer Hookup, Electric Dryer Hookup, Laundry in Utility Room
Features
- Built-in Features, Chandelier, Decorative/Designer Lighting Fixtures, Double Vanity, Eat-in Kitchen, High Speed Internet, Kitchen Island, Open Floorplan, Cable TV, Vaulted Ceiling(s), Walk-In Closet(s), Wired for Sound
- Flooring: Ceramic Tile
- Windows: Window Coverings
- Has basement: No
- Number of fireplaces: 1
- Fireplace features: Gas Log, Living Room, Stone
Interior area
- Total interior livable area: 2,628 sqft
Video & virtual tour
Property
Parking
- Total spaces: 4
- Parking features: Additional Parking, Concrete, Door-Multi, Driveway, Garage, Garage Door Opener, Heated Garage, Kitchen Level, Oversized, Garage Faces Side
- Attached garage spaces: 4
Features
- Levels: One
- Stories: 1
- Patio & porch: Covered
- Pool features: Gunite, In Ground, Other, Pool, Community
Lot
- Size: 0.75 Acres
- Dimensions: 100 x 385 x 78 x 323
- Features: Back Yard, Cleared, Interior Lot, Irregular Lot, Lawn, Landscaped, Subdivision, Sprinkler System, Few Trees
- Residential vegetation: Grassed
Details
- Additional structures: Cabana, Outdoor Kitchen
- Parcel number: R000027299
Construction
Type & style
- Home type: SingleFamily
- Architectural style: Farmhouse,Modern,Traditional,Detached
- Property subtype: Single Family Residence
Materials
- Brick
- Foundation: Slab
- Roof: Composition
Condition
- Resale
- Year built: 2022
Utilities & green energy
- Sewer: Aerobic Septic
- Utilities for property: Electricity Connected, Propane, Municipal Utilities, Septic Available, Underground Utilities, Water Available, Cable Available
Green energy
- Energy efficient items: Insulation, Other
Community & HOA
Community
- Features: Boat Facilities, Clubhouse, Dock, Fishing, Golf, Stable(s), Lake, Marina, Playground, Park, Pool, Restaurant, Airport/Runway, Tennis Court(s), Trails/Paths, Gated
- Security: Security Gate, Gated Community, Smoke Detector(s), Security Guard, Gated with Guard
- Subdivision: Pecan Plantation
HOA
- Has HOA: Yes
- Services included: All Facilities, Association Management, Security, Trash
- HOA fee: $204 monthly
- HOA name: Ppoa
- HOA phone: 817-573-2641
Location
- Region: Granbury
Financial & listing details
- Price per square foot: $282/sqft
- Tax assessed value: $591,700
- Annual tax amount: $7,155
- Date on market: 7/29/2026
- Cumulative days on market: 11 days
- Listing terms: Cash,Conventional,FHA,USDA Loan,VA Loan
Estimated market value
$725,100
$689,000 - $761,000
$4,405/mo
Price history
| Date | Event | Price |
|---|---|---|
| 9/9/2026 | Price change | $739,900-1.3%$282/sqft |
Source: NTREIS #21343283 Report a problem | ||
| 8/11/2026 | Pending sale | $750,000$285/sqft |
Source: NTREIS #21343283 Report a problem | ||
| 8/3/2026 | Contingent | $750,000$285/sqft |
Source: NTREIS #21343283 Report a problem | ||
| 7/29/2026 | Listed for sale | $750,000$285/sqft |
Source: NTREIS #21343283 Report a problem | ||
| 7/26/2026 | Listing removed | -- |
Source: Owner Report a problem | ||
| 6/8/2026 | Listed for sale | $750,000$285/sqft |
Source: Owner Report a problem | ||
Public tax history
| Year | Property taxes | Tax assessment |
|---|---|---|
| 2025 | $4,973 -17.5% | $591,700 |
| 2024 | $6,027 +1.6% | $591,700 +4.8% |
| 2023 | $5,933 -12% | $564,440 +5.8% |
| 2022 | $6,742 +4602.4% | $533,440 +5515.2% |
| 2021 | $143 +16.7% | $9,500 +18.8% |
| 2020 | $123 +31.8% | $8,000 +33.3% |
| 2019 | $93 +91.1% | $6,000 |
| 2018 | $49 | $6,000 +100% |
| 2017 | $49 +45.8% | $3,000 +50% |
| 2016 | $33 -49.5% | $2,000 +33.3% |
| 2015 | $66 | $1,500 -62.5% |
| 2014 | $66 | $4,000 |
| 2013 | -- | $4,000 |
| 2012 | -- | $4,000 |
| 2011 | -- | $4,000 +100% |
| 2010 | -- | $2,000 |
| 2009 | -- | $2,000 |
| 2008 | -- | $2,000 +100% |
| 2007 | -- | $1,000 |
| 2006 | -- | $1,000 |
| 2005 | -- | $1,000 |
| 2004 | -- | $1,000 |
Find assessor info on the county website
Monthly payment
Est. payment
Payment breakdown
Explore the cost of this home by adjusting the details. Changes won't be saved.Climate risks
Neighborhood: Pecan Plantation
Nearby schools
Schools provided by the listing agent
- Elementary: Mambrino
- Middle: Acton
- High: Granbury
- District: Granbury ISD
Source: NTREIS. This data may not be complete. We recommend contacting the local school district to confirm school assignments for this home.
Similar homes
- $639,0004 bd4 ba3k sqft9121 Bontura Rd, Granbury, TX 76049For Sale
 MLS ID #21287442, Michael Roop. NTREIS
 - $749,9994 bd3 ba2.8k sqft716 Coastal Meadows Ct, Granbury, TX 76049For Sale
 MLS ID #21193639, Natalie Self. NTREIS
 - $735,0005 bd5 ba3.1k sqft257 Martin Dr, Granbury, TX 76049For Sale
 MLS ID #21296560, Rose Tibbitts. NTREIS
 - $925,0004 bd4 ba3.7k sqft9503 Bellechase Rd, Granbury, TX 76049For Sale
 MLS ID #21260966, Pam Knieper. NTREIS
