More Photos to Come! Charming Cottage Style Retreat in PECAN PLANTATION set on over one half ACRE across from the HISTORIC BRAZOS RIVER. Enjoy 4 bedroom, 3 full bathroom Custom Built home that offers a rare blend of Southern Charm with Efficiency! Inside, the home is filled with natural light, 10 ft. ceilings, oversized rooms, and inviting open layout. The expansive living area offers both comfort and sophistication, featuring a custom cabinet that discreetly conceals the TV when not in use situated over an electric fireplace adds warmth and ambiance creating a perfect spot to relax or entertain. The well designed kitchen with quartz countertops, combines functionality with style, featuring sleek undermount lighted floating shelves that offer both display and easy access to everyday essentials. Reverse osmosis water system. High end appliances are integrated for clean modern look and superior performance. At the heart of the kitchen is a large center island, complete with built in storage underneath and a drawer microwave. The spacious primary suite offers a crowned ceiling that adds an elegant touch, along with a cozy sitting area perfect for unwinding. The ensuite bathroom features relaxing soaking tub, large separate walk-in-shower, and dual sinks. A versatile first floor bedroom offers the flexibility to serve as a private quest room or home office. Upstairs, you will find two comfortable bedrooms with walk in closets and a well appointed full bath ideal for family and friends. The Laundry room is equipped with a farm sink and additional refrigerator. Energy efficient items include Foam Insulation, Low E windows, Orchard water for lawn, 2024 class 4 roof, 5-ton 2 phase 16.25 sear Trane AC with 3 zones, adds year-round comfort and lower utility costs. Several custom interior design features include woven blinds, hidden TV cabinet above electric fireplace, 8 inch base boards, wood beams, ceramic wood look tile and floating shelves. Fully Fenced, Electric Gate.
Sold
Price Unknown
9305 Bellechase Rd, Granbury, TX 76049
4beds
2,871sqft
Single Family Residence
Built in 2022
8,276 Square Feet Lot
$715,200 Zestimate®
$--/sqft
$3,599 Estimated rent
Home value
$715,200
$644,000 - $794,000
$3,599/mo
Zestimate® history
Owner options
List your home for rent
$3,599/mo
Rent Zestimate®
Find your next renter with Zillow Rental Manager. Plus, with online applications, you can quickly screen prospective tenants – for free.
$3,599/mo
Rent Zestimate®
Refinance and save
$200/mo
Est. payment
Refinancing to a lower rate could help reduce your monthly payments and save thousands over the life of the loan.
$200/mo
Est. payment
Explore your selling options
Work with a Zillow partner agent
Leverage their expertise and Zillow's premium Showcase listings to get your home seen by more buyers.
Get startedList with your own agent
Get your home in front of millions of buyers by listing it on Zillow.
Learn how to do itSell it yourself
Take full control of how buyers see your home on Zillow by listing For Sale by Owner (FSBO).
List your homeWhat's special
Fully fencedFilled with natural lightOversized roomsOrchard water for lawnLow e windowsElectric gateVersatile first floor bedroom
Zillow last checked:
Listing updated:
Listed by:
Cindy Metcalf 0640411,
Wethington Agency 817-720-6300
Bought with:
Cami Lane
Coldwell Banker Realty
Source: NTREIS,MLS#: 21209148
Facts & features
Interior
Bedrooms & bathrooms
- Bedrooms: 4
- Bathrooms: 3
- Full bathrooms: 3
Primary bedroom
- Features: Ceiling Fan(s), En Suite Bathroom, Linen Closet, Sitting Area in Primary, Separate Shower, Walk-In Closet(s)
- Level: First
- Dimensions: 19 x 14
Bedroom
- Features: Walk-In Closet(s)
- Level: Second
- Dimensions: 14 x 14
Bedroom
- Features: Ceiling Fan(s), Walk-In Closet(s)
- Level: First
- Dimensions: 13 x 11
Bedroom
- Features: Ceiling Fan(s), Split Bedrooms, Walk-In Closet(s)
- Level: Second
- Dimensions: 21 x 14
Primary bathroom
- Features: Dual Sinks, En Suite Bathroom, Separate Shower
- Level: First
- Dimensions: 12 x 10
Other
- Features: Built-in Features, Solid Surface Counters, Separate Shower
- Level: First
- Dimensions: 12 x 6
Other
- Features: Built-in Features
- Level: Second
- Dimensions: 9 x 5
Kitchen
- Features: Breakfast Bar, Built-in Features, Solid Surface Counters
- Level: First
- Dimensions: 14 x 17
Laundry
- Features: Built-in Features, Utility Sink
- Level: First
- Dimensions: 10 x 8
Living room
- Features: Built-in Features, Fireplace
- Level: First
- Dimensions: 30 x 20
Heating
- Central, Electric, Fireplace(s), Heat Pump
Cooling
- Central Air, Ceiling Fan(s), Electric, Heat Pump
Appliances
- Included: Dishwasher, Electric Oven, Gas Cooktop, Disposal, Microwave, Vented Exhaust Fan
- Laundry: Washer Hookup, Electric Dryer Hookup, Laundry in Utility Room, Stacked
Features
- Decorative/Designer Lighting Fixtures, Eat-in Kitchen, High Speed Internet, Kitchen Island, Open Floorplan, Pantry, Walk-In Closet(s), Wired for Sound
- Flooring: Carpet, Ceramic Tile
- Has basement: No
- Number of fireplaces: 1
- Fireplace features: Electric, Living Room
Interior area
- Total interior livable area: 2,871 sqft
Property
Parking
- Total spaces: 3
- Parking features: Circular Driveway, Door-Multi, Door-Single, Driveway, Electric Gate, Garage, Garage Door Opener, Inside Entrance, Oversized, Garage Faces Side, RV Access/Parking
- Garage spaces: 3
- Has uncovered spaces: Yes
Features
- Levels: Two
- Stories: 2
- Exterior features: Lighting, Outdoor Living Area, Private Yard, Rain Gutters
- Pool features: None, Community
- Fencing: Electric,Full,Privacy,Wood,Wrought Iron
Lot
- Size: 8,276 Square Feet
- Features: Interior Lot, Landscaped, Subdivision, Sprinkler System, Few Trees
Details
- Parcel number: R000027298
Construction
Type & style
- Home type: SingleFamily
- Architectural style: Detached
- Property subtype: Single Family Residence
- Attached to another structure: Yes
Materials
- Foundation: Slab
- Roof: Composition
Condition
- Year built: 2022
Utilities & green energy
- Sewer: Septic Tank
- Utilities for property: Cable Available, Electricity Connected, Propane, Municipal Utilities, Septic Available, Water Available
Community & HOA
Community
- Features: Boat Facilities, Clubhouse, Dock, Golf, Stable(s), Marina, Playground, Park, Pickleball, Pool, Restaurant, Airport/Runway, Sidewalks, Tennis Court(s), Gated
- Security: Carbon Monoxide Detector(s), Security Gate, Gated Community, Key Card Entry, Smoke Detector(s), Gated with Guard
- Subdivision: Pecan Plantation
HOA
- Has HOA: Yes
- Services included: All Facilities, Trash
- HOA fee: $200 monthly
- HOA name: Pecan Plantation Owners Association
- HOA phone: 817-573-2641
Location
- Region: Granbury
Financial & listing details
- Tax assessed value: $541,790
- Annual tax amount: $6,552
- Date on market: 3/15/2026
- Cumulative days on market: 10 days
- Listing terms: Cash,Conventional,VA Loan
- Exclusions: Washer, Dryer, Refrigerator in Laundry Room, Metal Cabinets in Garage, Fire Pit
- Electric utility on property: Yes
Price history
| Date | Event | Price |
|---|---|---|
| 4/30/2026 | Sold | -- |
Source: NTREIS #21209148 Report a problem | ||
| 4/11/2026 | Pending sale | $710,000$247/sqft |
Source: NTREIS #21209148 Report a problem | ||
| 4/4/2026 | Contingent | $710,000$247/sqft |
Source: NTREIS #21209148 Report a problem | ||
| 4/2/2026 | Price change | $710,000-2.5%$247/sqft |
Source: NTREIS #21209148 Report a problem | ||
| 3/27/2026 | Pending sale | $728,000$254/sqft |
Source: NTREIS #21209148 Report a problem | ||
| 3/23/2026 | Contingent | $728,000$254/sqft |
Source: NTREIS #21209148 Report a problem | ||
| 3/15/2026 | Listed for sale | $728,000+2.7%$254/sqft |
Source: NTREIS #21209148 Report a problem | ||
| 10/2/2025 | Sold | -- |
Source: NTREIS #20981972 Report a problem | ||
| 8/4/2025 | Contingent | $709,000$247/sqft |
Source: NTREIS #20981972 Report a problem | ||
| 7/22/2025 | Price change | $709,000-2.7%$247/sqft |
Source: NTREIS #20981972 Report a problem | ||
| 7/1/2025 | Listed for sale | $729,000$254/sqft |
Source: NTREIS #20981972 Report a problem | ||
Public tax history
| Year | Property taxes | Tax assessment |
|---|---|---|
| 2025 | $1,942 -32.1% | $541,790 |
| 2024 | $2,863 -56.6% | $541,790 -0.1% |
| 2023 | $6,602 +1359.1% | $542,520 +1495.6% |
| 2022 | $452 +57.8% | $34,000 +78.9% |
| 2021 | $287 +16.7% | $19,000 +18.8% |
| 2020 | $246 +31.8% | $16,000 +33.3% |
| 2019 | $186 +91.1% | $12,000 |
| 2018 | $98 | $12,000 +100% |
| 2017 | $98 +45.8% | $6,000 +50% |
| 2016 | $67 +0.9% | $4,000 |
| 2015 | $66 | $4,000 |
| 2014 | $66 | $4,000 |
| 2013 | -- | $4,000 |
| 2012 | -- | $4,000 |
| 2011 | -- | $4,000 +300% |
| 2010 | -- | $1,000 |
| 2009 | -- | $1,000 |
| 2008 | -- | $1,000 |
| 2007 | -- | $1,000 -75% |
| 2006 | -- | $4,000 +100% |
| 2005 | -- | $2,000 +100% |
| 2004 | -- | $1,000 |
Find assessor info on the county website
Neighborhood: Pecan Plantation
Nearby homes
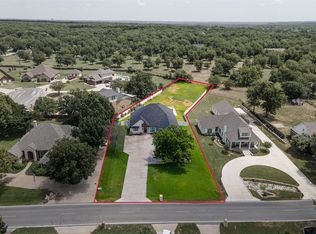
- $725,0004 bd3 ba2.6k sqft9303 Bellechase Rd, Granbury, TX 76049For Sale
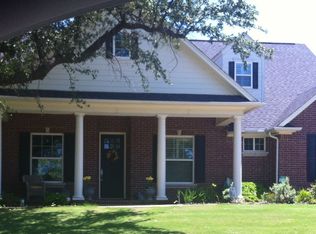
- $544,1004 bd4 ba3.1k sqft9307 Bellechase Rd, Granbury, TX 76049Off Market
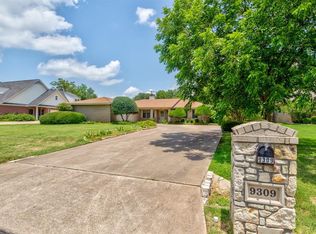
- $317,4003 bd2 ba1.8k sqft9309 Bellechase Rd, Granbury, TX 76049Off Market
- $356,600-- bd-- ba2k sqft6503 Arcola Ct, Granbury, TX 76049Off Market
- $478,300-- bd-- ba2.5k sqft9301 Bellechase Rd, Granbury, TX 76049Off Market
- $471,800-- bd-- ba2k sqft6505 Arcola Ct, Granbury, TX 76049Off Market
- $477,600-- bd-- ba2.4k sqft9311 Bellechase Rd, Granbury, TX 76049Off Market
- $55,000-- bd-- ba-- sqft9313 Bellechase Rd, Granbury, TX 76049Off Market
Nearby schools
GreatSchools rating
- 7/10Mambrino SchoolGrades: PK-5Distance: 3.3 mi
- 8/10Acton Middle SchoolGrades: 6-8Distance: 7.8 mi
- 6/10Granbury High SchoolGrades: 9-12Distance: 10.3 mi
Schools provided by the listing agent
- Elementary: Acton
- Middle: Acton
- High: Granbury
- District: Granbury ISD
Source: NTREIS. This data may not be complete. We recommend contacting the local school district to confirm school assignments for this home.
Get a cash offer in 3 minutes
Find out how much your home could sell for in as little as 3 minutes with a no-obligation cash offer.
Estimated market value
$715,200
Get a cash offer in 3 minutes
Find out how much your home could sell for in as little as 3 minutes with a no-obligation cash offer.
Estimated market value
$715,200
- Texas
- Hood County
- Granbury
- 76049
- Pecan Plantation
- 9305 Bellechase Rd
