New construction in the sought-after Pecan Plantation, offering a thoughtfully designed layout with 4 bedrooms, 3 baths, a private office, and an oversized gameroom. From the extended front porch and double entry doors, you’re welcomed by soaring ceilings and rich wood flooring that set the tone for the entire home.
The open-concept floorplan is built for both everyday living and entertaining. The kitchen stands out with custom wood cabinetry, designer backsplash, a statement vent hood, and an oversized island with additional storage, all flowing seamlessly into the living room. A linear electric fireplace with a floor-to-ceiling accent wall creates a striking focal point, while the eat-in dining area overlooks the private backyard.
The owner’s suite is designed for comfort and style, featuring elevated ceilings, dual vanities, a large walk-in shower, freestanding soaking tub, and a spacious closet with custom built-ins and shelving.
The split-bedroom layout offers ideal privacy, with two secondary bedrooms sharing a hall bath, while a fourth bedroom is positioned separately with access to a full bath—perfect for guests or multi-generational living. An oversized gameroom adds flexible space for entertaining, media, or play.
Step outside through double sliding doors to a covered patio overlooking a fully fenced backyard with a retaining wall and peaceful nature views.
Additional highlights include foam insulation, quartz countertops, designer finishes, specialty lighting, and gutters.
Located in a gated, amenity-rich community with access to golf courses, pools, trails, and lake living—this home offers more than just a place to live, it delivers a lifestyle.
For sale
Price cut: $24.9K (6/2)
$625,000
7016 Westover Dr, Granbury, TX 76049
4beds
2,699sqft
:
Get pre-qualified$4,369/mo
Single Family Residence
Built in 2026
0.37 Acres Lot
$621,000 Zestimate®
$232/sqft
$200/mo HOA
What's special
Designer finishesPrivate backyardOpen-concept floorplanRich wood flooringSpecialty lightingQuartz countertopsCovered patio
- 94 days |
- 326 |
- 24 |
Zillow last checked:
Listing updated:
Listed by:
Amanda Ryan 0692770 817-454-0499,
Keller Williams Lonestar DFW 817-795-2500
Source: NTREIS,MLS#: 21240516
Facts & features
Interior
Bedrooms & bathrooms
- Bedrooms: 4
- Bathrooms: 3
- Full bathrooms: 3
Primary bedroom
- Features: Ceiling Fan(s)
- Level: First
- Dimensions: 16 x 15
Bedroom
- Features: Ceiling Fan(s)
- Level: First
- Dimensions: 12 x 16
Bedroom
- Features: Ceiling Fan(s)
- Level: First
- Dimensions: 12 x 12
Bedroom
- Features: Ceiling Fan(s)
- Level: First
- Dimensions: 11 x 11
Primary bathroom
- Features: Built-in Features, Dual Sinks, Granite Counters
- Level: First
- Dimensions: 9 x 17
Dining room
- Level: First
- Dimensions: 12 x 14
Other
- Features: Built-in Features, Granite Counters
- Level: First
- Dimensions: 9 x 7
Other
- Features: Built-in Features, Granite Counters
- Level: First
- Dimensions: 12 x 5
Other
- Level: First
- Dimensions: 6 x 8
Game room
- Features: Ceiling Fan(s)
- Level: First
- Dimensions: 15 x 18
Kitchen
- Features: Built-in Features, Eat-in Kitchen, Granite Counters, Kitchen Island
- Level: First
- Dimensions: 10 x 18
Laundry
- Features: Built-in Features
- Level: First
- Dimensions: 8 x 5
Living room
- Features: Ceiling Fan(s), Fireplace
- Level: First
- Dimensions: 22 x 21
Office
- Features: Ceiling Fan(s)
- Level: First
- Dimensions: 10 x 11
Heating
- Central, Electric
Cooling
- Central Air, Ceiling Fan(s), Electric
Appliances
- Included: Dishwasher, Electric Cooktop, Electric Oven, Disposal
- Laundry: Electric Dryer Hookup, Laundry in Utility Room
Features
- High Speed Internet, Cable TV
- Flooring: Wood
- Has basement: No
- Number of fireplaces: 1
- Fireplace features: Electric, Living Room
Interior area
- Total interior livable area: 2,699 sqft
Video & virtual tour
Property
Parking
- Total spaces: 3
- Parking features: Door-Single, Garage Faces Side
- Attached garage spaces: 3
Features
- Levels: One
- Stories: 1
- Patio & porch: Covered
- Pool features: None, Community
- Fencing: Back Yard,Fenced,Wrought Iron
- Waterfront features: Creek
Lot
- Size: 0.37 Acres
- Features: Landscaped, Sprinkler System
Details
- Parcel number: R000025758
Construction
Type & style
- Home type: SingleFamily
- Architectural style: Traditional,Detached
- Property subtype: Single Family Residence
Materials
- Brick
- Foundation: Slab
- Roof: Composition
Condition
- Year built: 2026
Utilities & green energy
- Utilities for property: Municipal Utilities, Water Available, Cable Available
Community & HOA
Community
- Features: Boat Facilities, Clubhouse, Fishing, Golf, Stable(s), Marina, Playground, Pickleball, Pool, Tennis Court(s), Trails/Paths, Gated
- Security: Security Gate, Gated Community, Security Guard, Gated with Guard
- Subdivision: Pecan Plantation
HOA
- Has HOA: Yes
- Services included: All Facilities, Maintenance Grounds
- HOA fee: $200 monthly
- HOA name: Pecan Plantation Hoa
- HOA phone: 817-573-2641
Location
- Region: Granbury
Financial & listing details
- Price per square foot: $232/sqft
- Tax assessed value: $41,250
- Annual tax amount: $499
- Date on market: 5/11/2026
- Cumulative days on market: 95 days
- Listing terms: Cash,Conventional,FHA,VA Loan
Estimated market value
$621,000
$590,000 - $652,000
$3,448/mo
Price history
| Date | Event | Price |
|---|---|---|
| 6/2/2026 | Price change | $625,000-3.8%$232/sqft |
Source: NTREIS #21240516 Report a problem | ||
| 5/11/2026 | Listed for sale | $649,900+1202.4%$241/sqft |
Source: NTREIS #21240516 Report a problem | ||
| 3/31/2025 | Sold | -- |
Source: NTREIS #20543398 Report a problem | ||
| 3/26/2025 | Pending sale | $49,900$18/sqft |
Source: NTREIS #20543398 Report a problem | ||
| 3/26/2025 | Listed for sale | $49,900$18/sqft |
Source: NTREIS #20543398 Report a problem | ||
| 3/22/2025 | Pending sale | $49,900$18/sqft |
Source: NTREIS #20543398 Report a problem | ||
| 3/4/2025 | Listed for sale | $49,900+2.9%$18/sqft |
Source: NTREIS #20543398 Report a problem | ||
| 9/30/2024 | Listing removed | $48,500$18/sqft |
Source: NTREIS #20543398 Report a problem | ||
| 7/7/2024 | Price change | $48,500-11.7%$18/sqft |
Source: NTREIS #20543398 Report a problem | ||
| 3/31/2024 | Price change | $54,900-26.7%$20/sqft |
Source: NTREIS #20543398 Report a problem | ||
| 3/20/2024 | Price change | $74,900-11.8%$28/sqft |
Source: NTREIS #20543398 Report a problem | ||
| 2/23/2024 | Listed for sale | $84,900+84.6%$31/sqft |
Source: NTREIS #20543398 Report a problem | ||
| 1/25/2024 | Listing removed | -- |
Source: NTREIS #20229628 Report a problem | ||
| 8/4/2023 | Price change | $45,999-7.8%$17/sqft |
Source: NTREIS #20229628 Report a problem | ||
| 6/27/2023 | Price change | $49,900-4%$18/sqft |
Source: NTREIS #20229628 Report a problem | ||
| 2/28/2023 | Price change | $52,000-8.8%$19/sqft |
Source: NTREIS #20229628 Report a problem | ||
| 1/23/2023 | Price change | $57,000-8.1%$21/sqft |
Source: NTREIS #20229628 Report a problem | ||
| 1/2/2023 | Listed for sale | $62,000$23/sqft |
Source: NTREIS #20229628 Report a problem | ||
| 11/25/2022 | Listing removed | $62,000$23/sqft |
Source: NTREIS #20084069 Report a problem | ||
| 11/10/2022 | Price change | $62,000-13.9%$23/sqft |
Source: NTREIS #20084069 Report a problem | ||
| 6/21/2022 | Price change | $72,000-10%$27/sqft |
Source: NTREIS #20084069 Report a problem | ||
| 6/13/2022 | Listed for sale | $79,999+83.9%$30/sqft |
Source: NTREIS #20084069 Report a problem | ||
| 3/2/2022 | Listing removed | -- |
Source: NTREIS #14738553 Report a problem | ||
| 1/12/2022 | Listed for sale | $43,500-13%$16/sqft |
Source: NTREIS #14738553 Report a problem | ||
| 11/16/2021 | Sold | -- |
Source: NTREIS #14676619 Report a problem | ||
| 10/15/2021 | Pending sale | $50,000$19/sqft |
Source: NTREIS #14676619 Report a problem | ||
Public tax history
| Year | Property taxes | Tax assessment |
|---|---|---|
| 2025 | $499 +0.8% | $41,250 |
| 2024 | $495 -16.6% | $41,250 -15.4% |
| 2023 | $593 +74.8% | $48,750 +91.2% |
| 2022 | $339 +18.3% | $25,500 +34.2% |
| 2021 | $287 +16.7% | $19,000 +18.8% |
| 2020 | $246 +31.8% | $16,000 +33.3% |
| 2019 | $186 +91.1% | $12,000 |
| 2018 | $98 | $12,000 +100% |
| 2017 | $98 +45.8% | $6,000 +50% |
| 2016 | $67 +101.9% | $4,000 +100% |
| 2015 | $33 | $2,000 |
| 2014 | $33 | $2,000 |
| 2013 | -- | $2,000 |
| 2012 | -- | $2,000 |
| 2011 | -- | $2,000 +100% |
| 2010 | -- | $1,000 |
| 2009 | -- | $1,000 |
| 2008 | -- | $1,000 |
| 2007 | -- | $1,000 |
| 2006 | -- | $1,000 |
| 2005 | -- | $1,000 |
| 2004 | -- | $1,000 |
Find assessor info on the county website
Monthly payment
Est. payment
Payment breakdown
Explore the cost of this home by adjusting the details. Changes won't be saved.Climate risks
Neighborhood: Pecan Plantation
Nearby schools
GreatSchools rating
- 7/10Mambrino SchoolGrades: PK-5Distance: 3.4 mi
- 8/10Acton Middle SchoolGrades: 6-8Distance: 6.1 mi
- 6/10Granbury High SchoolGrades: 9-12Distance: 10 mi
Schools provided by the listing agent
- Elementary: Mambrino
- Middle: Acton
- High: Granbury
- District: Granbury ISD
Source: NTREIS. This data may not be complete. We recommend contacting the local school district to confirm school assignments for this home.
- $55,000-- bd-- ba-- sqft7014 Westover Dr, Granbury, TX 76049Off Market
- $55,000-- bd-- ba-- sqft7018 Westover Dr, Granbury, TX 76049Off Market
- $535,1004 bd3 ba2.7k sqft8509 Kingsley Cir, Granbury, TX 76049Off Market

- $453,600-- bd-- ba2.7k sqft8511 Kingsley Cir, Granbury, TX 76049Off Market
- $--0.32 acres7012 Westover Dr LOT 39, Granbury, TX 76049Off Market
- $59,9000.37 acres7012 Westover Dr, Granbury, TX 76049Lot/Land
- $--0.33 acres7012 Westover Dr #1, Granbury, TX 76049Sold
- $497,1004 bd4 ba2.9k sqft7020 Westover Dr, Granbury, TX 76049Off Market
A local agent can set up tours, give advice and negotiate with sellers.
A local lender can help you make sure your offer is ready when you are.
Similar homes
- $648,9004 bd3 ba3k sqft2188 Middlewood Cir, Granbury, TX 76049For Sale
 MLS ID #21356004, Courtney Robert. NTREIS
 - $644,9004 bd3 ba3k sqft2184 Middlewood Cir, Granbury, TX 76049For Sale
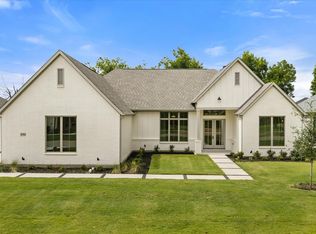 MLS ID #21350585, Courtney Robert. NTREIS
 - $579,8884 bd3 ba2.4k sqft104 Hazlewood Ct, Granbury, TX 76049For Sale
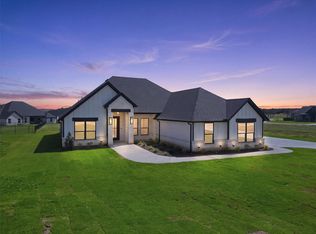 MLS ID #21342542, Leslie Billingsley. NTREIS
 - $639,0004 bd4 ba3k sqft9121 Bontura Rd, Granbury, TX 76049For Sale
 MLS ID #21287442, Michael Roop. NTREIS
 - $520,0004 bd3 ba2.5k sqft2304 Candlestick Dr, Granbury, TX 76049For SaleMLS ID #21272103, Angela Mitchell. NTREIS
- $725,0004 bd4 ba3.2k sqft2416 Candlestick Dr, Granbury, TX 76049For SaleMLS ID #21127146, Amanda Ryan. NTREIS
- $725,0004 bd4 ba3.2k sqft2300 Candlestick Dr, Granbury, TX 76049For SaleMLS ID #21127129, Amanda Ryan. NTREIS
- $735,0005 bd5 ba3.1k sqft257 Martin Dr, Granbury, TX 76049For SaleMLS ID #21296560, Rose Tibbitts. NTREIS
- $565,0003 bd4 ba2.3k sqft9703 Rosalie Ct, Granbury, TX 76049For SaleMLS ID #21200242, Chris Maunder. NTREIS
- $564,9004 bd4 ba2.4k sqft512 Grandview Dr, Granbury, TX 76049For SaleMLS ID #21250087, Juanita Couch. NTREIS
- $510,0004 bd3 ba2.2k sqft10301 Ravenswood Rd, Granbury, TX 76049For SaleMLS ID #21285138, Sarah Daniels. NTREIS
- $734,0004 bd3 ba3.5k sqft2902 Davis Rd, Granbury, TX 76049For SaleMLS ID #21222660, Toni Floroplus. NTREIS
- $799,5004 bd4 ba2.8k sqft273 Martin Dr, Granbury, TX 76049For SaleMLS ID #21306791, Steve Koleno. NTREIS
- $515,0004 bd2 ba2.2k sqft3201 Walnut Creek Pkwy, Granbury, TX 76049For SaleMLS ID #21277694, Randall Luna. NTREIS
- $565,0003 bd2 ba1.9k sqftCaraway Neri Rd, Granbury, TX 76049For SaleMLS ID #21324007, Ryan Zamarron. NTREIS
- $595,0004 bd4 ba3k sqft5126 Country Club Dr, Granbury, TX 76049For SaleMLS ID #21260083, Eric Wilkins. NTREIS
- $899,9995 bd3 ba2.3k sqft6107 Grande Cove Ct, Granbury, TX 76049For SaleMLS ID #21292614, Jessica Vesely. NTREIS
- $699,9004 bd5 ba2.6k sqft3171A Pear Orchard Rd, Granbury, TX 76048For SaleMLS ID #21339420, Ryan Zamarron. NTREIS
- $874,9004 bd3 ba3.4k sqft241 Martin Dr, Granbury, TX 76049For SaleMLS ID #21282468, Kacey Huggins. NTREIS
- $874,9905 bd4 ba3.1k sqft3006 Wheeler Branch Rd, Granbury, TX 76049For SaleMLS ID #21331435, Joel Allen. NTREIS
