Imagine coming home through the guarded gates of Pecan Plantation, where mature pecan trees, rolling fairways, and one of Granbury's most sought-after communities become part of your everyday life. Now imagine that home being brand new.
This beautifully crafted Al Couto Home blends timeless design with today's most desirable finishes, offering four bedrooms, a dedicated study, three full baths, and a three-car garage on an oversized .60+ acre homesite.
Natural light pours through expansive windows, highlighting soaring ceilings, designer lighting, and an open living space anchored by a stunning coffered ceiling and modern fireplace. The kitchen was designed to be the heart of the home, featuring custom cabinetry, an oversized island, quartz countertops, built-in appliances, and a statement vent hood that brings warmth and character to the space.
When the day is over, the private primary suite offers a true escape with vaulted ceilings, a spa-inspired bath featuring a soaking tub, oversized walk-in shower, dual sinks, and an incredible walk-in closet with custom built-ins that feels more like a dressing room than a closet.
Outside, the spacious homesite provides room to enjoy quiet evenings, entertain guests, or simply appreciate the peaceful setting that makes Pecan Plantation so special.
Beyond your front door, you'll enjoy all the amenities that have made Pecan Plantation one of North Texas' premier gated communities, including 24-hour guarded security, championship golf, country club dining, marina access to Lake Granbury and the Brazos River, swimming pools, tennis and pickleball courts, parks, walking trails, equestrian facilities, an airpark, and everyday conveniences located right inside the community.
This is more than a beautiful new construction home. It's an opportunity to enjoy the lifestyle that makes Pecan Plantation one of Granbury's most desirable places to call home.
For sale
$579,888
104 Hazlewood Ct, Granbury, TX 76049
4beds
2,467sqft
Single Family Residence
Built in 2026
0.64 Acres Lot
$-- Zestimate®
$235/sqft
$200/mo HOA
What's special
Modern fireplaceOpen living spaceBuilt-in appliancesRolling fairwaysDedicated studyFour bedroomsQuartz countertops
- 17 days |
- 438 |
- 28 |
Likely to sell faster than
Zillow last checked:
Listing updated:
Listed by:
Leslie Billingsley 0651894,
VYBE Realty 817-479-9986
Source: NTREIS,MLS#: 21342542
Facts & features
Interior
Bedrooms & bathrooms
- Bedrooms: 4
- Bathrooms: 3
- Full bathrooms: 3
Primary bedroom
- Features: Ceiling Fan(s), Walk-In Closet(s)
- Level: First
- Dimensions: 15 x 17
Bedroom
- Features: Ceiling Fan(s), Split Bedrooms, Walk-In Closet(s)
- Level: First
- Dimensions: 11 x 12
Bedroom
- Features: Ceiling Fan(s), Walk-In Closet(s)
- Level: First
- Dimensions: 12 x 11
Bedroom
- Features: Ceiling Fan(s), Walk-In Closet(s)
- Level: First
- Dimensions: 12 x 13
Primary bathroom
- Features: Built-in Features, Double Vanity, En Suite Bathroom, Granite Counters, Garden Tub/Roman Tub, Linen Closet, Separate Shower
- Level: First
- Dimensions: 11 x 14
Dining room
- Level: First
- Dimensions: 12 x 14
Other
- Features: Built-in Features, Granite Counters
- Level: First
- Dimensions: 8 x 4
Other
- Features: Built-in Features, Granite Counters
- Level: First
- Dimensions: 8 x 4
Kitchen
- Features: Built-in Features, Eat-in Kitchen, Granite Counters, Kitchen Island, Pantry, Walk-In Pantry
- Level: First
- Dimensions: 12 x 13
Laundry
- Features: Built-in Features, Granite Counters
- Level: First
- Dimensions: 8 x 7
Living room
- Features: Ceiling Fan(s), Fireplace
- Level: First
- Dimensions: 17 x 18
Office
- Features: Ceiling Fan(s)
- Level: First
- Dimensions: 9 x 9
Heating
- Central, Electric, Fireplace(s)
Cooling
- Central Air, Ceiling Fan(s), Electric
Appliances
- Included: Dishwasher, Electric Cooktop, Electric Oven, Disposal, Microwave
- Laundry: Laundry in Utility Room
Features
- Decorative/Designer Lighting Fixtures
- Flooring: Carpet, Ceramic Tile
- Has basement: No
- Number of fireplaces: 1
- Fireplace features: Electric
Interior area
- Total interior livable area: 2,467 sqft
Video & virtual tour
Property
Parking
- Total spaces: 3
- Parking features: Concrete, Epoxy Flooring, Garage Faces Side, RV Access/Parking
- Attached garage spaces: 3
Features
- Levels: One
- Stories: 1
- Patio & porch: Covered
- Exterior features: Lighting, Rain Gutters
- Pool features: None, Community
Lot
- Size: 0.64 Acres
- Features: Landscaped, Sprinkler System
- Residential vegetation: Cleared
Details
- Parcel number: R000108314
Construction
Type & style
- Home type: SingleFamily
- Architectural style: Traditional,Detached
- Property subtype: Single Family Residence
Materials
- Board & Batten Siding, Rock, Stone
- Foundation: Slab
- Roof: Composition
Condition
- Year built: 2026
Utilities & green energy
- Utilities for property: Electricity Available, Municipal Utilities, Water Available
Community & HOA
Community
- Features: Boat Facilities, Clubhouse, Fishing, Golf, Gated, Stable(s), Playground, Pickleball, Pool, Restaurant, Airport/Runway, Tennis Court(s), Trails/Paths
- Security: Gated with Guard
- Subdivision: Pecan Plantation
HOA
- Has HOA: Yes
- Services included: All Facilities, Security
- HOA fee: $200 monthly
- HOA name: Pecan Plantation
- HOA phone: 817-573-2641
Location
- Region: Granbury
Financial & listing details
- Price per square foot: $235/sqft
- Annual tax amount: $1,028
- Date on market: 7/31/2026
- Listing terms: Cash,Conventional,FHA,VA Loan
Estimated market value
Not available
Estimated sales range
Not available
Not available
Price history
| Date | Event | Price |
|---|---|---|
| 7/31/2026 | Listed for sale | $579,888+511.1%$235/sqft |
Source: NTREIS #21342542 Report a problem | ||
| 6/27/2025 | Sold | -- |
Source: NTREIS #20793231 Report a problem | ||
| 6/19/2025 | Pending sale | $94,900$38/sqft |
Source: NTREIS #20793231 Report a problem | ||
| 4/20/2025 | Price change | $94,900-5%$38/sqft |
Source: NTREIS #20793231 Report a problem | ||
| 12/9/2024 | Listed for sale | $99,900$40/sqft |
Source: NTREIS #20793231 Report a problem | ||
Public tax history
Tax history is unavailable.
Monthly payment
Est. payment
Payment breakdown
Explore the cost of this home by adjusting the details. Changes won't be saved.Climate risks
Neighborhood: Pecan Plantation
Nearby schools
GreatSchools rating
- 7/10Mambrino SchoolGrades: PK-5Distance: 3.3 mi
- 8/10Acton Middle SchoolGrades: 6-8Distance: 6.3 mi
- 6/10Granbury High SchoolGrades: 9-12Distance: 10 mi
Schools provided by the listing agent
- Elementary: Mambrino
- Middle: Acton
- High: Granbury
- District: Granbury ISD
Source: NTREIS. This data may not be complete. We recommend contacting the local school district to confirm school assignments for this home.
- $85,000-- bd-- ba-- sqft104 Hazlewood Rd, Granbury, TX 76049Off Market
- $--0.62 acres100 Hazlewood Ct, Granbury, TX 76049Sold
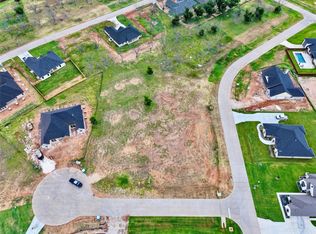
- $85,000-- bd-- ba-- sqft100 Hazlewood Rd, Granbury, TX 76049Off Market
- $--0.46 acres108 Hazlewood Ct, Granbury, TX 76049Sold
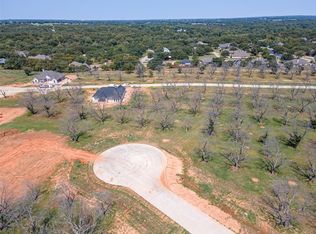
- $85,000-- bd-- ba-- sqft108 Hazlewood Rd, Granbury, TX 76049Off Market
- $85,000-- bd-- ba-- sqft3109 Hazlewood Rd, Granbury, TX 76049Off Market
- $--4 bd3 ba2.6k sqft2168 Middlewood Cir, Granbury, TX 76049Sold
- $42,500-- bd-- ba-- sqft2168 Middlewood Cir, Granbury, TX 76049Off Market
A local agent can set up tours, give advice and negotiate with sellers.
A local lender can help you make sure your offer is ready when you are.
Similar homes
- $648,9004 bd3 ba3k sqft2188 Middlewood Cir, Granbury, TX 76049For Sale
 MLS ID #21356004, Courtney Robert. NTREIS
 - $644,9004 bd3 ba3k sqft2184 Middlewood Cir, Granbury, TX 76049For Sale
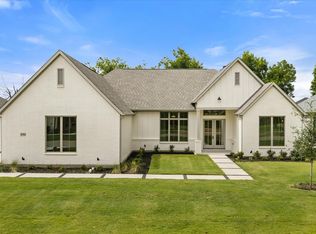 MLS ID #21350585, Courtney Robert. NTREIS
 - $625,0004 bd3 ba2.6k sqft7016 Westover Dr, Granbury, TX 76049For Sale
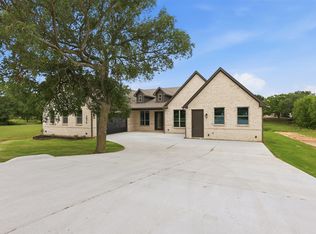 MLS ID #21240516, Amanda Ryan. NTREIS
 - $520,0004 bd3 ba2.5k sqft2304 Candlestick Dr, Granbury, TX 76049For Sale
 MLS ID #21272103, Angela Mitchell. NTREIS
 - $575,0003 bd3 ba2.1k sqftAva Neri Rd, Granbury, TX 76049For SaleMLS ID #21297111, Ryan Zamarron. NTREIS
- $564,9004 bd4 ba2.4k sqft512 Grandview Dr, Granbury, TX 76049For SaleMLS ID #21250087, Juanita Couch. NTREIS
- $725,0004 bd4 ba3.2k sqft2416 Candlestick Dr, Granbury, TX 76049For SaleMLS ID #21127146, Amanda Ryan. NTREIS
- $565,0003 bd2 ba1.9k sqftCaraway Neri Rd, Granbury, TX 76049For SaleMLS ID #21324007, Ryan Zamarron. NTREIS
- $515,0004 bd2 ba2.2k sqft3201 Walnut Creek Pkwy, Granbury, TX 76049For SaleMLS ID #21277694, Randall Luna. NTREIS
- $515,0004 bd3 ba2.8k sqft545 McKittrick Ct, Godley, TX 76044For SaleMLS ID #21357381, Joshua Shelton. NTREIS
- $579,9004 bd3 ba2.4k sqft8505 Bronco Dr, Godley, TX 76044For SaleMLS ID #21215209, Joni Mckee. NTREIS
- $595,0004 bd4 ba3k sqft5126 Country Club Dr, Granbury, TX 76049For SaleMLS ID #21260083, Eric Wilkins. NTREIS
- $734,0004 bd3 ba3.5k sqft2902 Davis Rd, Granbury, TX 76049For SaleMLS ID #21222660, Toni Floroplus. NTREIS
- $559,0004 bd2 ba2k sqft117 Eagle Court Gln, Rainbow, TX 76077For SaleMLS ID #21345374, Natalie Haarmeyer. NTREIS
- $699,9004 bd5 ba2.6k sqft3171A Pear Orchard Rd, Granbury, TX 76048For SaleMLS ID #21339420, Ryan Zamarron. NTREIS
- $675,0004 bd3 ba2.2k sqft120 Lone Star Way, Godley, TX 76044For SaleMLS ID #21312073, Preston Kelley. NTREIS
- $675,9004 bd3 ba2.5k sqft6132 County Road 1229, Godley, TX 76044For SaleMLS ID #21314041, Eric Wilkins. NTREIS
- $455,0003 bd2 ba2.2k sqft509 River Bank Ct, Granbury, TX 76049For SaleMLS ID #21343053, Lori Sipowicz. NTREIS
- $750,0004 bd5 ba2.6k sqft3171B Pear Orchard Rd, Granbury, TX 76048For SaleMLS ID #21339576, Ryan Zamarron. NTREIS
- $579,8884 bd3 ba2.5k sqft3131 Infinity Dr, Weatherford, TX 76087For SaleMLS ID #21291186, Leslie Billingsley. NTREIS
