Experience new construction with a custom-home feel in this Magpie floorplan by Charterstone Homes. Located within the gated Pecan Plantation community, this beautifully designed 4-bedroom, 3-bath home offers a thoughtfully planned single-story layout with multiple living spaces, a fully conditioned four-season room, 3-car garage and an impressive collection of custom-inspired finishes. The heart of the home is a bright, open kitchen featuring waterfall-edge island, quartz countertops, white cabinetry, stainless appliances, wall oven microwave combo, SKS gas cooktop, distinctive wood vent hood, and a herringbone marble tile backsplash. The kitchen opens to the spacious family room, where a gas fireplace and abundant natural light create a welcoming gathering space. The private primary suite makes an impression with its soaring ceiling and dramatic stacked windows, while a spa-inspired bath features dual vanities, a freestanding soaking tub, oversized walk-in shower and beautiful tile detailing, with an expansive walk-in closet offering extensive built-in shelving and storage. A standout feature is the spacious four-season room, a fully conditioned extension of the home's living space featuring shiplap walls, tile flooring, a warm wood-plank ceiling and expansive windows that fill the room with natural light. With direct access to both the main living area and backyard, it's an ideal second living room, game room, entertaining space or year-round retreat. Just outside, the covered patio with ceiling fans extends the living space outdoors. Three additional bedrooms provide flexibility for family, guests or a home office. A large dedicated laundry room, abundant storage throughout, and 3-car garage complete this home. Set within Pecan Plantation, residents enjoy a unique Granbury lifestyle surrounded by the Brazos River and Lake Granbury, with community amenities that include golf, marina access, swimming, tennis, pickleball, parks, equestrian facilities and more.
For sale
Price cut: $10K (9/3)
$638,900
2188 Middlewood Cir, Granbury, TX 76049
4beds
3,003sqft
Single Family Residence
Built in 2026
0.31 Acres Lot
$635,800 Zestimate®
$213/sqft
$205/mo HOA
What's special
Gas fireplaceDramatic stacked windowsAbundant natural lightTile flooringWaterfall-edge islandSpacious family roomStainless appliances
- 29 days
- 711
- 37
Likely to sell faster than
Zillow last checked:
Listing updated:
Listed by:
Courtney Robert (775)842-0430,
Keller Williams Brazos West 817-279-6996
Source: NTREIS,MLS#: 21356004
Facts & features
Interior
Bedrooms & bathrooms
- Bedrooms: 4
- Bathrooms: 3
- Full bathrooms: 3
Primary bedroom
- Features: Closet Cabinetry, Ceiling Fan(s), Dual Sinks, Double Vanity, En Suite Bathroom, Garden Tub/Roman Tub, Hollywood Bath, Linen Closet, Separate Shower, Walk-In Closet(s)
- Level: First
- Dimensions: 17 x 14
Primary bedroom
- Features: Ceiling Fan(s), En Suite Bathroom, Walk-In Closet(s)
- Level: First
- Dimensions: 12 x 11
Bedroom
- Features: Ceiling Fan(s), Walk-In Closet(s)
- Level: First
- Dimensions: 12 x 11
Bedroom
- Features: Ceiling Fan(s), Walk-In Closet(s)
- Level: First
- Dimensions: 13 x 11
Dining room
- Level: First
- Dimensions: 13 x 9
Dining room
- Level: First
- Dimensions: 12 x 10
Living room
- Features: Ceiling Fan(s), Fireplace
- Level: First
- Dimensions: 21 x 18
Sunroom
- Level: First
- Dimensions: 17 x 11
Heating
- Central, Electric, Fireplace(s)
Cooling
- Central Air, Ceiling Fan(s), Electric
Appliances
- Included: Some Gas Appliances, Dishwasher, Electric Oven, Electric Water Heater, Gas Cooktop, Disposal, Microwave, Plumbed For Gas, Vented Exhaust Fan
- Laundry: Washer Hookup, Dryer Hookup, ElectricDryer Hookup, Laundry in Utility Room
Features
- Chandelier, Decorative/Designer Lighting Fixtures, Double Vanity, Eat-in Kitchen, Granite Counters, High Speed Internet, Kitchen Island, Multiple Master Suites, Open Floorplan, Pantry, Cable TV, Vaulted Ceiling(s), Walk-In Closet(s), Wired for Sound
- Flooring: Luxury Vinyl Plank, Tile
- Has basement: No
- Number of fireplaces: 1
- Fireplace features: Gas Log, Living Room
Interior area
- Total interior livable area: 3,003 sqft
Video & virtual tour
Property
Parking
- Total spaces: 3
- Parking features: Door-Multi, Door-Single, Garage Faces Front, Garage, Garage Door Opener, Garage Faces Side, RV Access/Parking
- Attached garage spaces: 3
Features
- Levels: One
- Stories: 1
- Patio & porch: Rear Porch, Enclosed, Patio, Covered
- Pool features: None, Community
Lot
- Size: 0.31 Acres
Details
- Parcel number: R000108319
- Other equipment: None
Construction
Type & style
- Home type: SingleFamily
- Architectural style: Traditional,Detached
- Property subtype: Single Family Residence
- Attached to another structure: Yes
Materials
- Brick
- Foundation: Slab
- Roof: Composition
Condition
- New Construction
- Year built: 2026
Utilities & green energy
- Utilities for property: Electricity Available, Propane, Municipal Utilities, Sewer Available, Water Available, Cable Available
Community & HOA
Community
- Features: Boat Facilities, Clubhouse, Dock, Fishing, Golf, Stable(s), Marina, Playground, Park, Pickleball, Pool, Restaurant, Airport/Runway, Tennis Court(s), Trails/Paths, Gated
- Security: Carbon Monoxide Detector(s), Gated Community, Smoke Detector(s), Security Guard, Gated with Guard
- Subdivision: Pecan Plantation Orchard 15a
HOA
- Has HOA: Yes
- Services included: All Facilities, Maintenance Grounds, Security
- HOA fee: $205 monthly
- HOA name: Pecan Plantation
- HOA phone: 817-573-2641
Location
- Region: Granbury
Financial & listing details
- Price per square foot: $213/sqft
- Tax assessed value: $85,000
- Annual tax amount: $1,028
- Date on market: 8/11/2026
- Cumulative days on market: 30 days
- Listing terms: Cash,Conventional,FHA,VA Loan
Estimated market value
$635,800
$604,000 - $668,000
$3,508/mo
Price history
| Date | Event | Price |
|---|---|---|
| 9/3/2026 | Price change | $638,900-1.5%$213/sqft |
Source: NTREIS #21356004 Report a problem | ||
| 8/11/2026 | Listed for sale | $648,900$216/sqft |
Source: NTREIS #21356004 Report a problem | ||
Public tax history
| Year | Property taxes | Tax assessment |
|---|---|---|
| 2025 | $1,028 +101.7% | $85,000 +100% |
| 2024 | $510 +4.7% | $42,500 +6.3% |
| 2023 | $487 | $40,000 |
Find assessor info on the county website
Monthly payment
Est. payment
Payment breakdown
Explore the cost of this home by adjusting the details. Changes won't be saved.Climate risks
Neighborhood: Pecan Plantation
Nearby schools
Schools provided by the listing agent
- Elementary: Mambrino
- Middle: Acton
- High: Granbury
- District: Granbury ISD
Source: NTREIS. This data may not be complete. We recommend contacting the local school district to confirm school assignments for this home.
Similar homes
- $643,9004 bd3 ba3k sqft2119 Middlewood Cir, Granbury, TX 76049For Sale
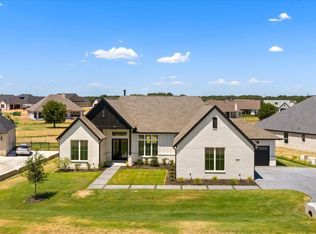 MLS ID #21367467, Courtney Robert. NTREIS
 - $634,9004 bd3 ba3k sqft2184 Middlewood Cir, Granbury, TX 76049For Sale
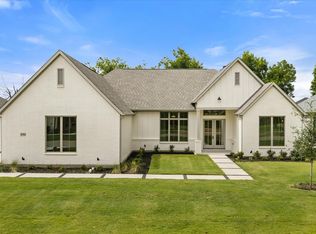 MLS ID #21350585, Courtney Robert. NTREIS
 - $624,9004 bd4 ba2.9k sqft2180 Middlewood Cir, Granbury, TX 76049For Sale
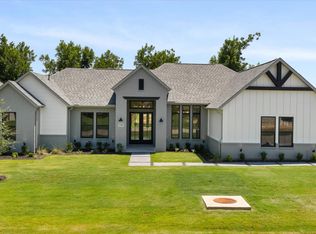 MLS ID #21355826, Courtney Robert. NTREIS
 - $579,8884 bd3 ba2.4k sqft104 Hazlewood Ct, Granbury, TX 76049For Sale
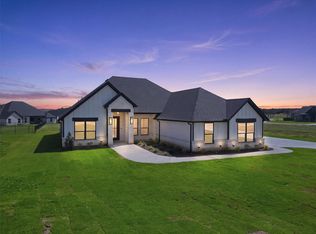 MLS ID #21342542, Leslie Billingsley. NTREIS
