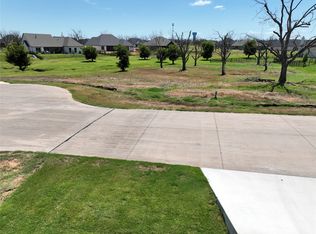
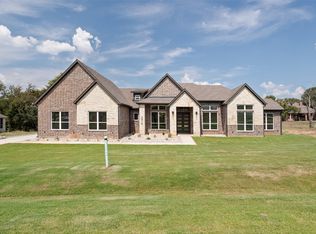
Room for everyone, and a door that closes. Most new builds make you choose between a home office and a guest suite. This one says both. Set on 0.7 acre inside gated Pecan Plantation, this brand-new 4-bed, 3.5-bath home gives your family a full mother-in-law suite with its own walk-in shower, gives you a private office off the entry, and puts the kids' two bedrooms and bath on the opposite side of the house. Nobody's on top of anybody.
Hosting is easy: 14-foot ceilings, a custom built-in fireplace, and a kitchen with a gathering island, quartz counters, and a six-burner gas cooktop. The formal dining room handles holidays. The covered patio handles every other night. Your primary suite has a soaking tub, a walk-in shower, and a closet that connects straight to the laundry room, because folding should not be a road trip.
The 3-car garage comes with a mud bench, oversized storage, and a half bath. Spray foam encapsulation and Low-E windows keep the bills calm. Golf, dining, parks, and the river are minutes away inside the gates.
Sitting on equity from your current home? Ask how we line up your sale and this purchase so you're not carrying two mortgages. Private tours available.
For sale
Price cut: $25.1K (9/20)
$699,900
2300 Candlestick Dr, Granbury, TX 76049
4beds
3,200sqft
Single Family Residence
Built in 2026
0.7 Acres Lot
$-- Zestimate®
$219/sqft
$204/mo HOA
What's special
Custom built-in fireplaceFormal dining roomQuartz countersCovered patioSix-burner gas cooktop
- 318 days
- 255
- 28
Zillow last checked:
Listing updated:
Listed by:
Amanda Ryan 0692770 817-454-0499,
Keller Williams Lonestar DFW 817-795-2500
Source: NTREIS,MLS#: 21127129
Facts & features
Interior
Bedrooms & bathrooms
- Bedrooms: 4
- Bathrooms: 4
- Full bathrooms: 3
- 1/2 bathrooms: 1
Primary bedroom
- Features: En Suite Bathroom, Walk-In Closet(s)
- Level: First
- Dimensions: 15 x 16
Bedroom
- Features: Ceiling Fan(s), En Suite Bathroom, Split Bedrooms
- Level: First
- Dimensions: 12 x 14
Bedroom
- Features: Ceiling Fan(s), Split Bedrooms, Walk-In Closet(s)
- Level: First
- Dimensions: 15 x 12
Bedroom
- Features: Ceiling Fan(s), Split Bedrooms, Walk-In Closet(s)
- Level: First
- Dimensions: 11 x 13
Primary bathroom
- Features: Built-in Features, Dual Sinks, En Suite Bathroom, Granite Counters, Garden Tub/Roman Tub, Separate Shower
- Level: First
- Dimensions: 11 x 19
Dining room
- Level: First
- Dimensions: 11 x 12
Other
- Features: Built-in Features, En Suite Bathroom, Granite Counters
- Level: First
- Dimensions: 5 x 9
Other
- Features: Built-in Features, Granite Counters
- Level: First
- Dimensions: 6 x 5
Half bath
- Features: Granite Counters
- Level: First
- Dimensions: 6 x 5
Kitchen
- Features: Built-in Features, Eat-in Kitchen, Granite Counters, Kitchen Island, Walk-In Pantry
- Level: First
- Dimensions: 14 x 23
Laundry
- Features: Built-in Features, Granite Counters, Utility Sink
- Level: First
- Dimensions: 7 x 16
Living room
- Features: Built-in Features, Ceiling Fan(s), Fireplace
- Level: First
- Dimensions: 16 x 23
Office
- Level: First
- Dimensions: 12 x 13
Heating
- Central, Electric, Fireplace(s)
Cooling
- Central Air, Ceiling Fan(s), Electric
Appliances
- Included: Dishwasher, Gas Cooktop, Disposal, Microwave, Tankless Water Heater
- Laundry: Electric Dryer Hookup, Laundry in Utility Room
Features
- Built-in Features, Decorative/Designer Lighting Fixtures, Eat-in Kitchen, Kitchen Island, Multiple Master Suites, Open Floorplan, Walk-In Closet(s)
- Flooring: Carpet, Ceramic Tile, Engineered Hardwood
- Has basement: No
- Number of fireplaces: 1
- Fireplace features: Electric, Living Room, Stone
Interior area
- Total interior livable area: 3,200 sqft
Video & virtual tour
Property
Parking
- Total spaces: 3
- Parking features: Door-Multi, Door-Single, Driveway, Garage Faces Front
- Attached garage spaces: 3
Features
- Levels: One
- Stories: 1
- Patio & porch: Covered
- Pool features: None, Community
Lot
- Size: 0.7 Acres
- Features: Corner Lot
Details
- Parcel number: R000108355
Construction
Type & style
- Home type: SingleFamily
- Architectural style: Traditional,Detached
- Property subtype: Single Family Residence
Materials
- Brick, Rock, Stone
- Foundation: Slab
- Roof: Composition
Condition
- New Construction
- Year built: 2026
Utilities & green energy
- Utilities for property: Electricity Available, Municipal Utilities, Water Available
Community & HOA
Community
- Features: Boat Facilities, Clubhouse, Dock, Fishing, Golf, Stable(s), Marina, Playground, Pickleball, Pool, Racquetball, Airport/Runway, Tennis Court(s), Trails/Paths, Gated
- Security: Security System Owned, Security System, Gated Community, Security Guard, Gated with Guard
- Subdivision: Pecan Plantation Orchard 15b
HOA
- Has HOA: Yes
- Services included: All Facilities, Maintenance Grounds, Maintenance Structure, Security
- HOA fee: $204 monthly
- HOA name: Pecan Plantation
- HOA phone: 817-573-2641
Location
- Region: Granbury
Financial & listing details
- Price per square foot: $219/sqft
- Date on market: 12/6/2025
- Cumulative days on market: 451 days
- Listing terms: Cash,Conventional,FHA,VA Loan
Estimated market value
Not available
Estimated sales range
Not available
$4,174/mo
Price history
| Date | Event | Price |
|---|---|---|
| 9/20/2026 | Price change | $699,900-3.5%$219/sqft |
Source: NTREIS #21127129 Report a problem | ||
| 6/2/2026 | Price change | $725,000-2.7%$227/sqft |
Source: NTREIS #21127129 Report a problem | ||
| 2/26/2026 | Price change | $745,000+2.8%$233/sqft |
Source: NTREIS #21127129 Report a problem | ||
| 12/6/2025 | Listed for sale | $725,000$227/sqft |
Source: NTREIS #21127129 Report a problem | ||
Public tax history
Tax history is unavailable.
Monthly payment
Est. payment
Payment breakdown
Explore the cost of this home by adjusting the details. Changes won't be saved.Climate risks
Neighborhood: Pecan Plantation
Nearby schools
Schools provided by the listing agent
- Elementary: Mambrino
- Middle: Acton
- High: Granbury
- District: Granbury ISD
Source: NTREIS. This data may not be complete. We recommend contacting the local school district to confirm school assignments for this home.
Similar homes
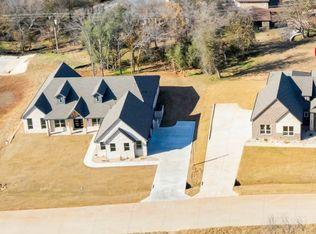
- $699,0004 bd3 ba2.6k sqft2307 Candlestick Dr, Granbury, TX 76049For Sale
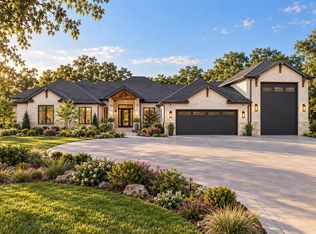 MLS ID #21409297, Rafeeq Ahmed. NTREIS
 - $669,9004 bd3 ba2.7k sqft2156 Middlewood Cir, Granbury, TX 76049For Sale
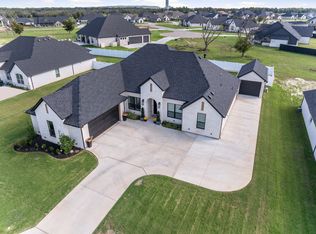 MLS ID #21407809, Kacey Huggins. NTREIS
 - $699,9004 bd4 ba3.2k sqft2416 Candlestick Dr, Granbury, TX 76049For Sale
 MLS ID #21127146, Amanda Ryan. NTREIS
 - $698,0003 bd4 ba2.9k sqft2703 Village Rd, Granbury, TX 76049For Sale
 MLS ID #21379652, Paige Lancaster. NTREIS
