BRAND NEW, BEAUTIFULLY UPGRADED, AND ANYTHING BUT ORDINARY! Welcome to 244 Martin Drive in the gated community of Rolling Creek Ranch, where thoughtful design, impressive upgrades, and beautiful surroundings come together on a full acre! This stunning new construction offers three spacious bedrooms, each with its own private full bathroom, providing exceptional comfort and privacy for family and guests alike. The primary suite is truly a showstopper, featuring an incredible spa-inspired bathroom with an oversized walk-in shower, soaking tub, beautiful finishes, and an expansive walk-in closet. The upgrades continue throughout the home, with attention to detail around every corner. A generously sized pantry and oversized utility room add the kind of functional space you'll appreciate every day. And while the home is beautifully finished, there's still an opportunity to add your own personal touches and truly make it yours. Step outside and enjoy the peaceful setting, gorgeous views, and proximity to the neighborhood pond, all while having room to spread out on your own acre of land. Rolling Creek Ranch offers the charm of country living with convenient access to Highway 377, Granbury, and Fort Worth. PLUS, take advantage of a 1% lender credit, up to $6,500, with an approved lender! Ask for details. Brand-new construction, exceptional upgrades, a spectacular primary retreat, and an incredible setting. Martin Drive is one you'll want to experience in person. Schedule your private showing today!
For sale
$650,000
244 Martin Dr, Granbury, TX 76049
3beds
2,460sqft
Single Family Residence
Built in 2026
1.01 Acres Lot
$-- Zestimate®
$264/sqft
$72/mo HOA
What's special
Full acreBeautiful finishesThree spacious bedroomsExpansive walk-in closetGorgeous viewsOversized walk-in showerSoaking tub
- 1 day
- 157
- 9
Zillow last checked:
Listing updated:
Listed by:
Heidi Mayer 0818420 817-631-9803,
6th Ave Homes 817-631-9803
Source: NTREIS,MLS#: 21414396
Facts & features
Interior
Bedrooms & bathrooms
- Bedrooms: 3
- Bathrooms: 4
- Full bathrooms: 3
- 1/2 bathrooms: 1
Primary bedroom
- Level: First
- Dimensions: 16 x 17
Bedroom
- Level: First
- Dimensions: 12 x 12
Bedroom
- Level: First
- Dimensions: 15 x 12
Primary bathroom
- Level: First
- Dimensions: 14 x 12
Dining room
- Level: First
- Dimensions: 10 x 22
Kitchen
- Level: First
- Dimensions: 14 x 22
Laundry
- Level: First
- Dimensions: 9 x 7
Living room
- Level: First
- Dimensions: 17 x 22
Heating
- Central, Electric
Cooling
- Central Air, Ceiling Fan(s), Electric
Appliances
- Included: Dryer, Dishwasher, Electric Cooktop, Electric Oven, Electric Range, Electric Water Heater, Refrigerator, Washer, Wine Cooler
- Laundry: Common Area, Washer Hookup, Dryer Hookup, ElectricDryer Hookup, Laundry in Utility Room
Features
- Built-in Features, Decorative/Designer Lighting Fixtures, Double Vanity, Eat-in Kitchen, Granite Counters, Kitchen Island, Open Floorplan, Pantry, Walk-In Closet(s), Wired for Sound
- Has basement: No
- Number of fireplaces: 1
- Fireplace features: Electric, Living Room
Interior area
- Total interior livable area: 2,460 sqft
Video & virtual tour
Property
Parking
- Total spaces: 2
- Parking features: Driveway
- Attached garage spaces: 2
Features
- Levels: One
- Stories: 1
- Pool features: None
Lot
- Size: 1.01 Acres
Details
- Parcel number: R000104547
Construction
Type & style
- Home type: SingleFamily
- Architectural style: Detached
- Property subtype: Single Family Residence
Condition
- Year built: 2026
Utilities & green energy
- Sewer: Aerobic Septic
- Utilities for property: Cable Available, Electricity Connected, Municipal Utilities, Septic Available, Water Available
Community & HOA
Community
- Subdivision: Rolling Creek Ranch Ph Ii
HOA
- Has HOA: Yes
- Services included: Association Management
- HOA fee: $869 annually
- HOA name: Rolling Creek Ranch Poa
- HOA phone: 817-337-1221
Location
- Region: Granbury
Financial & listing details
- Price per square foot: $264/sqft
- Tax assessed value: $100,000
- Annual tax amount: $3,659
- Date on market: 10/16/2026
- Cumulative days on market: 2 days
- Listing terms: Cash,Conventional,FHA,VA Loan
- Road surface type: Asphalt
Estimated market value
Not available
Estimated sales range
Not available
Not available
Price history
| Date | Event | Price |
|---|---|---|
| 10/16/2026 | Listed for sale | $650,000+778.4%$264/sqft |
Source: NTREIS #21414396 Report a problem | ||
| 5/28/2025 | Sold | -- |
Source: NTREIS #20912568 Report a problem | ||
| 5/19/2025 | Contingent | $74,000$30/sqft |
Source: NTREIS #20912568 Report a problem | ||
| 4/24/2025 | Listed for sale | $74,000$30/sqft |
Source: NTREIS #20912568 Report a problem | ||
| 4/21/2025 | Listing removed | $74,000$30/sqft |
Source: NTREIS #20798004 Report a problem | ||
| 4/1/2025 | Price change | $74,000-0.7%$30/sqft |
Source: NTREIS #20798004 Report a problem | ||
| 3/17/2025 | Price change | $74,500-0.7%$30/sqft |
Source: NTREIS #20798004 Report a problem | ||
| 2/24/2025 | Price change | $75,000-6.9%$30/sqft |
Source: NTREIS #20798004 Report a problem | ||
| 2/17/2025 | Price change | $80,589-1.1%$33/sqft |
Source: NTREIS #20798004 Report a problem | ||
| 1/24/2025 | Price change | $81,500-2.9%$33/sqft |
Source: NTREIS #20798004 Report a problem | ||
| 12/16/2024 | Listed for sale | $83,900$34/sqft |
Source: NTREIS #20798004 Report a problem | ||
| 11/12/2024 | Listing removed | $83,900-1.3%$34/sqft |
Source: NTREIS #20484550 Report a problem | ||
| 10/19/2024 | Price change | $85,000-3.4%$35/sqft |
Source: NTREIS #20484550 Report a problem | ||
| 8/10/2024 | Price change | $88,000-2.2%$36/sqft |
Source: NTREIS #20484550 Report a problem | ||
| 7/25/2024 | Price change | $90,000-9.9%$37/sqft |
Source: NTREIS #20484550 Report a problem | ||
| 7/6/2024 | Price change | $99,900-20.1%$41/sqft |
Source: NTREIS #20484550 Report a problem | ||
| 4/17/2024 | Price change | $125,000-2.3%$51/sqft |
Source: NTREIS #20484550 Report a problem | ||
| 12/1/2023 | Listed for sale | $128,000+16.4%$52/sqft |
Source: NTREIS #20484550 Report a problem | ||
| 2/28/2022 | Sold | -- |
Source: NTREIS #14707252 Report a problem | ||
| 2/14/2022 | Pending sale | $110,000$45/sqft |
Source: NTREIS #14707252 Report a problem | ||
| 1/13/2022 | Listed for sale | $110,000-4.3%$45/sqft |
Source: NTREIS #14707252 Report a problem | ||
| 1/7/2022 | Contingent | $115,000$47/sqft |
Source: NTREIS #14707252 Report a problem | ||
| 12/7/2021 | Price change | $115,000-8%$47/sqft |
Source: NTREIS #14707252 Report a problem | ||
| 11/15/2021 | Listed for sale | $125,000+56.4%$51/sqft |
Source: NTREIS #14707252 Report a problem | ||
| 12/23/2020 | Pending sale | $79,900-6%$32/sqft |
Source: NTREIS #14448132 Report a problem | ||
| 10/10/2020 | Listing removed | $85,000$35/sqft |
Source: Keller Williams Realty #14191486 Report a problem | ||
| 6/5/2020 | Listed for sale | $85,000$35/sqft |
Source: Keller Williams Realty #14191486 Report a problem | ||
Public tax history
| Year | Property taxes | Tax assessment |
|---|---|---|
| 2025 | $1,209 +0.8% | $100,000 |
| 2024 | $1,199 -1.5% | $100,000 |
| 2023 | $1,217 +14.3% | $100,000 +25% |
| 2022 | $1,065 -11.8% | $80,000 |
| 2021 | $1,207 +4.9% | $80,000 +6.7% |
| 2020 | $1,151 -1.1% | $75,000 |
| 2019 | $1,165 +91.1% | $75,000 |
| 2018 | $610 | $75,000 +100% |
| 2017 | $610 | $37,500 |
Find assessor info on the county website
Monthly payment
Est. payment
Payment breakdown
Explore the cost of this home by adjusting the details. Changes won't be saved.Climate risks
Neighborhood: 76049
Nearby schools
Schools provided by the listing agent
- Elementary: Acton
- Middle: Acton
- High: Granbury
- District: Granbury ISD
Source: NTREIS. This data may not be complete. We recommend contacting the local school district to confirm school assignments for this home.

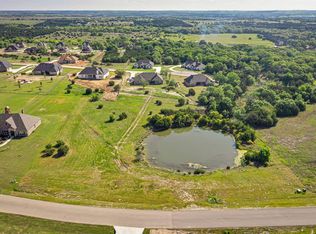
Similar homes
- $630,0003 bd3 ba2.5k sqft1105 Tremont Ln, Granbury, TX 76049For Sale
 MLS ID #21412981, Jacque Gordon. NTREIS
 - $695,5004 bd3 ba2.8k sqft161 Helton Dr, Granbury, TX 76049For Sale
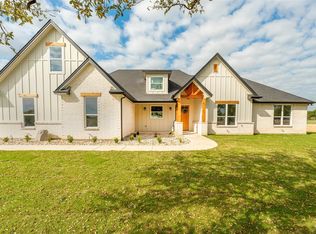 MLS ID #21395666, Autumn Anderson. NTREIS
 - $699,0004 bd3 ba2.6k sqft2307 Candlestick Dr, Granbury, TX 76049For Sale
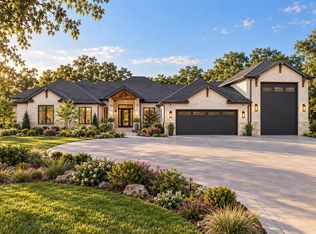 MLS ID #21409297, Rafeeq Ahmed. NTREIS
 - $669,0003 bd2 ba2.7k sqft7406 Hampton Dr, Granbury, TX 76049For Sale
 MLS ID #21302317, Misty Leatherwood. NTREIS
