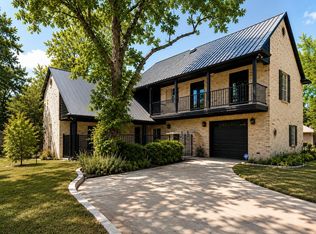
Discover the perfect blend of space, comfort, and resort-style living in this beautiful 4-bedroom, 3-bathroom home situated on just over an acre in one of Granbury's desirable lake communities. Designed with both everyday living and entertaining in mind, this home features an open-concept floor plan filled with natural light and inviting living spaces.
The spacious kitchen is equipped with granite countertops, abundant cabinetry, and a double oven, flowing seamlessly into the main living and dining areas. Two dining spaces, including a formal dining room and a casual dining area, provide flexibility for family meals and special gatherings.
The primary suite offers a private retreat, while three additional bedrooms and two full bathrooms provide plenty of room for family, guests, or a home office. A bright sunroom creates the perfect place to relax and enjoy views of the surrounding property year-round.
Step outside to the covered back patio, ideal for entertaining or enjoying peaceful Texas evenings. The attached two-car garage includes a dedicated golf cart garage door, adding convenience for enjoying the community and its amenities.
Residents enjoy access to an impressive array of HOA amenities, including a private boat ramp, marina, golf course, fishing areas, pickleball courts, playgrounds, parks, and more. Whether you enjoy boating, golfing, fishing, or simply spending time outdoors, there's something for everyone.
Located just minutes from Granbury's shopping, dining, entertainment, and historic downtown square, this property offers the perfect balance of privacy, convenience, and recreation. Don't miss this opportunity to own a spacious home with incredible community amenities and room to spread out on over an acre of Texas land. Schedule your private showing today!
For sale
$575,000
8803 Hampton South Ct, Granbury, TX 76049
4beds
2,382sqft
:
Get pre-qualified$4,116/mo
Single Family Residence
Built in 2005
1.21 Acres Lot
$555,200 Zestimate®
$241/sqft
$205/mo HOA
What's special
Inviting living spacesGranite countertopsJust over an acreSpacious kitchenDouble ovenAbundant cabinetry
- 40 days |
- 422 |
- 16 |
Zillow last checked:
Listing updated:
Listed by:
Vicky Tarver 0773163 vtarver@armstrongrealestatetx.com,
ARMSTRONG REAL ESTATE 325-356-1211,
Debra Coulter 325-356-0021,
ARMSTRONG REAL ESTATE
Source: NTREIS,MLS#: 21303462
Facts & features
Interior
Bedrooms & bathrooms
- Bedrooms: 4
- Bathrooms: 3
- Full bathrooms: 2
- 1/2 bathrooms: 1
Primary bedroom
- Features: Walk-In Closet(s)
- Level: First
- Dimensions: 15 x 14
Kitchen
- Features: Granite Counters
- Level: First
- Dimensions: 14 x 11
Living room
- Features: Fireplace
- Level: First
- Dimensions: 18 x 17
Appliances
- Included: Built-In Gas Range, Double Oven, Dishwasher, Electric Water Heater, Microwave, Refrigerator
Features
- Granite Counters, Kitchen Island, Open Floorplan, Pantry, Cable TV, Natural Woodwork, Walk-In Closet(s)
- Has basement: No
- Number of fireplaces: 1
- Fireplace features: Electric, Living Room
Interior area
- Total interior livable area: 2,382 sqft
Video & virtual tour
Property
Parking
- Total spaces: 2
- Parking features: Additional Parking, Door-Multi, Driveway, Garage, Golf Cart Garage, Garage Door Opener
- Attached garage spaces: 2
Features
- Levels: One
- Stories: 1
- Pool features: None
Lot
- Size: 1.21 Acres
Details
- Parcel number: R000090856
Construction
Type & style
- Home type: SingleFamily
- Architectural style: Detached
- Property subtype: Single Family Residence
Condition
- Year built: 2005
Utilities & green energy
- Utilities for property: Electricity Available, Other, Cable Available
Community & HOA
Community
- Subdivision: The Retreat Sec One
HOA
- Has HOA: Yes
- Services included: Association Management, Maintenance Grounds
- HOA fee: $205 monthly
- HOA name: Pecan Plantation Property Owners
- HOA phone: 817-573-2641
Location
- Region: Granbury
Financial & listing details
- Price per square foot: $241/sqft
- Annual tax amount: $5,618
- Date on market: 6/16/2026
- Cumulative days on market: 72 days
- Listing terms: Cash,Conventional,FHA,Texas Vet,USDA Loan,VA Loan
Estimated market value
$555,200
$527,000 - $583,000
$3,049/mo
Price history
| Date | Event | Price |
|---|---|---|
| 6/16/2026 | Listed for sale | $575,000-11.4%$241/sqft |
Source: NTREIS #21303462 Report a problem | ||
| 6/2/2026 | Listing removed | $649,000$272/sqft |
Source: NTREIS #21252521 Report a problem | ||
| 5/4/2026 | Listed for sale | $649,000$272/sqft |
Source: NTREIS #21252521 Report a problem | ||
Public tax history
Tax history is unavailable.
Monthly payment
Est. payment
Payment breakdown
Explore the cost of this home by adjusting the details. Changes won't be saved.Climate risks
Neighborhood: Pecan Plantation
Nearby schools
GreatSchools rating
- 7/10Mambrino SchoolGrades: PK-5Distance: 3.8 mi
- 8/10Acton Middle SchoolGrades: 6-8Distance: 6.6 mi
- 6/10Granbury High SchoolGrades: 9-12Distance: 10.5 mi
Schools provided by the listing agent
- Elementary: Oak Woods
- Middle: Granbury
- High: Granbury
- District: Granbury ISD
Source: NTREIS. This data may not be complete. We recommend contacting the local school district to confirm school assignments for this home.
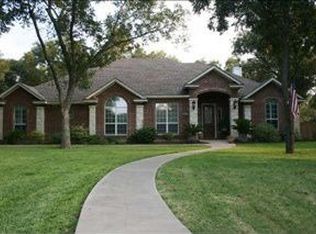
- $620,8003 bd2 ba2.3k sqft8803 Hampton Ct, Granbury, TX 76049Off Market
- $378,9003 bd2 ba1.9k sqft8905 Green Leaves Dr, Granbury, TX 76049Off Market

- $700,800-- bd-- ba3.2k sqft8802 Hampton Ct, Granbury, TX 76049Off Market
- $344,1003 bd2 ba1.8k sqft8907 Green Leaves Dr, Granbury, TX 76049Off Market

- $660,9003 bd4 ba2.7k sqft8802 S Hampton Dr, Granbury, TX 76049Off Market
- $431,400-- bd-- ba2.2k sqft8903 Green Leaves Dr, Granbury, TX 76049Off Market
- $665,6003 bd3 ba3.3k sqft7407 Hampton Dr, Granbury, TX 76049Off Market
- $733,7004 bd2 ba3k sqft8804 S Hampton Dr, Granbury, TX 76049Off Market
A local agent can set up tours, give advice and negotiate with sellers.
A local lender can help you make sure your offer is ready when you are.
Similar homes
- $595,0004 bd3 ba2.6k sqft10106 Ravenswood Rd, Granbury, TX 76049For Sale
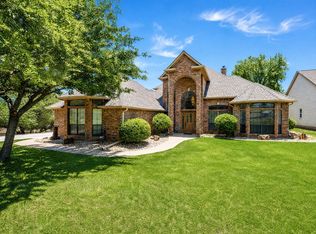 MLS ID #21268532, Piper Pardue. NTREIS
 - $674,9904 bd3 ba3.1k sqft9707 Trinity Ct, Granbury, TX 76049For Sale
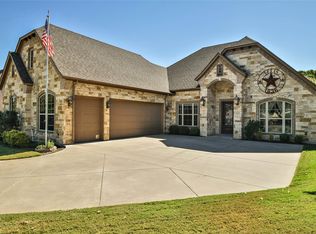 MLS ID #21315095, Jeanie Snodgrass. NTREIS
 - $619,9004 bd3 ba2.9k sqft3102 Walnut Creek Pkwy, Granbury, TX 76049For Sale
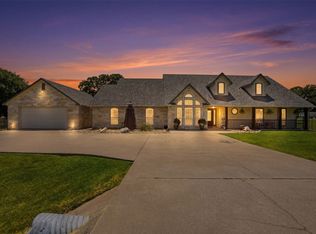 MLS ID #21328713, Daniel Murphy. NTREIS
 - $549,9004 bd3 ba2.9k sqft8903 Ravenswood Rd, Granbury, TX 76049For Sale
 MLS ID #21199701, Donna Hudson. NTREIS
 - $540,0003 bd4 ba2.5k sqft6303 Dulcito Ct, Granbury, TX 76049For SaleMLS ID #21314784, Lana Robinson. NTREIS
- $539,0003 bd3 ba2.2k sqft5210 Wedgefield Rd, Granbury, TX 76049For SaleMLS ID #21319626, Ron Brown. NTREIS
- $665,0003 bd3 ba2.6k sqft6214 Beretta Ct, Granbury, TX 76049For SaleMLS ID #21313945, Greg Willis. NTREIS
- $549,0004 bd2 ba2.7k sqft3913 Fairway Dr, Granbury, TX 76049For SaleMLS ID #21320960, Rod Davis. NTREIS
- $478,0003 bd3 ba2.6k sqft5607 Wedgefield Rd, Granbury, TX 76049For SaleMLS ID #21289745, Nathan Smothermon. NTREIS
- $609,9003 bd3 ba2.8k sqft8911 Bontura Rd, Granbury, TX 76049For SaleMLS ID #21236238, Alvin Reed. NTREIS
- $399,9003 bd3 ba2k sqft5614 Wedgefield Rd, Granbury, TX 76049For SaleMLS ID #21325236, Beth Shearon. NTREIS
- $675,0003 bd3 ba2.7k sqft5612 Equestrian Ct, Granbury, TX 76049For SaleMLS ID #21319444, Lana Robinson. NTREIS
- $464,9003 bd3 ba2.3k sqft9031 Bontura Rd, Granbury, TX 76049For SaleMLS ID #21306760, Scott Ashford. NTREIS
- $599,0003 bd2 ba2.7k sqft3119 Bob White Dr, Granbury, TX 76049For SaleMLS ID #21036082, Stephanie Cornwall. NTREIS
- $619,0003 bd3 ba2.9k sqft6318 Sonora Dr, Granbury, TX 76049For SaleMLS ID #21102907, Rod Davis. NTREIS
- $369,0005 bd3 ba2.6k sqft6920 Westover Dr, Granbury, TX 76049For SaleMLS ID #21178799, Aaron Jistel. NTREIS
- $345,0003 bd2 ba1.9k sqft8912 Green Leaves Dr, Granbury, TX 76049For SaleMLS ID #21278658, Jane Johnson. NTREIS
- $560,0003 bd3 ba2.8k sqft4201 Bluff View Dr, Granbury, TX 76048For SaleMLS ID #21270519, Amber Broadway. NTREIS
- $575,0003 bd2 ba2.3k sqft3713 Indian Creek Trl, Granbury, TX 76049For SaleMLS ID #21296832, Jamie Adams. NTREIS
- $375,0003 bd2 ba2k sqft8709 S Monticello Cir, Granbury, TX 76049For SaleMLS ID #21273756, Linda Harte. NTREIS
