Located in a gated community directly across from Lake Granbury, residents in this neighborhood enjoy access to a private marina and a lakeside walking path — all just steps from their front door.
This beautifully appointed French country home offers an open-concept layout with a gas fireplace and custom cabinetry throughout. The interior was professionally decorated giving the home a refined, cohesive aesthetic from the moment you walk in.
The primary bathroom features double sinks, a jetted tub, and a separate slate shower. A jack and jill bath services the secondary bedrooms, and an office on the upstairs landing provides a quiet dedicated workspace.
Two private courtyards extend the living space outdoors, offering charming areas to relax or entertain. The home also includes a sprinkler system, three AC and heat units, and is pre-wired for a security system.
For sale
$515,000
4201 Bluff View Dr, Granbury, TX 76048
3beds
2,800sqft
Single Family Residence
Built in 2000
1,306 Square Feet Lot
$-- Zestimate®
$184/sqft
$217/mo HOA
What's special
Gas fireplaceTwo private courtyardsLakeside walking pathJetted tubSprinkler systemCustom cabinetry throughoutSeparate slate shower
- 7 days
- 480
- 27
Likely to sell faster than
Zillow last checked:
Listing updated:
Listed by:
Melissa Jennings 0650941 214-350-0400,
Briggs Freeman Sotheby's Int'l 214-350-0400
Source: NTREIS,MLS#: 21363723
Facts & features
Interior
Bedrooms & bathrooms
- Bedrooms: 3
- Bathrooms: 3
- Full bathrooms: 2
- 1/2 bathrooms: 1
Primary bedroom
- Level: First
- Dimensions: 19 x 14
Living room
- Level: First
- Dimensions: 16 x 17
Heating
- Central
Cooling
- Central Air, Electric
Appliances
- Included: Dishwasher, Microwave
Features
- Granite Counters
- Flooring: Carpet, Ceramic Tile, Hardwood
- Has basement: No
- Number of fireplaces: 1
- Fireplace features: Gas
Interior area
- Total interior livable area: 2,800 sqft
Video & virtual tour
Property
Parking
- Total spaces: 2
- Parking features: Driveway, Garage
- Attached garage spaces: 2
Features
- Levels: Two
- Stories: 2
- Patio & porch: Front Porch, Patio
- Pool features: None
- Fencing: Back Yard
Lot
- Size: 1,306 Square Feet
Details
- Parcel number: R000091854
Construction
Type & style
- Home type: SingleFamily
- Architectural style: Detached
- Property subtype: Single Family Residence
Materials
- Brick
- Foundation: Slab
Condition
- Resale
- Year built: 2000
Utilities & green energy
- Sewer: Public Sewer
- Utilities for property: Sewer Available
Community & HOA
Community
- Features: Clubhouse, Trails/Paths
- Subdivision: Bluff View On Lake Granbury
HOA
- Has HOA: Yes
- Services included: Maintenance Grounds
- HOA fee: $217 monthly
- HOA name: Bluffview On Lake Granbury Hoa
- HOA phone: 817-573-8836
Location
- Region: Granbury
Financial & listing details
- Price per square foot: $184/sqft
- Tax assessed value: $525,320
- Annual tax amount: $2,056
- Date on market: 8/26/2026
- Cumulative days on market: 90 days
- Listing terms: Cash,Conventional,FHA,VA Loan
Estimated market value
Not available
Estimated sales range
Not available
Not available
Price history
| Date | Event | Price |
|---|---|---|
| 8/26/2026 | Listed for sale | $515,000-6.2%$184/sqft |
Source: NTREIS #21363723 Report a problem | ||
| 8/4/2026 | Listing removed | $549,000$196/sqft |
Source: NTREIS #21270519 Report a problem | ||
| 7/30/2026 | Price change | $549,000-2%$196/sqft |
Source: NTREIS #21270519 Report a problem | ||
| 7/16/2026 | Price change | $560,000-2.9%$200/sqft |
Source: NTREIS #21270519 Report a problem | ||
| 6/25/2026 | Price change | $577,000-2%$206/sqft |
Source: NTREIS #21270519 Report a problem | ||
| 6/4/2026 | Price change | $589,000-1.2%$210/sqft |
Source: NTREIS #21270519 Report a problem | ||
| 5/14/2026 | Listed for sale | $596,000+35.8%$213/sqft |
Source: NTREIS #21270519 Report a problem | ||
| 1/2/2019 | Listing removed | $439,000$157/sqft |
Source: Briscoe Real Estate #13877628 Report a problem | ||
| 6/29/2018 | Listed for sale | $439,000+15.6%$157/sqft |
Source: Briscoe Real Estate #13877628 Report a problem | ||
| 2/15/2012 | Listing removed | $379,900$136/sqft |
Source: RE/MAX Lake Granbury #11474967 Report a problem | ||
| 8/18/2011 | Sold | -- |
Source: Agent Provided Report a problem | ||
| 7/19/2011 | Price change | $379,900+8.6%$136/sqft |
Source: RE/MAX Lake Granbury #11474967 Report a problem | ||
| 5/21/2011 | Price change | $349,900-2.8%$125/sqft |
Source: RE/MAX Lake Granbury #11474967 Report a problem | ||
| 12/3/2010 | Price change | $359,900-5.3%$129/sqft |
Source: RE/MAX LAKE GRANBURY #11474967 Report a problem | ||
| 7/24/2010 | Price change | $379,900-5%$136/sqft |
Source: KNIEPER REALTY, INC #11351965 Report a problem | ||
| 2/24/2010 | Listed for sale | $399,900$143/sqft |
Source: Realtour #11351965 Report a problem | ||
| 12/3/2009 | Listing removed | $399,900$143/sqft |
Source: Knieper Realty Inc. #11198120 Report a problem | ||
| 10/24/2009 | Price change | $399,900-6.8%$143/sqft |
Source: Knieper Realty Inc. #11198120 Report a problem | ||
| 5/22/2009 | Listed for sale | $429,000$153/sqft |
Source: Knieper Realty Inc. #11198120 Report a problem | ||
Public tax history
| Year | Property taxes | Tax assessment |
|---|---|---|
| 2025 | $2,056 -28.4% | $525,320 -1.2% |
| 2024 | $2,873 -2.2% | $531,750 -2.4% |
| 2023 | $2,939 -33% | $544,620 -2.3% |
| 2022 | $4,389 -5.6% | $557,490 +65.4% |
| 2021 | $4,648 -4% | $337,150 -2.2% |
| 2020 | $4,843 -1.9% | $344,670 -8.5% |
| 2019 | $4,939 +4.3% | $376,630 +22.9% |
| 2018 | $4,735 | $306,530 -1.1% |
| 2017 | $4,735 -2.8% | $309,940 |
| 2016 | $4,869 -7.4% | $309,940 -5.8% |
| 2015 | $5,259 | $328,980 |
| 2014 | $5,259 | $328,980 -2.1% |
| 2013 | -- | $336,070 +6% |
| 2012 | -- | $317,060 |
| 2011 | -- | $317,060 |
| 2010 | -- | $317,060 -1.9% |
| 2009 | -- | $323,320 +10.6% |
| 2008 | -- | $292,270 -1.8% |
| 2007 | -- | $297,720 -4.9% |
| 2006 | -- | $313,000 +1.9% |
| 2005 | -- | $307,270 +2.9% |
| 2004 | -- | $298,520 |
Find assessor info on the county website
Monthly payment
Est. payment
Payment breakdown
Explore the cost of this home by adjusting the details. Changes won't be saved.Climate risks
Neighborhood: 76048
Nearby schools
Schools provided by the listing agent
- Elementary: Mambrino
- Middle: Granbury
- High: Granbury
- District: Granbury ISD
Source: NTREIS. This data may not be complete. We recommend contacting the local school district to confirm school assignments for this home.

Similar homes
- $--3 bd2 ba2.2k sqft6903 Westover Dr, Granbury, TX 76049Auction
 Xome
Xome - $442,2503 bd3 ba2.3k sqft6021 Melrose Cir, Granbury, TX 76049For Sale
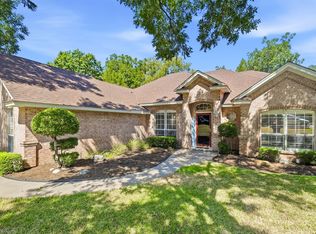 MLS ID #21362519, Cynthia Perry. NTREIS
 - $499,9992 bd3 ba2.5k sqft1320 Amsterdam Ct, Granbury, TX 76048For Sale
 MLS ID #21371419, Carol Swanson. NTREIS
 - $517,0004 bd2 ba2.3k sqft4706 W Wedgefield Rd, Granbury, TX 76049For Sale
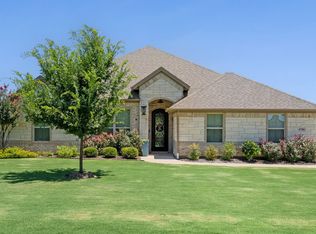 MLS ID #21328833, Kathy Cheek. NTREIS
