Custom Couto zero entry living meets luxury in this thoughtfully designed home in Pecan Plantation! Built in 2023 & situated on over half an acre, this 4 bedroom, 2 bath home offers 2,548 square feet with an open floor plan designed for both beautiful everyday living & exceptional ADA ACCESSIBILITY. Wide 36 inch doors, wider hallways & easy wheelchair access from the front entrance, garage & back patio create seamless movement throughout the home. Zero-entry roll in showers are featured in both bathrooms, along with strategically placed safety grab bars & lower light switches. The spacious living area is highlighted by a coffered ceiling, custom builtin bookcases & remote-control electric fireplace. The kitchen features upgraded granite, a Blanco sink, custom range hood & an impressive walkin pantry with motion activated lighting. Custom plantation window coverings & remote-control ceiling fans add another layer of comfort & style throughout. The private primary suite was designed with function in mind, featuring a generously sized closet with custom shelving, built-in storage & dresser, plus a wide, doorless entry to the water closet. The primary bath offers separate his & hers vanities, including one specifically designed with wheelchair accessibility. Huge screenedin back patio is an extension of the living space, complete with its own remote control electric fireplace, perfect for relaxing or entertaining throughout the seasons. Side entry garage, is a luxury upgrade. Landscaped .604 ACRE lot & mature trees complete the property. OIC Available. Located inside the guarded gates of Pecan Plantation, where residents enjoy an exceptional lifestyle with golf, pools, tennis, pickleball, marina, parks, equestrian facilities, airparks and more. Move-in ready with the upgrades already done. Come enjoy Pecan Plantation living! Search YouTube 'Airplane Ride Around Pecan Plantation Rebecca Van Buren' to learn about our amazing community.
For sale
$585,000
1136 Tremont Ln, Granbury, TX 76049
4beds
2,548sqft
Single Family Residence
Built in 2023
0.6 Acres Lot
$-- Zestimate®
$230/sqft
$205/mo HOA
What's special
Remote-control electric fireplaceOpen floor planOver half an acreCustom builtin bookcasesSide entry garageCustom plantation window coveringsCoffered ceiling
- 5 days
- 224
- 13
Likely to sell faster than
Zillow last checked:
Listing updated:
Listed by:
Rebecca Van Buren 817-905-6886,
Keller Williams Brazos West 817-279-6996
Source: NTREIS,MLS#: 21375023
Facts & features
Interior
Bedrooms & bathrooms
- Bedrooms: 4
- Bathrooms: 2
- Full bathrooms: 2
Primary bedroom
- Features: Ceiling Fan(s), Dual Sinks, Garden Tub/Roman Tub, Separate Shower, Walk-In Closet(s)
- Level: First
- Dimensions: 18 x 15
Bedroom
- Level: First
- Dimensions: 12 x 13
Bedroom
- Level: First
- Dimensions: 13 x 12
Primary bathroom
- Level: First
- Dimensions: 11 x 19
Kitchen
- Level: First
- Dimensions: 14 x 18
Laundry
- Level: First
- Dimensions: 14 x 6
Living room
- Features: Ceiling Fan(s), Fireplace
- Level: First
- Dimensions: 18 x 15
Office
- Level: First
- Dimensions: 11 x 12
Heating
- Central, Electric, ENERGY STAR Qualified Equipment, Fireplace(s), Heat Pump
Cooling
- Attic Fan, Central Air, Ceiling Fan(s), Electric, ENERGY STAR Qualified Equipment, Heat Pump
Appliances
- Included: Dishwasher, Electric Cooktop, Electric Oven, Electric Water Heater, Disposal, Microwave
- Laundry: Washer Hookup, Dryer Hookup, ElectricDryer Hookup, Laundry in Utility Room
Features
- Built-in Features, Decorative/Designer Lighting Fixtures, Eat-in Kitchen, Granite Counters, High Speed Internet, Kitchen Island, Open Floorplan, Pantry, Wired for Sound
- Flooring: Carpet, Ceramic Tile, Luxury Vinyl Plank, Tile
- Windows: Shutters
- Has basement: No
- Number of fireplaces: 1
- Fireplace features: Electric, Living Room, Masonry, Stone
Interior area
- Total interior livable area: 2,548 sqft
Video & virtual tour
Property
Parking
- Total spaces: 2
- Parking features: Garage, RV Access/Parking
- Attached garage spaces: 2
Accessibility
- Accessibility features: ADA Compliant, Accessible Full Bath, Accessible Bedroom, Customized Wheelchair Accessible, Grip-Accessible Features, Accessible Kitchen, Smart Technology, Accessible Doors, Accessible Entrance, Accessible Hallway(s)
Features
- Levels: One
- Stories: 1
- Patio & porch: Rear Porch, Enclosed, Patio, Screened, Covered
- Exterior features: Outdoor Living Area, Rain Gutters
- Pool features: None, Community
Lot
- Size: 0.6 Acres
- Features: Interior Lot, Landscaped, Many Trees, Subdivision, Sprinkler System
Details
- Parcel number: R000108252
Construction
Type & style
- Home type: SingleFamily
- Architectural style: Traditional,Detached
- Property subtype: Single Family Residence
Materials
- Brick, Rock, Stone
- Foundation: Slab
- Roof: Composition
Condition
- Resale
- Year built: 2023
Utilities & green energy
- Utilities for property: Municipal Utilities, Sewer Available, Water Available
Community & HOA
Community
- Features: Boat Facilities, Clubhouse, Dock, Fitness Center, Fishing, Fenced Yard, Golf, Stable(s), Lake, Marina, Playground, Park, Pickleball, Pool, Restaurant, Airport/Runway, Tennis Court(s), Trails/Paths, Gated
- Security: Security Gate, Gated Community, Smoke Detector(s), Security Guard, Gated with Guard
- Subdivision: Pecan Plantation
HOA
- Has HOA: Yes
- Services included: All Facilities, Association Management, Maintenance Grounds, Security, Trash
- HOA fee: $205 monthly
- HOA name: Ppoa
- HOA phone: 817-573-2641
Location
- Region: Granbury
Financial & listing details
- Price per square foot: $230/sqft
- Tax assessed value: $563,140
- Annual tax amount: $6,845
- Date on market: 9/2/2026
- Cumulative days on market: 66 days
- Listing terms: Cash,1031 Exchange,FHA,VA Loan
Estimated market value
Not available
Estimated sales range
Not available
Not available
Price history
| Date | Event | Price |
|---|---|---|
| 9/2/2026 | Listed for sale | $585,000-1.7%$230/sqft |
Source: NTREIS #21375023 Report a problem | ||
| 8/29/2026 | Listing removed | $595,000$234/sqft |
Source: NTREIS #21317138 Report a problem | ||
| 8/28/2026 | Price change | $595,000-0.8%$234/sqft |
Source: NTREIS #21317138 Report a problem | ||
| 8/3/2026 | Price change | $600,000-2%$235/sqft |
Source: NTREIS #21317138 Report a problem | ||
| 7/16/2026 | Price change | $612,500-2%$240/sqft |
Source: NTREIS #21317138 Report a problem | ||
| 6/30/2026 | Listed for sale | $625,000$245/sqft |
Source: NTREIS #21317138 Report a problem | ||
Public tax history
| Year | Property taxes | Tax assessment |
|---|---|---|
| 2025 | $4,679 -12% | $563,140 +26.9% |
| 2024 | $5,320 +992.9% | $443,610 +1009% |
| 2023 | $487 | $40,000 |
Find assessor info on the county website
Monthly payment
Est. payment
Payment breakdown
Explore the cost of this home by adjusting the details. Changes won't be saved.Climate risks
Neighborhood: Pecan Plantation
Nearby schools
Schools provided by the listing agent
- Elementary: Mambrino
- Middle: Acton
- High: Granbury
- District: Granbury ISD
Source: NTREIS. This data may not be complete. We recommend contacting the local school district to confirm school assignments for this home.

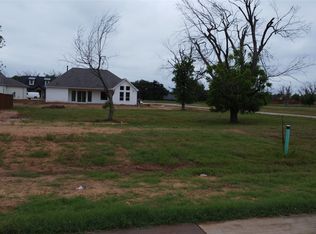
Similar homes
- $625,0004 bd4 ba3.3k sqft6222 Prospect Hill Dr, Granbury, TX 76049For Sale
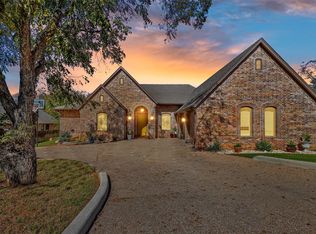 MLS ID #21377063, Brooklyn Graves. NTREIS
 - $545,0004 bd3 ba2.3k sqft3709 Tremont Ln, Granbury, TX 76049For Sale
 MLS ID #21361131, Steven Bloomquist. NTREIS
 - $665,0003 bd3 ba2.6k sqft6214 Beretta Ct, Granbury, TX 76049For Sale
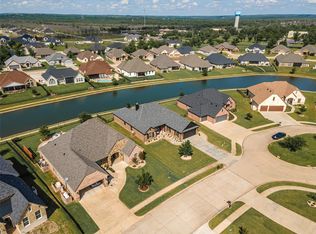 MLS ID #21313945, Greg Willis. NTREIS
 - $550,0004 bd4 ba2.6k sqft8904 Woodlawn Dr, Granbury, TX 76049For Sale
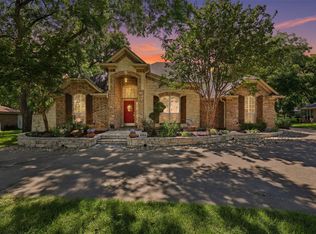 MLS ID #21345341, Natalie Haarmeyer. NTREIS
