This 4-bed 2.5 bath modern farmhouse is a real showstopper. Board and batten siding with natural stone skirting on a corner has great curb appeal. 10 foot ceiling throughout, great room with statement Fireplace and gas logs, mounted flat screen tv above that comes with the home. Chef's kitchen features a walk-in pantry, Custom cabinets, large prep island with seating for at least four, Pot Filler above 6 burner gas cooktop, electric wall oven and microwave. Master bedroom is situated on the back side of the home, away from the other bedroom double walk-in closets, bathroom with a large Shower and a free-standing jetted tub. The secondary bedrooms are located on the opposite side of the home with a separate bathroom. All bedrooms have ceiling fans and custom window shades. Oversized covered back patio with stone fireplace is perfect for year round entertaining. Backyard is fully fenced and sodded. Over half an acre in the acclaimed Glen Rose school district and community.
For sale
Price cut: $7.5K (7/8)
$535,000
1137 County Road 337, Glen Rose, TX 76043
4beds
2,624sqft
Single Family Residence
Built in 2023
0.66 Acres Lot
$529,900 Zestimate®
$204/sqft
$-- HOA
What's special
Double walk-in closetsWalk-in pantryCustom cabinets
- 217 days |
- 453 |
- 43 |
Zillow last checked:
Listing updated:
Listed by:
Joseph Snelus 0611572 214-802-1459,
RWMS Properties & Mgmt, LLC 214-802-1459
Source: NTREIS,MLS#: 21153173
Facts & features
Interior
Bedrooms & bathrooms
- Bedrooms: 4
- Bathrooms: 3
- Full bathrooms: 2
- 1/2 bathrooms: 1
Primary bedroom
- Features: Closet Cabinetry, Ceiling Fan(s), Double Vanity, En Suite Bathroom, Jetted Tub, Separate Shower, Walk-In Closet(s)
- Level: First
- Dimensions: 16 x 17
Bedroom
- Features: Ceiling Fan(s), Walk-In Closet(s)
- Level: First
- Dimensions: 12 x 11
Bedroom
- Features: Ceiling Fan(s), Walk-In Closet(s)
- Level: First
- Dimensions: 13 x 12
Bedroom
- Features: Ceiling Fan(s), Walk-In Closet(s)
- Level: First
- Dimensions: 13 x 12
Dining room
- Level: First
- Dimensions: 12 x 11
Living room
- Features: Ceiling Fan(s), Fireplace
- Level: First
- Dimensions: 20 x 18
Heating
- Fireplace(s), Propane
Cooling
- Ceiling Fan(s), Electric, Zoned
Appliances
- Included: Some Gas Appliances, Dishwasher, Electric Oven, Gas Cooktop, Disposal, Gas Water Heater, Microwave, Plumbed For Gas, Vented Exhaust Fan
Features
- Chandelier, Decorative/Designer Lighting Fixtures, Double Vanity, Eat-in Kitchen, Granite Counters, Kitchen Island, Open Floorplan, Pantry, Wired for Data, Walk-In Closet(s), Wired for Sound
- Has basement: No
- Number of fireplaces: 2
- Fireplace features: Family Room, Gas Log, Ventless
Interior area
- Total interior livable area: 2,624 sqft
Video & virtual tour
Property
Parking
- Total spaces: 3
- Parking features: Door-Multi, Driveway, Garage, Golf Cart Garage, Garage Door Opener, Oversized, Garage Faces Side
- Attached garage spaces: 3
Features
- Levels: One
- Stories: 1
- Exterior features: Rain Gutters
- Pool features: None
- Fencing: Fenced,Full,Privacy,Wood
Lot
- Size: 0.66 Acres
Details
- Parcel number: 105636
Construction
Type & style
- Home type: SingleFamily
- Architectural style: Farmhouse,Modern,Detached
- Property subtype: Single Family Residence
Materials
- See Remarks
Condition
- Year built: 2023
Utilities & green energy
- Sewer: Septic Tank
- Water: Public
- Utilities for property: Electricity Connected, Propane, Septic Available, Separate Meters, Underground Utilities, Water Available
Community & HOA
Community
- Features: Community Mailbox
- Subdivision: Deer Crk Estates
HOA
- Has HOA: No
Location
- Region: Glen Rose
Financial & listing details
- Price per square foot: $204/sqft
- Tax assessed value: $442,390
- Annual tax amount: $212
- Date on market: 1/13/2026
- Cumulative days on market: 218 days
- Exclusions: Dining Room Chandelier
Estimated market value
$529,900
$503,000 - $556,000
$3,205/mo
Price history
| Date | Event | Price |
|---|---|---|
| 7/8/2026 | Price change | $535,000-1.4%$204/sqft |
Source: NTREIS #21153173 Report a problem | ||
| 5/20/2026 | Price change | $542,500-0.5%$207/sqft |
Source: NTREIS #21153173 Report a problem | ||
| 4/18/2026 | Price change | $545,000-0.7%$208/sqft |
Source: NTREIS #21153173 Report a problem | ||
| 1/13/2026 | Listed for sale | $549,000$209/sqft |
Source: NTREIS #21153173 Report a problem | ||
| 11/1/2025 | Listing removed | $549,000$209/sqft |
Source: NTREIS #20964473 Report a problem | ||
| 10/21/2025 | Contingent | $549,000$209/sqft |
Source: NTREIS #20964473 Report a problem | ||
| 9/3/2025 | Pending sale | $549,000$209/sqft |
Source: NTREIS #20964473 Report a problem | ||
| 6/10/2025 | Listed for sale | $549,000$209/sqft |
Source: NTREIS #20964473 Report a problem | ||
| 6/1/2025 | Listing removed | $549,000$209/sqft |
Source: NTREIS #20833162 Report a problem | ||
| 2/1/2025 | Listed for sale | $549,000$209/sqft |
Source: NTREIS #20833162 Report a problem | ||
| 2/1/2025 | Listing removed | $549,000$209/sqft |
Source: NTREIS #20730713 Report a problem | ||
| 12/26/2024 | Listed for sale | $549,000$209/sqft |
Source: NTREIS #20730713 Report a problem | ||
| 12/13/2024 | Pending sale | $549,000$209/sqft |
Source: NTREIS #20730713 Report a problem | ||
| 9/30/2024 | Listed for sale | $549,000$209/sqft |
Source: NTREIS #20730713 Report a problem | ||
| 9/19/2024 | Listing removed | $549,000$209/sqft |
Source: NTREIS #20730713 Report a problem | ||
| 9/16/2024 | Listed for sale | $549,000$209/sqft |
Source: NTREIS #20730713 Report a problem | ||
Public tax history
| Year | Property taxes | Tax assessment |
|---|---|---|
| 2025 | -- | $442,390 |
| 2024 | -- | $442,390 +3059.9% |
| 2023 | $212 -10.9% | $14,000 |
| 2022 | $238 -3.2% | $14,000 |
| 2021 | $246 | $14,000 +32.5% |
| 2020 | -- | $10,570 |
Find assessor info on the county website
Monthly payment
Est. payment
Payment breakdown
Explore the cost of this home by adjusting the details. Changes won't be saved.Climate risks
Neighborhood: 76043
Nearby schools
GreatSchools rating
- NAGlen Rose Elementary SchoolGrades: PK-2Distance: 3.6 mi
- 7/10Glen Rose Junior High SchoolGrades: 6-8Distance: 2.8 mi
- 7/10Glen Rose High SchoolGrades: 9-12Distance: 3.7 mi
Schools provided by the listing agent
- Elementary: Glen Rose
- Middle: Glen Rose
- High: Glen Rose
- District: Glen Rose ISD
Source: NTREIS. This data may not be complete. We recommend contacting the local school district to confirm school assignments for this home.
- $478,800-- bd-- ba2.2k sqft1071 County Road 337, Glen Rose, TX 76043Off Market
- $--4 bd3 ba2.1k sqft1016 County Road 337 Gln, Glen Rose, TX 76043Sold
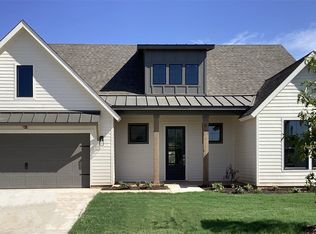
- $--3 bd3 ba2.3k sqft1041 County Road 337 Gln, Glen Rose, TX 76043Sold
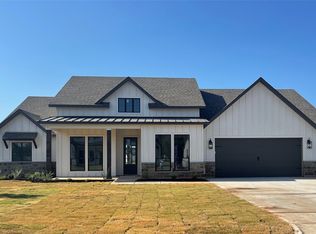
- $--0.5 acres2959 N Highway 144, Rainbow, TX 76077Sold
- $60,000-- bd-- ba-- sqft1184 County Road 337, Glen Rose, TX 76043Off Market
- $--4 bd3 ba3.3k sqft1142 County Road 337, Glen Rose, TX 76043Sold
- $669,500-- bd-- ba3.5k sqft1142 County Road 337, Glen Rose, TX 76043Off Market
- $--3 bd2 ba2.1k sqft1054 County Road 337, Glen Rose, TX 76043Sold
A local agent can set up tours, give advice and negotiate with sellers.
Similar homes
- $495,0003 bd3 ba2.6k sqft1023 County Road 337, Glen Rose, TX 76043For Sale
 MLS ID #21218457, Crystal Blake. NTREIS
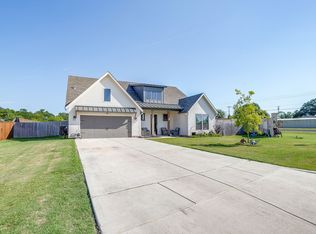
 - $469,9004 bd3 ba2.2k sqft1016 County Road 337 Gln, Glen Rose, TX 76043For Sale
 MLS ID #21251115, Nancy Sillers. NTREIS
 - $585,0004 bd3 ba2.5k sqft1188 Riverwood Trl, Cleburne, TX 76033For Sale
 MLS ID #21275997, Dot Drugan. NTREIS
 - $562,5004 bd4 ba2.6k sqft1110 County Road 2004, Glen Rose, TX 76043For Sale
 MLS ID #21183639, Dawnell McElvany. NTREIS
 - $535,0004 bd3 ba2.4k sqft3024 Reed Ct, Granbury, TX 76048For SaleMLS ID #21320272, Raina Bryant. NTREIS
- $492,0004 bd3 ba2.1k sqft4801 W Wedgefield Rd, Granbury, TX 76049For SaleMLS ID #21148760, Sarah Dugle. NTREIS
- $530,0004 bd3 ba2.6k sqft7809 Emersyn Dr, Rio Vista, TX 76093For SaleMLS ID #21306082, Stetson Allen. NTREIS
- $565,0004 bd3 ba2.6k sqft8624 Tucker Dr, Godley, TX 76044For SaleMLS ID #21243812, Roy Reyna. NTREIS
- $505,6004 bd2 ba2.4k sqft10732 W Fm 4, Godley, TX 76044For SaleMLS ID #21284706, Sabrah Montelongo. NTREIS
- $520,0004 bd3 ba2.5k sqft2304 Candlestick Dr, Granbury, TX 76049For SaleMLS ID #21272103, Angela Mitchell. NTREIS
- $499,0004 bd3 ba2.3k sqft4004 Pueblo Ct, Granbury, TX 76048For SaleMLS ID #21299660, Amber Jenkins. NTREIS
- $567,5003 bd2 ba2.5k sqft2105 Wood Duck Ln, Granbury, TX 76049For SaleMLS ID #21282809, Jenilee Harwell. NTREIS
- $545,0003 bd2 ba2.1k sqft640 Sunfish Point, Bluff Dale, TX 76433For SaleMLS ID #21326609, Paula Donaho. NTREIS
- $599,9005 bd4 ba2.9k sqft336 El Pescado Ct, Godley, TX 76044For SaleMLS ID #21345789, Juanpablo Avila. NTREIS
- $499,9993 bd2 ba1.9k sqft1040 Rose Ct, Nemo, TX 76070For SaleMLS ID #21217544, Michael Win. NTREIS
- $517,0004 bd2 ba2.3k sqft4706 W Wedgefield Rd, Granbury, TX 76049For SaleMLS ID #21328833, Kathy Cheek. NTREIS
- $520,0004 bd2 ba2.6k sqft612 Aqua Vista Dr, Granbury, TX 76049For SaleMLS ID #21322099, Sam Hays. NTREIS
- $515,0004 bd3 ba2.4k sqft1019 Anna Cir, Granbury, TX 76048For SaleMLS ID #21123335, Terri Marsh. NTREIS
- $600,0004 bd2 ba2.5k sqft1136 Tremont Ln, Granbury, TX 76049For SaleMLS ID #21317138, Matthew Brown. NTREIS
- $478,0003 bd3 ba2.6k sqft5607 Wedgefield Rd, Granbury, TX 76049For SaleMLS ID #21289745, Nathan Smothermon. NTREIS
