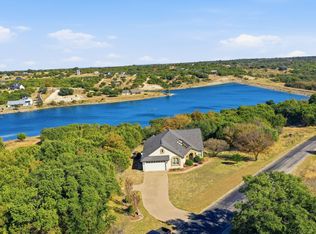
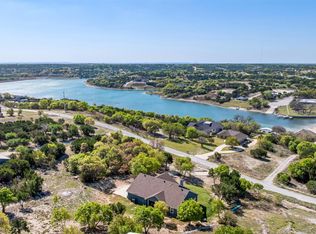
Designed to embrace its waterfront setting, the open-concept floor plan is bathed in natural light from a wall of panoramic windows that showcase the beauty of the lake. Step outside to an expansive covered patio featuring a fully equipped outdoor kitchen, creating the perfect setting for entertaining family and friends or simply relaxing while enjoying the peaceful sounds of nature. A private floating dock provides easy access for launching a kayak or canoe, casting a fishing line, or unwinding on the water. The split-bedroom design offers a private owner's retreat complete with tranquil lake views, private patio access, large vanity with dual sinks, a garden tub, and separate walk-in shower. Spacious secondary bedrooms share a well-appointed guest bath, providing comfort for family and guests alike. The heart of the home is the chef-inspired kitchen, featuring premium KitchenAid appliances, a gas range with double ovens, expansive quartz countertops, a large center island, and abundant cabinetry—perfectly designed for everything from casual breakfasts to memorable holiday celebrations. The spacious living room showcases a floor-to-ceiling rock, wood-burning fireplace, while the open dining area captures picturesque views of the lake, making every meal feel special. Two car garage and 12 x 16 storage bldg along with gutters and sprinkler system. This home offers the perfect blend of luxury, comfort, and outdoor living. Enjoy all that Mountain Lakes Ranch has to offer, including private lakes, a community pool, clubhouse, RV park, walking trails, parks, and abundant wildlife. This is more than a home—it's a lifestyle.
For sale
Price cut: $9K (9/24)
$536,000
640 Sunfish Point, Bluff Dale, TX 76433
3beds
2,103sqft
Single Family Residence
Built in 2020
1.01 Acres Lot
$527,200 Zestimate®
$255/sqft
$25/mo HOA
What's special
Waterfront settingPrivate floating dockFloor-to-ceiling rock wood-burning fireplacePrivate patio accessFully equipped outdoor kitchenOpen-concept floor planWall of panoramic windows
- 79 days
- 440
- 17
Zillow last checked:
Listing updated:
Listed by:
Paula Donaho 254-595-0066,
DONAHO REAL ESTATE GROUP 254-595-0066
Source: NTREIS,MLS#: 21326609
Facts & features
Interior
Bedrooms & bathrooms
- Bedrooms: 3
- Bathrooms: 2
- Full bathrooms: 2
Primary bedroom
- Features: Dual Sinks, Garden Tub/Roman Tub, Jetted Tub, Separate Shower, Walk-In Closet(s)
- Level: First
- Dimensions: 15 x 16
Bedroom
- Level: First
- Dimensions: 11 x 12
Bedroom
- Features: Split Bedrooms, Walk-In Closet(s)
- Level: First
- Dimensions: 11 x 12
Dining room
- Level: First
- Dimensions: 14 x 15
Other
- Features: Built-in Features, Linen Closet
- Level: First
- Dimensions: 7 x 9
Kitchen
- Features: Breakfast Bar, Built-in Features, Kitchen Island, Stone Counters, Walk-In Pantry
- Level: First
- Dimensions: 14 x 14
Living room
- Level: First
- Dimensions: 17 x 20
Utility room
- Features: Built-in Features, Utility Room
- Level: First
- Dimensions: 7 x 9
Heating
- Central, Electric, Heat Pump
Cooling
- Central Air, Ceiling Fan(s), Electric, Heat Pump
Appliances
- Included: Some Gas Appliances, Dishwasher, Disposal, Gas Range, Gas Water Heater, Microwave, Plumbed For Gas, Refrigerator, Water Softener, Vented Exhaust Fan
- Laundry: Washer Hookup, Electric Dryer Hookup
Features
- Decorative/Designer Lighting Fixtures, High Speed Internet, Vaulted Ceiling(s)
- Flooring: Carpet, Ceramic Tile, Wood
- Windows: Window Coverings
- Has basement: No
- Number of fireplaces: 1
- Fireplace features: Metal, Stone, Wood Burning
Interior area
- Total interior livable area: 2,103 sqft
Video & virtual tour
Property
Parking
- Total spaces: 2
- Parking features: Door-Multi, Garage Faces Front, Garage, Garage Door Opener, RV Access/Parking
- Attached garage spaces: 2
Features
- Levels: One
- Stories: 1
- Patio & porch: Covered
- Exterior features: Barbecue, Outdoor Grill, Outdoor Kitchen, Outdoor Living Area, Rain Gutters
- Pool features: None, Community
- Fencing: None
- Has view: Yes
- View description: Water
- Has water view: Yes
- Waterfront features: Boat Dock/Slip, Lake Front, Waterfront
Lot
- Size: 1.01 Acres
- Features: Back Yard, Interior Lot, Lawn, Landscaped, Subdivision, Few Trees, Waterfront
Details
- Additional structures: Storage
- Parcel number: R000067408
Construction
Type & style
- Home type: SingleFamily
- Architectural style: Traditional,Detached
- Property subtype: Single Family Residence
- Attached to another structure: Yes
Materials
- Brick, Fiber Cement, Other
- Foundation: Slab
- Roof: Composition
Condition
- Year built: 2020
Utilities & green energy
- Sewer: Aerobic Septic
- Water: Community/Coop, Rural
- Utilities for property: Electricity Connected, Septic Available, Separate Meters, Water Available
Community & HOA
Community
- Features: Boat Facilities, Clubhouse, Dock, Fishing, Playground, Pool, Lake
- Security: Security System, Smoke Detector(s)
- Subdivision: Mountain Lakes
HOA
- Has HOA: Yes
- Services included: All Facilities
- HOA fee: $295 annually
- HOA name: Mountain Lakes Ranch Steve And Anna Baker
- HOA phone: 817-559-7524
Location
- Region: Bluff Dale
Financial & listing details
- Price per square foot: $255/sqft
- Tax assessed value: $560,070
- Annual tax amount: $5,898
- Date on market: 7/16/2026
- Cumulative days on market: 80 days
Estimated market value
$527,200
$501,000 - $554,000
$2,978/mo
Price history
| Date | Event | Price |
|---|---|---|
| 9/24/2026 | Price change | $536,000-1.7%$255/sqft |
Source: NTREIS #21326609 Report a problem | ||
| 7/16/2026 | Listed for sale | $545,000+45.4%$259/sqft |
Source: NTREIS #21326609 Report a problem | ||
| 12/11/2020 | Sold | -- |
Source: Agent Provided Report a problem | ||
| 11/16/2020 | Pending sale | $374,900$178/sqft |
Source: Jeffery Paul Lavender #14466959 Report a problem | ||
| 11/6/2020 | Listed for sale | $374,900$178/sqft |
Source: Jeffery Paul Lavender #14466959 Report a problem | ||
Public tax history
| Year | Property taxes | Tax assessment |
|---|---|---|
| 2025 | -- | $480,594 +10% |
| 2024 | $2,480 +0.4% | $436,904 -7.7% |
| 2023 | $2,470 -33.3% | $473,220 +17.2% |
| 2022 | $3,706 0% | $403,890 +23.4% |
| 2021 | $3,708 +872.8% | $327,390 +1341.6% |
| 2020 | $381 -31.1% | $22,710 -30% |
| 2019 | $553 +10.1% | $32,450 |
| 2018 | $502 | $32,450 +6.7% |
| 2017 | $502 +97% | $30,420 +87.5% |
| 2016 | $255 -0.4% | $16,220 |
| 2015 | $256 | $16,220 |
| 2014 | $256 | $16,220 |
Find assessor info on the county website
Monthly payment
Est. payment
Payment breakdown
Explore the cost of this home by adjusting the details. Changes won't be saved.Climate risks
Neighborhood: 76433
Nearby schools
Schools provided by the listing agent
- Elementary: Bluff Dale
- Middle: Bluff Dale
- High: Bluff Dale
- District: Bluff Dale ISD
Source: NTREIS. This data may not be complete. We recommend contacting the local school district to confirm school assignments for this home.
Similar homes
- $539,0003 bd3 ba2.2k sqft6525 Compass Way, Bluff Dale, TX 76433For Sale
 MLS ID #21108828, Larinda Ray. NTREIS
 - $490,0004 bd3 ba2k sqft320 Schooner Way, Bluff Dale, TX 76433For Sale
 MLS ID #21371554, Paula Donaho. NTREIS
 - $439,0003 bd2 ba2.1k sqft1445 Lakeside Dr, Bluff Dale, TX 76433For Sale
 MLS ID #21220945, John Lenz. NTREIS
 - $625,0003 bd2 ba2.4k sqft8980 County Road 156, Bluff Dale, TX 76433For Sale
 MLS ID #21335142, Lani Rust. NTREIS
