Built in 2022 and set on a permanent slab foundation, this stunning 4-bedroom, 3-bathroom home spans 2,063 square feet and is designed with a discerning eye for the modern farmhouse aesthetic. Step inside to an open-concept layout defined by high ceilings and oversized windows that flood the space with natural light and frame beautiful views of the pasture. The heart of the home is a spacious, eat-in kitchen featuring stainless steel appliances and a classic stainless farm sink that is perfect for entertaining the whole family. The luxurious primary suite is oversized, boasting a separate walk-in shower, a relaxing soaking tub, and a large walk-in closet. This offering includes 22.053 acres of Ag Exempt land, ensuring lower property taxes while giving you the freedom to bring your livestock, ride ATVs, hunt, and enjoy your own expansive piece of Texas. The land features pasture, brush, and native trees, offering privacy and a truly secluded feeling while being just minutes from Tarleton State University and all of Stephenville's amenities. Special Incentive: While the property is currently graced with natural cedar and timber, the SELLER WILL ENTERTAIN CLEARING SOME TIMBER WITH AN ACCEPTABLE OFFER! This provides a fantastic opportunity for the new owner to customize the land's landscape and improve the pasture. This property is a rare find, combining a quality, modern home with sought-after, tax-advantaged acreage. Come enjoy the quiet country life with close proximity to town! The soil is good for grazing and moderate farming. The property is cross fenced in the back. This one is ready for you to move in and immediately enjoy!!
For sale
$585,000
2510 County Road 182, Stephenville, TX 76401
4beds
2,040sqft
Farm, Single Family Residence
Built in 2022
22.05 Acres Lot
$563,100 Zestimate®
$287/sqft
$-- HOA
What's special
- 212 days |
- 466 |
- 29 |
Zillow last checked:
Listing updated:
Listed by:
Ashleigh Cole 254-485-4404,
Keller Williams Brazos West 254-335-0500
Source: NTREIS,MLS#: 21154552
Facts & features
Interior
Bedrooms & bathrooms
- Bedrooms: 4
- Bathrooms: 3
- Full bathrooms: 3
Primary bedroom
- Features: Walk-In Closet(s)
- Level: First
- Dimensions: 0 x 0
Living room
- Level: First
- Dimensions: 0 x 0
Heating
- Electric
Cooling
- Central Air, Ceiling Fan(s)
Appliances
- Included: Dishwasher, Electric Range, Electric Water Heater
Features
- Decorative/Designer Lighting Fixtures, Eat-in Kitchen, High Speed Internet, Open Floorplan, Walk-In Closet(s)
- Has basement: No
- Has fireplace: No
Interior area
- Total interior livable area: 2,040 sqft
Video & virtual tour
Property
Parking
- Parking features: Driveway, Outside
- Has uncovered spaces: Yes
Features
- Levels: One
- Stories: 1
- Pool features: None
Lot
- Size: 22.05 Acres
- Features: Pasture, Wooded
- Residential vegetation: Partially Wooded
Details
- Parcel number: R000076831
- Horses can be raised: Yes
Construction
Type & style
- Home type: SingleFamily
- Architectural style: Modern,Traditional,Detached,Farmhouse
- Property subtype: Farm, Single Family Residence
Materials
- Board & Batten Siding
- Foundation: Slab
- Roof: Composition
Condition
- Year built: 2022
Utilities & green energy
- Sewer: Septic Tank
- Water: Well
- Utilities for property: Electricity Available, Electricity Connected, None, Septic Available, Water Available
Community & HOA
Community
- Subdivision: Acres 22.049, A0880 TW MORRISON; & HOUSE
HOA
- Has HOA: No
Location
- Region: Stephenville
Financial & listing details
- Price per square foot: $287/sqft
- Annual tax amount: $3,615
- Date on market: 1/14/2026
- Cumulative days on market: 150 days
- Listing terms: Cash,Conventional,VA Loan
- Exclusions: Personal items
- Electric utility on property: Yes
- Road surface type: Asphalt
Estimated market value
$563,100
$535,000 - $591,000
$2,717/mo
Price history
| Date | Event | Price |
|---|---|---|
| 1/14/2026 | Listed for sale | $585,000$287/sqft |
Source: NTREIS #21154552 Report a problem | ||
| 11/25/2025 | Listing removed | $585,000$287/sqft |
Source: NTREIS #20773718 Report a problem | ||
| 10/17/2025 | Price change | $585,000-1.7%$287/sqft |
Source: NTREIS #20773718 Report a problem | ||
| 6/28/2025 | Price change | $595,000-0.7%$292/sqft |
Source: NTREIS #20773718 Report a problem | ||
| 3/27/2025 | Price change | $599,000-2.6%$294/sqft |
Source: NTREIS #20773718 Report a problem | ||
| 2/17/2025 | Price change | $615,000-1.6%$301/sqft |
Source: NTREIS #20773718 Report a problem | ||
| 1/2/2025 | Price change | $625,000-2.3%$306/sqft |
Source: NTREIS #20773718 Report a problem | ||
| 11/8/2024 | Listed for sale | $640,000-1.5%$314/sqft |
Source: NTREIS #20773718 Report a problem | ||
| 9/30/2024 | Listing removed | $650,000$319/sqft |
Source: NTREIS #20636327 Report a problem | ||
| 8/16/2024 | Listed for sale | $650,000-3.7%$319/sqft |
Source: NTREIS #20636327 Report a problem | ||
| 7/25/2024 | Listing removed | -- |
Source: NTREIS #20636327 Report a problem | ||
| 6/18/2024 | Price change | $675,000-3.4%$331/sqft |
Source: NTREIS #20636327 Report a problem | ||
| 6/5/2024 | Price change | $699,000-26.4%$343/sqft |
Source: NTREIS #20636327 Report a problem | ||
| 3/27/2024 | Listed for sale | $950,000$466/sqft |
Source: Owner Report a problem | ||
Public tax history
Tax history is unavailable.
Monthly payment
Est. payment
Payment breakdown
Explore the cost of this home by adjusting the details. Changes won't be saved.Climate risks
Neighborhood: 76401
Nearby schools
GreatSchools rating
- NACentral Elementary SchoolGrades: PK-KDistance: 5.5 mi
- 9/10Henderson Junior High SchoolGrades: 7-8Distance: 7.2 mi
- 6/10Stephenville High SchoolGrades: 9-12Distance: 7.2 mi
Schools provided by the listing agent
- Elementary: Central
- High: Stephenvil
- District: Stephenville ISD
Source: NTREIS. This data may not be complete. We recommend contacting the local school district to confirm school assignments for this home.
- $566,900-- bd-- ba1.2k sqft2737 County Road 182, Stephenville, TX 76401Off Market
- $841,900-- bd-- ba2.7k sqft2495 County Road 182, Stephenville, TX 76401Off Market
- $382,3003 bd2 ba1.5k sqft2221 County Road 182, Stephenville, TX 76401Off Market
- $223,600-- bd-- ba1.4k sqft2109 County Road 182, Stephenville, TX 76401Off Market
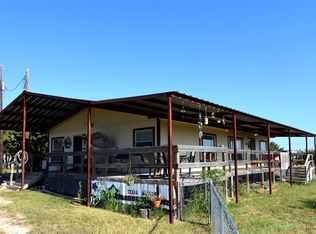
- $2,380,930-- bd-- ba1.4k sqft9441 Us Highway 67, Stephenville, TX 76401Off Market
- $203,300-- bd-- ba1.6k sqft2065 County Road 182, Stephenville, TX 76401Off Market
- $611,100-- bd-- ba2.3k sqft9445 Us Highway 67, Stephenville, TX 76401Off Market
- $187,100-- bd-- ba1.4k sqft1055 Chandry Cir, Stephenville, TX 76401Off Market
A local agent can set up tours, give advice and negotiate with sellers.
Similar homes
- $589,0003 bd2 ba2.1k sqft10849 Fm 205, Stephenville, TX 76401For Sale
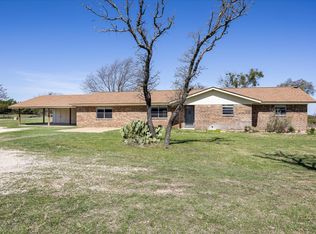 MLS ID #21206649, Lani Rust. NTREIS
 - $539,0004 bd3 ba2.6k sqft621 County Road 484, Stephenville, TX 76401For Sale
 MLS ID #21250844, Ben Tackett. NTREIS
 - $675,0004 bd2 ba1.8k sqft1549 County Road 180, Stephenville, TX 76401For Sale
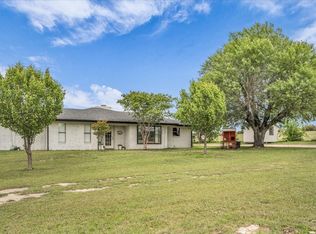 MLS ID #21257277, Scott Boisvert Sr.. NTREIS
 - $630,0003 bd2 ba1.5k sqft1155 Horsemans Dr, Stephenville, TX 76401For Sale
 MLS ID #21354028, Kimberly Story. NTREIS
 - $670,0003 bd2 ba2k sqft2720 N Us Highway 377, Stephenville, TX 76401For SaleMLS ID #21185692, Darrell Hicks. NTREIS
- $629,0004 bd3 ba2.3k sqft1035 Walking Horse Dr, Stephenville, TX 76401For SaleMLS ID #21326870, Kari Haile. NTREIS
- $650,0003 bd2 ba1.6k sqft1170 Diamond Oaks Rd, Stephenville, TX 76401For SaleMLS ID #21283641, Jill Hogg. NTREIS
- $575,0003 bd3 ba2.5k sqft117 Flat Foot Ln, Stephenville, TX 76401For SaleMLS ID #21212403, Kaylee Gardner. NTREIS
- $495,0004 bd3 ba2.7k sqft1700 Elk Run, Stephenville, TX 76401For SaleMLS ID #21254421, Monica Monk. NTREIS
- $499,0003 bd2 ba2.2k sqft791 County Road 474, Stephenville, TX 76401For SaleMLS ID #21068097, Lane Cooper. NTREIS
- $695,0003 bd2 ba1.7k sqft1147 County Road 163, Stephenville, TX 76401For SaleMLS ID #21298311, Kasey Mock. NTREIS
- $675,0003 bd2 ba1.5k sqft1070 Diamond Oaks Rd, Stephenville, TX 76401For SaleMLS ID #21255604, Eric Hayden. NTREIS
- $715,0003 bd2 ba1.5k sqft1375 County Road 253, Stephenville, TX 76401For SaleMLS ID #21214468, Jamie Evans. NTREIS
- $524,9005 bd4 ba2.8k sqft130 Elk Cv, Stephenville, TX 76401For SaleMLS ID #21256345, Mailyn Baskett. NTREIS
- $685,0003 bd3 ba1.7k sqft2400 Horsemans Dr, Stephenville, TX 76401For SaleMLS ID #21306202, Troy Brown. NTREIS
- $540,0003 bd2 ba2k sqft4305 Skyline Dr, Bluff Dale, TX 76433For SaleMLS ID #21354208, Tammy Dill. NTREIS
- $665,0001 bd1 ba1.5k sqft4755 Buffalo Ridge Dr, Stephenville, TX 76401For SaleMLS ID #21319543, Jamie Evans. NTREIS
- $485,0004 bd2 ba2.3k sqft157 Crenshaw Ct, Stephenville, TX 76401For Sale By Owner
- $499,9003 bd2 ba2.6k sqft170 Brittain Cir, Stephenville, TX 76401For SaleMLS ID #21165938, Amanda Jo Squyres. NTREIS
- $389,0004 bd3 ba2.8k sqft2480 Timber Wolf Trl, Stephenville, TX 76401For SaleMLS ID #21203011, Eric Hayden. NTREIS
