Picturesque park setting with 15 acres in one of Stephenville’s most sought-after areas, this beautifully updated 3-bedroom, 2-bath home offers the perfect blend of comfort, convenience, and country living. Ideally located off Diamond Oaks Road near FM 3025, you’re just minutes from town and Tarleton State University’s renowned rodeo arena. The property is fully fenced and ready for your animals, making it a dream setup for those seeking space and functionality. Step inside to a welcoming living room featuring a stunning fireplace—perfect for cozy evenings—and enjoy updated flooring that flows seamlessly throughout the home. The standout kitchen is designed to impress, boasting updated cabinetry, modern finishes, and plenty of space for cooking and gathering. Whether you’re entertaining guests or enjoying a quiet night in, this home offers both style and comfort at every turn. With wide-open acreage, a prime location, and thoughtful updates throughout, this property is a rare find in the heart of horse country.
For sale
Price cut: $24K (7/24)
$675,000
1070 Diamond Oaks Rd, Stephenville, TX 76401
3beds
1,580sqft
Single Family Residence
Built in 1999
15 Acres Lot
$648,100 Zestimate®
$427/sqft
$-- HOA
What's special
Wide-open acreageModern finishesStunning fireplaceThoughtful updates throughoutUpdated cabinetryStandout kitchen
- 146 days
- 313
- 30
Zillow last checked:
Listing updated:
Listed by:
Eric Hayden (254)965-7653,
Ebby Halliday Realtors 254-965-7653
Source: NTREIS,MLS#: 21255604
Facts & features
Interior
Bedrooms & bathrooms
- Bedrooms: 3
- Bathrooms: 2
- Full bathrooms: 2
Primary bedroom
- Features: Ceiling Fan(s), En Suite Bathroom
- Level: First
- Dimensions: 21 x 14
Bedroom
- Features: Ceiling Fan(s)
- Level: First
- Dimensions: 11 x 13
Bedroom
- Features: Ceiling Fan(s)
- Level: First
- Dimensions: 11 x 13
Primary bathroom
- Features: Built-in Features, Dual Sinks, Solid Surface Counters
- Level: First
- Dimensions: 8 x 7
Dining room
- Level: First
- Dimensions: 11 x 12
Other
- Features: Built-in Features, Solid Surface Counters
- Level: First
- Dimensions: 9 x 5
Kitchen
- Features: Built-in Features, Solid Surface Counters
- Level: First
- Dimensions: 14 x 12
Living room
- Features: Built-in Features, Ceiling Fan(s), Fireplace
- Level: First
- Dimensions: 14 x 23
Heating
- Central, Electric
Cooling
- Central Air, Ceiling Fan(s), Electric
Appliances
- Included: Dishwasher, Electric Cooktop, Electric Oven, Microwave
- Laundry: Washer Hookup, Electric Dryer Hookup
Features
- Built-in Features, Decorative/Designer Lighting Fixtures, High Speed Internet
- Flooring: Luxury Vinyl Plank, Tile
- Windows: Window Coverings
- Has basement: No
- Number of fireplaces: 1
- Fireplace features: Masonry, Wood Burning
Interior area
- Total interior livable area: 1,580 sqft
Video & virtual tour
Property
Parking
- Total spaces: 2
- Parking features: Garage, Garage Faces Side
- Attached garage spaces: 2
Features
- Levels: One
- Stories: 1
- Patio & porch: Rear Porch, Front Porch, Covered
- Exterior features: Storage
- Pool features: None
- Fencing: Full,Metal,Perimeter,Pipe
Lot
- Size: 15 Acres
- Features: Acreage, Back Yard, Hardwood Trees, Interior Lot, Lawn, Pasture, Pond on Lot, Many Trees, Few Trees
- Topography: Varied
Details
- Additional structures: Outbuilding
- Parcel number: R000044541
Construction
Type & style
- Home type: SingleFamily
- Architectural style: Traditional,Detached
- Property subtype: Single Family Residence
- Attached to another structure: Yes
Materials
- Brick
- Foundation: Slab
- Roof: Composition
Condition
- Year built: 1999
Utilities & green energy
- Sewer: Septic Tank
- Water: Well
- Utilities for property: Electricity Available, Electricity Connected, Overhead Utilities, Septic Available, Water Available
Community & HOA
Community
- Subdivision: Diamond Oaks I
HOA
- Has HOA: No
Location
- Region: Stephenville
Financial & listing details
- Price per square foot: $427/sqft
- Tax assessed value: $458,390
- Annual tax amount: $5,843
- Date on market: 5/1/2026
- Cumulative days on market: 147 days
- Listing terms: Cash,Conventional,FHA,VA Loan
- Road surface type: Asphalt
Estimated market value
$648,100
$616,000 - $681,000
$2,231/mo
Price history
| Date | Event | Price |
|---|---|---|
| 7/24/2026 | Price change | $675,000-3.4%$427/sqft |
Source: NTREIS #21255604 Report a problem | ||
| 6/4/2026 | Price change | $699,000-2.2%$442/sqft |
Source: NTREIS #21255604 Report a problem | ||
| 5/1/2026 | Listed for sale | $715,000$453/sqft |
Source: NTREIS #21255604 Report a problem | ||
Public tax history
| Year | Property taxes | Tax assessment |
|---|---|---|
| 2025 | -- | $458,390 +12.4% |
| 2024 | -- | $407,715 -1.9% |
| 2023 | $1,306 -1.7% | $415,440 +14.9% |
| 2022 | $1,329 | $361,540 +18.7% |
| 2021 | -- | $304,690 +4.9% |
| 2020 | $1,265 +1.2% | $290,560 +3.7% |
| 2019 | $1,250 +12.3% | $280,320 +8% |
| 2018 | $1,113 | $259,450 +6.5% |
| 2017 | $1,113 +7.8% | $243,510 +7.6% |
| 2016 | $1,033 +11.6% | $226,350 +2.5% |
| 2015 | $926 | $220,820 |
| 2014 | $926 | $220,820 +19.2% |
| 2013 | -- | $185,200 |
| 2012 | -- | $185,200 +7.4% |
| 2011 | -- | $172,510 |
| 2010 | -- | $172,510 |
| 2009 | -- | $172,510 |
| 2008 | -- | $172,510 |
| 2007 | -- | $172,510 |
Find assessor info on the county website
Monthly payment
Est. payment
Payment breakdown
Explore the cost of this home by adjusting the details. Changes won't be saved.Climate risks
Neighborhood: 76401
Nearby schools
Schools provided by the listing agent
- Elementary: Chamberlai
- Middle: Gilbert,Stephenvil
- High: Stephenvil
- District: Stephenville ISD
Source: NTREIS. This data may not be complete. We recommend contacting the local school district to confirm school assignments for this home.
- $27,300-- bd-- ba-- sqft1070 Diamond Oaks Rd, Stephenville, TX 76401Off Market
- $613,410-- bd-- ba1.6k sqft1821 Diamond Oaks Rd, Stephenville, TX 76401Off Market
- $511,200-- bd-- ba1.7k sqft1247 Fm 3025, Stephenville, TX 76401Off Market
- $719,4003 bd3 ba2.8k sqft838 Diamond Oaks Rd, Stephenville, TX 76401Off Market

Similar homes
- $640,0003 bd2 ba1.6k sqft1170 Diamond Oaks Rd, Stephenville, TX 76401For Sale
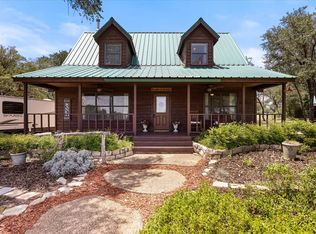 MLS ID #21283641, Jill Hogg. NTREIS
 - $675,0004 bd2 ba1.8k sqft1549 County Road 180, Stephenville, TX 76401For Sale
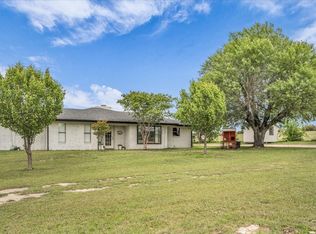 MLS ID #21257277, Scott Boisvert Sr.. NTREIS
 - $685,0003 bd3 ba1.7k sqft2400 Horsemans Dr, Stephenville, TX 76401For Sale
 MLS ID #21306202, Troy Brown. NTREIS
 - $600,0003 bd2 ba1.5k sqft1155 Horsemans Dr, Stephenville, TX 76401For Sale
 MLS ID #21354028, Kimberly Story. NTREIS
