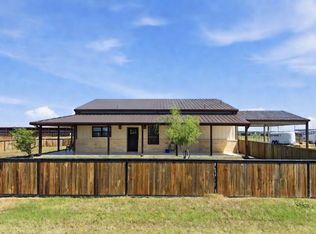
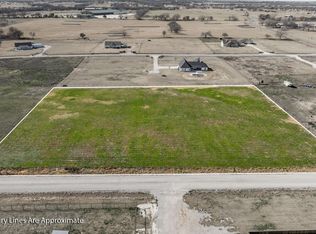
Enjoy modern country living in this beautifully designed, newer-build barndominium situated on approximately 3.2 acres in one of Stephenville’s most desirable areas, just off 3025. Built in 2022, this 1,833-square-foot home features three bedrooms, three bathrooms, and a modern interior that blends style with the functionality of a country property. Located approximately one mile from Tarleton State University's Doty Rodeo Complex, this property also presents an excellent opportunity for those seeking convenience to accommodate rodeo students.
The property is thoughtfully set up for horse enthusiasts, featuring runs, an arena, and additional covered parking with ample room for tractors, trailers, and other equipment. A standout feature of the home is the second kitchen area located in the secondary primary bedroom, complete with a refrigerator, oven, sink, and countertops. This versatile space offers added convenience and flexibility for a variety of living arrangements.
Combining a desirable location, modern construction, and practical equestrian amenities, this property offers the opportunity to enjoy the best of country living with convenient access to Stephenville.
For sale
$725,000
205 Meadow Bend Cir, Stephenville, TX 76401
3beds
1,833sqft
Single Family Residence
Built in 2022
3.2 Acres Lot
$695,400 Zestimate®
$396/sqft
$-- HOA
What's special
- 6 days
- 346
- 26
Likely to sell faster than
Zillow last checked:
Listing updated:
Listed by:
Troy Brown 0703095 (254)485-7013,
Gill Properties 254-485-7013
Source: NTREIS,MLS#: 21423458
Facts & features
Interior
Bedrooms & bathrooms
- Bedrooms: 3
- Bathrooms: 3
- Full bathrooms: 3
Primary bedroom
- Level: First
- Dimensions: 15 x 12
Primary bedroom
- Level: First
- Dimensions: 15 x 12
Bedroom
- Level: First
- Dimensions: 13 x 11
Dining room
- Level: First
- Dimensions: 6 x 15
Other
- Level: First
- Dimensions: 15 x 7
Other
- Level: First
- Dimensions: 8 x 5
Other
- Level: First
- Dimensions: 8 x 5
Kitchen
- Level: First
- Dimensions: 15 x 10
Living room
- Level: First
- Dimensions: 20 x 15
Heating
- Central
Cooling
- Central Air
Appliances
- Included: Dishwasher, Electric Oven
- Laundry: Common Area, Washer Hookup, Dryer Hookup
Features
- Decorative/Designer Lighting Fixtures, Eat-in Kitchen, Granite Counters, Kitchen Island, Open Floorplan, Pantry
- Has basement: No
- Number of fireplaces: 1
- Fireplace features: Living Room, Masonry
Interior area
- Total interior livable area: 1,833 sqft
Video & virtual tour
Property
Parking
- Total spaces: 1
- Parking features: Additional Parking, Covered, Direct Access, Driveway, Private, Storage
- Attached garage spaces: 1
Features
- Levels: One
- Stories: 1
- Patio & porch: Covered, Wrap Around
- Pool features: None
Lot
- Size: 3.2 Acres
Details
- Parcel number: R000077134
- Horses can be raised: Yes
- Horse amenities: Arena
Construction
Type & style
- Home type: SingleFamily
- Architectural style: Barndominium,Detached
- Property subtype: Single Family Residence
- Attached to another structure: Yes
Materials
- Metal Siding
- Foundation: Slab
- Roof: Metal
Condition
- Resale
- Year built: 2022
Community & HOA
Community
- Subdivision: Meadows Sub
HOA
- Has HOA: No
Location
- Region: Stephenville
Financial & listing details
- Price per square foot: $396/sqft
- Tax assessed value: $531,130
- Annual tax amount: $6,660
- Date on market: 10/30/2026
- Listing terms: Cash,Conventional,FHA,Other,VA Loan
- Exclusions: Horse Walker, Roping Chute
- Road surface type: Asphalt, Dirt, Gravel
Estimated market value
$695,400
$661,000 - $730,000
$2,591/mo
Price history
| Date | Event | Price |
|---|---|---|
| 10/30/2026 | Listed for sale | $725,000$396/sqft |
Source: NTREIS #21423458 Report a problem | ||
Public tax history
| Year | Property taxes | Tax assessment |
|---|---|---|
| 2025 | $6,376 -4.6% | $531,130 |
| 2024 | $6,686 -4.3% | $531,130 -4% |
| 2023 | $6,989 +446.1% | $553,410 +551.1% |
| 2022 | $1,280 -8.1% | $85,000 |
| 2021 | $1,393 | $85,000 |
Find assessor info on the county website
Monthly payment
Est. payment
Payment breakdown
Explore the cost of this home by adjusting the details. Changes won't be saved.Climate risks
Neighborhood: 76401
Nearby schools
Schools provided by the listing agent
- Elementary: Huckabay
- Middle: Huckabay
- High: Huckabay
- District: Huckabay ISD
Source: NTREIS. This data may not be complete. We recommend contacting the local school district to confirm school assignments for this home.

Similar homes
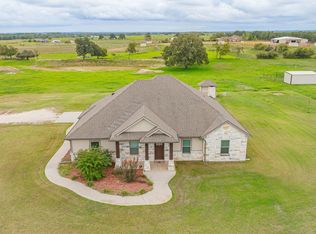
- $695,0003 bd2 ba2k sqft2220 County Road 430, Stephenville, TX 76401For Sale
 MLS ID #21424467, J J HAMPTON. NTREIS
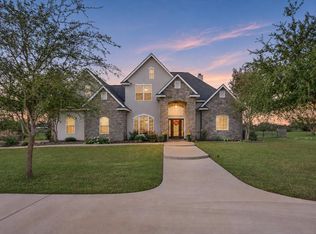
- $650,0003 bd3 ba2k sqft1325 Timbercreek Dr, Stephenville, TX 76401For Sale
 MLS ID #21426230, Ronda Melton. NTREIS
- $645,0004 bd3 ba2.3k sqft160 Bridle Path Dr, Stephenville, TX 76401For Sale
 MLS ID #21424307, Sam Byrd. NTREIS
- $825,0004 bd3 ba2.4k sqft1410 Diana Ln, Stephenville, TX 76401For Sale By Owner

