Located in a prime horse-friendly area just minutes from the Tarleton State University Rodeo Arena, this exceptional 3-acre property offers the perfect blend of country living and convenience. Surrounded by well-maintained horse properties and featuring quality sandy loam soil, this setup is ideal at an affordable price.
The 3-bedroom, 2-bath metal home is thoughtfully designed with an inviting open-concept layout. Step inside to a spacious living area highlighted by stunning vaulted wood ceilings, abundant natural light, and attractive luxury vinyl plank flooring throughout the main spaces.
The kitchen is a standout feature, complete with gorgeous countertops, custom cabinetry, and stainless steel appliances—perfect for both everyday living and entertaining. The primary suite offers a peaceful retreat with tall ceilings, ample natural light, and a beautifully appointed ensuite bath featuring granite countertops, a separate shower, and a walk-in closet. The secondary bathroom features granite countertops, providing a cohesive, upscale feel throughout the home. Outside, the property is well-equipped for horses with a combination of top rail pipe and cable fencing, two separate paddocks, and loafing sheds—ready for your animals from day one. With plenty of room to expand or customize, this property offers both functionality and opportunity. Whether you're looking for a nice horse property or a peaceful place close to town, this one checks all the boxes.
Sold
Price Unknown
335 Meadow Bend Cir, Stephenville, TX 76401
3beds
1,620sqft
Single Family Residence
Built in 2021
3.07 Acres Lot
$499,400 Zestimate®
$--/sqft
$2,407 Estimated rent
Home value
$499,400
Estimated sales range
Not available
$2,407/mo
Zestimate® history
Owner options
List your home for rent
$2,407/mo
Rent Zestimate®
Find your next renter with Zillow Rental Manager. Plus, with online applications, you can quickly screen prospective tenants – for free.
$2,407/mo
Rent Zestimate®
Refinance and save
Refinancing to a lower rate could help reduce your monthly payments and save thousands over the life of the loan.
Explore your selling options
Work with a Zillow partner agent
Leverage their expertise and Zillow's premium Showcase listings to get your home seen by more buyers.
Get startedList with your own agent
Get your home in front of millions of buyers by listing it on Zillow.
Learn how to do itSell it yourself
Take full control of how buyers see your home on Zillow by listing For Sale by Owner (FSBO).
List your homeWhat's special
Two separate paddocksLoafing shedsAbundant natural lightStainless steel appliancesStunning vaulted wood ceilingsGorgeous countertopsWalk-in closet
Zillow last checked:
Listing updated:
Listed by:
Eric Hayden (254)965-7653,
Ebby Halliday Realtors 254-965-7653
Bought with:
Mark Degano, 0749433
South Gate Realty, LLC
Source: NTREIS,MLS#: 21233329
Facts & features
Interior
Bedrooms & bathrooms
- Bedrooms: 3
- Bathrooms: 2
- Full bathrooms: 2
Primary bedroom
- Features: Ceiling Fan(s), En Suite Bathroom, Walk-In Closet(s)
- Level: First
- Dimensions: 14 x 14
Bedroom
- Features: Ceiling Fan(s)
- Level: First
- Dimensions: 10 x 14
Bedroom
- Features: Ceiling Fan(s)
- Level: First
- Dimensions: 10 x 14
Primary bathroom
- Features: Built-in Features, Dual Sinks, En Suite Bathroom, Granite Counters, Linen Closet, Separate Shower, Steam Shower
- Level: First
- Dimensions: 10 x 9
Other
- Features: Built-in Features, Granite Counters
- Level: First
- Dimensions: 5 x 14
Kitchen
- Features: Breakfast Bar, Built-in Features, Eat-in Kitchen, Stone Counters
- Level: First
- Dimensions: 12 x 13
Living room
- Features: Ceiling Fan(s)
- Level: First
- Dimensions: 15 x 20
Heating
- Central, Electric
Cooling
- Central Air, Ceiling Fan(s), Electric
Appliances
- Included: Dishwasher, Electric Range, Disposal, Microwave, Water Softener
- Laundry: Washer Hookup, Electric Dryer Hookup, In Hall, Stacked
Features
- Built-in Features, Decorative/Designer Lighting Fixtures, Eat-in Kitchen, Granite Counters, High Speed Internet, Open Floorplan, Vaulted Ceiling(s), Walk-In Closet(s)
- Flooring: Luxury Vinyl Plank
- Windows: Window Coverings
- Has basement: No
- Has fireplace: No
Interior area
- Total interior livable area: 1,620 sqft
Property
Parking
- Total spaces: 2
- Parking features: Attached Carport, Additional Parking, Concrete, Covered, Carport, On Site, Open, Other, Outside, Paved, Parking Pad
- Carport spaces: 2
- Has uncovered spaces: Yes
Features
- Levels: One
- Stories: 1
- Patio & porch: Front Porch, Side Porch, Covered
- Exterior features: Lighting, Other, Rain Gutters
- Pool features: None
- Fencing: Back Yard,Cross Fenced,Fenced,Full,Metal,Perimeter,Pipe,Wood
Lot
- Size: 3.07 Acres
- Features: Acreage, Back Yard, Cleared, Interior Lot, Lawn, Landscaped, Level, Few Trees
- Residential vegetation: Cleared
Details
- Parcel number: R000077133
- Horses can be raised: Yes
- Horse amenities: Loafing Shed
Construction
Type & style
- Home type: SingleFamily
- Architectural style: Traditional,Detached
- Property subtype: Single Family Residence
- Attached to another structure: Yes
Materials
- Metal Siding
- Foundation: Slab
- Roof: Metal
Condition
- Year built: 2021
Utilities & green energy
- Sewer: Aerobic Septic
- Water: Well
- Utilities for property: Septic Available, Water Available
Community & HOA
Community
- Security: Security System Owned
- Subdivision: Meadows Sub
HOA
- Has HOA: No
Location
- Region: Stephenville
Financial & listing details
- Tax assessed value: $365,500
- Annual tax amount: $4,388
- Date on market: 4/10/2026
- Cumulative days on market: 4 days
- Listing terms: Cash,Conventional,FHA,VA Loan
- Road surface type: Asphalt
Price history
| Date | Event | Price |
|---|---|---|
| 6/2/2026 | Sold | -- |
Source: NTREIS #21233329 Report a problem | ||
| 4/22/2026 | Pending sale | $499,000$308/sqft |
Source: NTREIS #21233329 Report a problem | ||
| 4/15/2026 | Contingent | $499,000$308/sqft |
Source: NTREIS #21233329 Report a problem | ||
| 4/10/2026 | Listed for sale | $499,000$308/sqft |
Source: NTREIS #21233329 Report a problem | ||
Public tax history
| Year | Property taxes | Tax assessment |
|---|---|---|
| 2025 | -- | $365,500 |
| 2024 | $4,601 0% | $365,500 +0.3% |
| 2023 | $4,602 +14.3% | $364,420 +36.2% |
| 2022 | $4,028 +189.1% | $267,520 +214.7% |
| 2021 | $1,393 | $85,000 |
Find assessor info on the county website
Neighborhood: 76401
Nearby homes
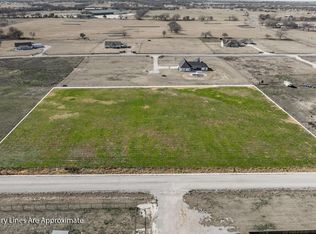
- $175,0003.15 AcresMeadow Bend Cir #11, Stephenville, TX 76401Lot/Land
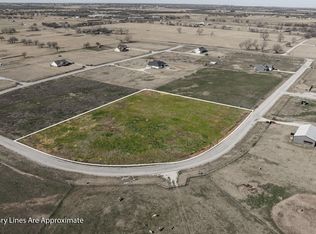
- $175,0003.02 AcresMeadow Bend Cir #12, Stephenville, TX 76401Lot/Land
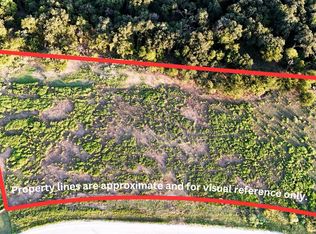
- $--3.4 AcresMeadow Bend Cir, Stephenville, TX 76401Sold
- $140,860-- bd-- ba2.6k sqft11937 Fm 3025, Stephenville, TX 76401Off Market
- $615,200-- bd-- ba1.8k sqft205 Meadow Bend Cir, Stephenville, TX 76401Off Market
- $533,600-- bd-- ba1.7k sqft445 Meadow Bend Cir, Stephenville, TX 76401Off Market
- $613,200-- bd-- ba1.8k sqft220 Meadow Bend Cir, Stephenville, TX 76401Off Market
- $--3 bd2 ba1.7k sqft12203 Fm 3025, Stephenville, TX 76401Sold
Nearby schools
GreatSchools rating
- 8/10Huckabay SchoolGrades: PK-12Distance: 4.2 mi
Schools provided by the listing agent
- Elementary: Huckabay
- Middle: Huckabay
- High: Huckabay
- District: Huckabay ISD
Source: NTREIS. This data may not be complete. We recommend contacting the local school district to confirm school assignments for this home.
- Texas
- Erath County
- Stephenville
- 76401
- 335 Meadow Bend Cir
Nearby cities
Nearby neighborhoods
Nearby zip codes
Other Stephenville Topics
