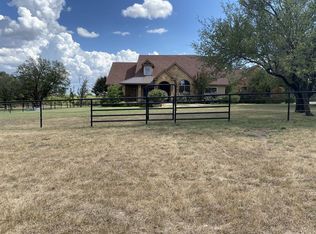
Welcome to this beautiful ranch-style 2-story log home offering the perfect blend of country charm, privacy, and functionality. Situated behind an automatic gate, this property is designed for those who appreciate peaceful rural living with room for animals, projects, and guests. The log home features a warm, rustic feel with plenty of character throughout. Outside, you will find a 30x30 shop with electric and water, a storm shelter, carport, loafing shed for horses, and a stock tank. Wildlife is abundant, creating a quiet setting for nature lovers, hunters, or anyone looking to enjoy the outdoors. A 2-story unfinished guest house offers excellent potential for additional living space, guest quarters, rental use, or a private studio, subject to buyer needs and completion. With an agricultural exemption in place, this property provides the opportunity to enjoy the benefits of country living while still being conveniently located near Stephenville. Whether you are looking for a full-time residence, horse property, weekend retreat, or small ranch setup, this property offers endless possibilities in a highly desirable area. Buyer to verify all information, utilities, exemptions, and intended use.
For sale
Price cut: $10K (8/29)
$640,000
1170 Diamond Oaks Rd, Stephenville, TX 76401
3beds
1,604sqft
Single Family Residence
Built in 1997
12.99 Acres Lot
$611,500 Zestimate®
$399/sqft
$-- HOA
What's special
Storm shelterStock tankWildlife is abundantLoafing shed for horses
- 77 days
- 575
- 63
Zillow last checked:
Listing updated:
Listed by:
Jill Hogg 0787189,
Ranchland Texas Realty 254-592-4443
Source: NTREIS,MLS#: 21283641
Facts & features
Interior
Bedrooms & bathrooms
- Bedrooms: 3
- Bathrooms: 2
- Full bathrooms: 2
Primary bedroom
- Level: Second
- Dimensions: 13 x 12
Bedroom
- Level: First
- Dimensions: 12 x 10
Bedroom
- Level: First
- Dimensions: 12 x 10
Bonus room
- Level: Second
- Dimensions: 15 x 14
Living room
- Features: Ceiling Fan(s), Fireplace
- Level: First
- Dimensions: 19 x 15
Appliances
- Included: Dishwasher, Electric Oven, Electric Water Heater, Microwave, Refrigerator
- Laundry: Washer Hookup, Dryer Hookup, ElectricDryer Hookup, Laundry in Utility Room
Features
- Decorative/Designer Lighting Fixtures, Double Vanity, Eat-in Kitchen, High Speed Internet, Kitchen Island, Open Floorplan, Paneling/Wainscoting, Vaulted Ceiling(s), Natural Woodwork, Walk-In Closet(s)
- Flooring: Hardwood, Tile
- Has basement: No
- Number of fireplaces: 1
- Fireplace features: Family Room, Free Standing
Interior area
- Total interior livable area: 1,604 sqft
Video & virtual tour
Property
Parking
- Total spaces: 2
- Parking features: Additional Parking, Circular Driveway, Detached Carport, Driveway, Electric Gate
- Carport spaces: 2
- Covered spaces: 1
Features
- Levels: Two
- Stories: 1
- Pool features: None
Lot
- Size: 12.99 Acres
Details
- Parcel number: R000044542
Construction
Type & style
- Home type: SingleFamily
- Architectural style: Ranch,Farmhouse
- Property subtype: Single Family Residence
Materials
- Log
- Foundation: Slab
- Roof: Metal
Condition
- Resale
- Year built: 1997
Utilities & green energy
- Sewer: Septic Tank
- Water: Well
- Utilities for property: Electricity Connected, Phone Available, Septic Available, Water Available
Community & HOA
Community
- Subdivision: Diamond Oaks Tr 20 Ph 01
HOA
- Has HOA: No
Location
- Region: Stephenville
Financial & listing details
- Price per square foot: $399/sqft
- Tax assessed value: $446,590
- Annual tax amount: $5,637
- Date on market: 6/28/2026
- Cumulative days on market: 76 days
- Listing terms: Cash,Conventional
- Road surface type: Dirt
Estimated market value
$611,500
$581,000 - $642,000
$2,133/mo
Price history
| Date | Event | Price |
|---|---|---|
| 8/29/2026 | Price change | $640,000-1.5%$399/sqft |
Source: NTREIS #21283641 Report a problem | ||
| 7/8/2026 | Listed for sale | $650,000$405/sqft |
Source: NTREIS #21283641 Report a problem | ||
| 7/6/2026 | Pending sale | $650,000$405/sqft |
Source: NTREIS #21283641 Report a problem | ||
| 6/28/2026 | Listed for sale | $650,000$405/sqft |
Source: NTREIS #21283641 Report a problem | ||
Public tax history
| Year | Property taxes | Tax assessment |
|---|---|---|
| 2025 | -- | $442,234 +5.9% |
| 2024 | $2,769 +18.6% | $417,707 -5.8% |
| 2023 | $2,335 -22% | $443,490 +9.1% |
| 2022 | $2,995 +3.1% | $406,330 +29.2% |
| 2021 | $2,904 -2.3% | $314,400 |
| 2020 | $2,972 +1% | $314,400 +2.7% |
| 2019 | $2,942 +9.4% | $306,250 +4.2% |
| 2018 | $2,689 | $293,830 |
| 2017 | $2,689 -1.7% | -- |
| 2016 | $2,736 -3.3% | -- |
| 2015 | $2,829 | -- |
| 2014 | $2,829 | -- |
| 2013 | -- | $182,720 |
Find assessor info on the county website
Monthly payment
Est. payment
Payment breakdown
Explore the cost of this home by adjusting the details. Changes won't be saved.Climate risks
Neighborhood: 76401
Nearby schools
Schools provided by the listing agent
- Elementary: Chamberlai
- Middle: Gilbert,Stephenvil
- High: Stephenvil
- District: Stephenville ISD
Source: NTREIS. This data may not be complete. We recommend contacting the local school district to confirm school assignments for this home.
Similar homes
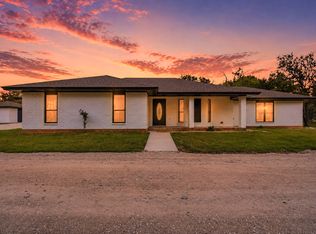
- $675,0003 bd2 ba1.5k sqft1070 Diamond Oaks Rd, Stephenville, TX 76401For Sale
 MLS ID #21255604, Eric Hayden. NTREIS
 - $575,0003 bd2 ba1.7k sqft11555 N Us Highway 377, Stephenville, TX 76401For Sale
 MLS ID #21369015, Josey Key. NTREIS
 - $600,0003 bd2 ba1.5k sqft1155 Horsemans Dr, Stephenville, TX 76401For Sale
 MLS ID #21354028, Kimberly Story. NTREIS
 - $685,0003 bd3 ba1.7k sqft2400 Horsemans Dr, Stephenville, TX 76401For Sale
 MLS ID #21306202, Troy Brown. NTREIS
