Nestled just a few miles outside of Stephenville, this exceptional 13+ acre property offers the perfect blend of comfort, functionality, and Texas charm. The well-maintained 3-bedroom, 2-bath home provides a warm and inviting living space, ideal for both everyday living and entertaining.
Step outside and you’ll immediately appreciate the beauty of the land—scattered with mature oak trees that provide shade, character, and a picturesque setting year-round. The property is thoughtfully equipped for livestock and agricultural use, featuring a hay barn and fully functional cattle pens with new squeeze chute. At the back of the property you will find a nice sized wheat field currently or the perfect place to build an arena.
With ample open space, improved usability, and a prime location just minutes from town, this property offers the tranquility of country living without sacrificing convenience. Whether you’re looking to run cattle, enjoy wide-open spaces, or simply settle into a peaceful rural lifestyle, this property is ready to welcome you home.
For sale
Price cut: $20K (8/26)
$695,000
1375 County Road 253, Stephenville, TX 76401
3beds
1,560sqft
Single Family Residence
Built in 2023
13.61 Acres Lot
$670,300 Zestimate®
$446/sqft
$-- HOA
What's special
- 174 days
- 478
- 22
Zillow last checked:
Listing updated:
Listed by:
Jamie Evans (254)965-7653,
Ebby Halliday Realtors 254-965-7653
Source: NTREIS,MLS#: 21214468
Facts & features
Interior
Bedrooms & bathrooms
- Bedrooms: 3
- Bathrooms: 2
- Full bathrooms: 2
Primary bedroom
- Features: En Suite Bathroom, Separate Shower, Walk-In Closet(s)
- Level: First
- Dimensions: 16 x 13
Bedroom
- Features: Ceiling Fan(s)
- Level: First
- Dimensions: 13 x 11
Bedroom
- Features: Ceiling Fan(s)
- Level: First
- Dimensions: 13 x 12
Dining room
- Level: First
- Dimensions: 8 x 14
Other
- Level: First
- Dimensions: 9 x 7
Other
- Level: First
- Dimensions: 9 x 5
Kitchen
- Features: Stone Counters
- Level: First
- Dimensions: 10 x 14
Laundry
- Level: First
- Dimensions: 16 x 7
Living room
- Level: First
- Dimensions: 18 x 15
Heating
- Central
Cooling
- Central Air, Ceiling Fan(s)
Appliances
- Included: Dishwasher, Electric Range, Electric Water Heater
- Laundry: Washer Hookup, Dryer Hookup, Laundry in Utility Room
Features
- Double Vanity, Granite Counters, High Speed Internet, Open Floorplan, Vaulted Ceiling(s), Walk-In Closet(s)
- Flooring: Ceramic Tile, Vinyl
- Windows: Window Coverings
- Has basement: No
- Has fireplace: No
Interior area
- Total interior livable area: 1,560 sqft
Video & virtual tour
Property
Parking
- Parking features: Driveway
Features
- Levels: One
- Stories: 1
- Patio & porch: Deck, Covered
- Pool features: None
- Fencing: Barbed Wire,Pipe
Lot
- Size: 13.61 Acres
- Features: Acreage, Agricultural, Hardwood Trees, Pasture, Many Trees
Details
- Additional structures: Corral(s), Storage
- Parcel number: R000077630
Construction
Type & style
- Home type: SingleFamily
- Architectural style: Detached
- Property subtype: Single Family Residence
Materials
- Metal Siding
- Foundation: Slab
- Roof: Metal
Condition
- Resale
- Year built: 2023
Utilities & green energy
- Sewer: Septic Tank
- Water: Well
- Utilities for property: Electricity Available, Septic Available, Water Available
Community & HOA
Community
- Security: Smoke Detector(s)
- Subdivision: None
HOA
- Has HOA: No
Location
- Region: Stephenville
Financial & listing details
- Price per square foot: $446/sqft
- Annual tax amount: $3,163
- Date on market: 3/20/2026
- Cumulative days on market: 174 days
- Listing terms: Cash,Conventional
- Road surface type: Gravel
Estimated market value
$670,300
$637,000 - $704,000
$2,318/mo
Price history
| Date | Event | Price |
|---|---|---|
| 8/26/2026 | Price change | $695,000-2.8%$446/sqft |
Source: NTREIS #21214468 Report a problem | ||
| 7/20/2026 | Price change | $715,000-4.7%$458/sqft |
Source: NTREIS #21214468 Report a problem | ||
| 5/18/2026 | Price change | $750,000-3.2%$481/sqft |
Source: NTREIS #21214468 Report a problem | ||
| 4/29/2026 | Price change | $775,000-3%$497/sqft |
Source: NTREIS #21214468 Report a problem | ||
| 3/20/2026 | Listed for sale | $799,000-19.7%$512/sqft |
Source: NTREIS #21214468 Report a problem | ||
| 8/29/2025 | Listing removed | $995,000$638/sqft |
Source: NTREIS #20755200 Report a problem | ||
| 3/24/2025 | Price change | $995,000-5.1%$638/sqft |
Source: NTREIS #20755200 Report a problem | ||
| 1/6/2025 | Price change | $1,049,000-4.6%$672/sqft |
Source: NTREIS #20755200 Report a problem | ||
| 11/6/2024 | Price change | $1,100,000-12%$705/sqft |
Source: NTREIS #20755200 Report a problem | ||
| 10/16/2024 | Listed for sale | $1,250,000$801/sqft |
Source: NTREIS #20755200 Report a problem | ||
Public tax history
Tax history is unavailable.
Monthly payment
Est. payment
Payment breakdown
Explore the cost of this home by adjusting the details. Changes won't be saved.Climate risks
Neighborhood: 76401
Nearby schools
Schools provided by the listing agent
- Elementary: Chamberlai
- Middle: Gilbert,Stephenvil
- High: Stephenvil
- District: Stephenville ISD
Source: NTREIS. This data may not be complete. We recommend contacting the local school district to confirm school assignments for this home.


Similar homes
- $675,0003 bd2 ba1.5k sqft1070 Diamond Oaks Rd, Stephenville, TX 76401For Sale
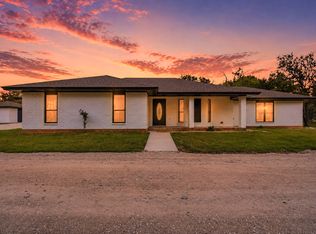 MLS ID #21255604, Eric Hayden. NTREIS
 - $640,0003 bd2 ba2k sqft2720 N Us Highway 377, Stephenville, TX 76401For Sale
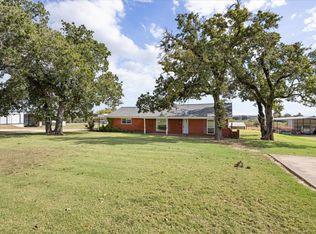 MLS ID #21185692, Darrell Hicks. NTREIS
 - $640,0003 bd2 ba1.6k sqft1170 Diamond Oaks Rd, Stephenville, TX 76401For Sale
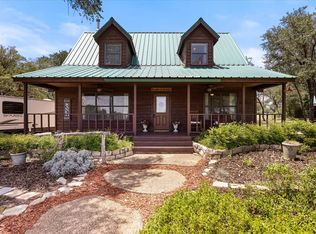 MLS ID #21283641, Jill Hogg. NTREIS
 - $675,0004 bd2 ba1.8k sqft1549 County Road 180, Stephenville, TX 76401For Sale
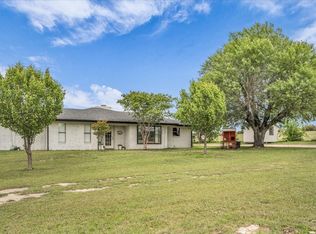 MLS ID #21257277, Scott Boisvert Sr.. NTREIS
