10-acre horse property located just outside Stephenville, approximately 6.8 miles from downtown Stephenville and 5.2 miles from 377 Arena. The 3-bedroom, 2-bath brick home offers approximately 2,190 square feet with an open floor plan that includes two living areas anchored by a wood-burning fireplace, with the dining area located just off the kitchen. Flooring has been updated throughout the home, with brand new flooring in the bedrooms, and additional interior updates include fresh paint, new ceiling fans, updated door hardware, a remodeled hall bathroom, and a new dishwasher. The home also includes a large laundry room and a dedicated office space. A covered back patio overlooks the horse pasture and connects to a large fenced backyard, providing comfortable outdoor space for relaxing or entertaining. Horse improvements include a roughly 35x60 barn with four stalls with turnout into a pasture, along with a large tack and feed room running along one side of the barn and an additional storage area. Water lines, electricity, and lighting have been added, and a 16-foot covered area provides space for trailer or RV parking with a 30-amp plug. A roughly 120x200 open riding arena provides space for riding or training. The acreage is mostly flat with native grasses and a mix of cedar and hardwood trees, with more open pasture toward the back of the property. The property has direct frontage on FM 205 with a gravel drive providing access from the road. The home operates on well water and septic and features all-electric appliances, offering a rural setting while remaining convenient to Stephenville.
For sale
Price cut: $11K (7/25)
$589,000
10849 Fm 205, Stephenville, TX 76401
3beds
2,190sqft
Single Family Residence
Built in 1977
10 Acres Lot
$-- Zestimate®
$269/sqft
$-- HOA
What's special
Open floor planFresh paintDedicated office spaceNew dishwasherAll-electric appliancesAdditional storage areaLarge laundry room
- 155 days |
- 705 |
- 44 |
Zillow last checked:
Listing updated:
Listed by:
Lani Rust 694277 (817)454-6676,
Keller Williams Brazos West 254-335-0500
Source: NTREIS,MLS#: 21206649
Facts & features
Interior
Bedrooms & bathrooms
- Bedrooms: 3
- Bathrooms: 2
- Full bathrooms: 2
Primary bedroom
- Features: Ceiling Fan(s), En Suite Bathroom, Walk-In Closet(s)
- Level: First
- Dimensions: 17 x 11
Bedroom
- Features: Ceiling Fan(s)
- Level: First
- Dimensions: 11 x 16
Bedroom
- Features: Ceiling Fan(s)
- Level: First
- Dimensions: 11 x 16
Primary bathroom
- Features: Built-in Features, En Suite Bathroom
- Level: First
- Dimensions: 6 x 7
Den
- Features: Ceiling Fan(s)
- Level: First
- Dimensions: 21 x 21
Dining room
- Level: First
- Dimensions: 11 x 10
Other
- Features: Built-in Features
- Level: First
- Dimensions: 10 x 5
Kitchen
- Features: Built-in Features, Granite Counters, Kitchen Island
- Level: First
- Dimensions: 19 x 10
Laundry
- Level: First
- Dimensions: 8 x 7
Living room
- Features: Ceiling Fan(s), Fireplace
- Level: First
- Dimensions: 19 x 18
Office
- Level: First
- Dimensions: 10 x 7
Office
- Features: Built-in Features
- Level: First
- Dimensions: 10 x 5
Heating
- Central, Electric
Cooling
- Central Air, Ceiling Fan(s), Electric
Appliances
- Included: Dishwasher, Electric Range, Microwave
- Laundry: Washer Hookup, Dryer Hookup, ElectricDryer Hookup, Laundry in Utility Room
Features
- Decorative/Designer Lighting Fixtures, Eat-in Kitchen, Granite Counters, Open Floorplan, Walk-In Closet(s)
- Flooring: Luxury Vinyl Plank
- Has basement: No
- Number of fireplaces: 1
- Fireplace features: Blower Fan, Wood Burning
Interior area
- Total interior livable area: 2,190 sqft
Video & virtual tour
Property
Parking
- Total spaces: 2
- Parking features: Attached Carport, Driveway, Boat, RV Access/Parking
- Carport spaces: 2
Features
- Levels: One
- Stories: 1
- Patio & porch: Covered
- Exterior features: Private Yard, RV Hookup
- Pool features: None
- Fencing: Fenced
Lot
- Size: 10 Acres
- Features: Acreage, Back Yard, Cleared, Lawn, Level, Pasture, Few Trees
- Residential vegetation: Cleared, Grassed, Partially Wooded
Details
- Additional structures: RV/Boat Storage, Barn(s), Stable(s)
- Parcel number: R000018420
- Horses can be raised: Yes
- Horse amenities: Barn, Stable(s), Tack Room
Construction
Type & style
- Home type: SingleFamily
- Architectural style: Detached,Farmhouse
- Property subtype: Single Family Residence
Materials
- Brick
- Foundation: Slab
- Roof: Composition
Condition
- Year built: 1977
Utilities & green energy
- Sewer: Septic Tank
- Water: Well
- Utilities for property: Electricity Available, Electricity Connected, None, Overhead Utilities, Septic Available, Water Available
Community & HOA
Community
- Subdivision: None
HOA
- Has HOA: No
Location
- Region: Stephenville
Financial & listing details
- Price per square foot: $269/sqft
- Tax assessed value: $507,870
- Annual tax amount: $6,474
- Date on market: 3/15/2026
- Cumulative days on market: 158 days
- Listing terms: Cash,Conventional,1031 Exchange,FHA
- Road surface type: Asphalt, Gravel
Estimated market value
Not available
Estimated sales range
Not available
Not available
Price history
| Date | Event | Price |
|---|---|---|
| 7/25/2026 | Price change | $589,000-1.8%$269/sqft |
Source: NTREIS #21206649 Report a problem | ||
| 6/22/2026 | Listed for sale | $599,999$274/sqft |
Source: NTREIS #21206649 Report a problem | ||
| 6/19/2026 | Pending sale | $599,999$274/sqft |
Source: REALSTACK #21206649 Report a problem | ||
| 6/19/2026 | Contingent | $599,999$274/sqft |
Source: NTREIS #21206649 Report a problem | ||
| 5/13/2026 | Price change | $599,999-1.5%$274/sqft |
Source: NTREIS #21206649 Report a problem | ||
| 4/20/2026 | Price change | $609,000-1.6%$278/sqft |
Source: NTREIS #21206649 Report a problem | ||
| 3/15/2026 | Listed for sale | $619,000+12.8%$283/sqft |
Source: NTREIS #21206649 Report a problem | ||
| 1/24/2025 | Listing removed | $2,500$1/sqft |
Source: Zillow Rentals Report a problem | ||
| 1/15/2025 | Price change | $2,500-3.8%$1/sqft |
Source: Zillow Rentals Report a problem | ||
| 1/2/2025 | Listed for rent | $2,600$1/sqft |
Source: Zillow Rentals Report a problem | ||
| 5/26/2022 | Sold | -- |
Source: NTREIS #20025830 Report a problem | ||
| 4/25/2022 | Pending sale | $549,000$251/sqft |
Source: NTREIS #20025830 Report a problem | ||
| 4/14/2022 | Contingent | $549,000$251/sqft |
Source: NTREIS #20025830 Report a problem | ||
| 4/5/2022 | Listed for sale | $549,000$251/sqft |
Source: NTREIS #20025830 Report a problem | ||
| 7/7/2017 | Sold | -- |
Source: Agent Provided Report a problem | ||
Public tax history
| Year | Property taxes | Tax assessment |
|---|---|---|
| 2025 | -- | $507,870 +7.4% |
| 2024 | $5,452 -6% | $472,690 -3.6% |
| 2023 | $5,802 +18.7% | $490,340 +23.4% |
| 2022 | $4,890 +6.3% | $397,440 +32.6% |
| 2021 | $4,602 +3.5% | $299,660 +5.6% |
| 2020 | $4,446 +0% | $283,760 +3.5% |
| 2019 | $4,446 +34.6% | $274,270 +5.4% |
| 2018 | $3,304 | $260,120 +23.4% |
| 2017 | $3,304 +8.4% | $210,850 +7.7% |
| 2016 | $3,047 +2.4% | $195,780 +6.2% |
| 2015 | $2,976 | $184,360 |
| 2014 | $2,976 | $184,360 +8.2% |
| 2013 | -- | $170,360 |
| 2012 | -- | $170,360 +61.5% |
| 2011 | -- | $105,510 |
| 2010 | -- | $105,510 -2.4% |
| 2009 | -- | $108,120 |
| 2008 | -- | $108,120 |
| 2007 | -- | $108,120 |
Find assessor info on the county website
Monthly payment
Est. payment
Payment breakdown
Explore the cost of this home by adjusting the details. Changes won't be saved.Climate risks
Neighborhood: 76401
Nearby schools
GreatSchools rating
- NACentral Elementary SchoolGrades: PK-KDistance: 6.1 mi
- 9/10Henderson Junior High SchoolGrades: 7-8Distance: 8 mi
- 6/10Stephenville High SchoolGrades: 9-12Distance: 7.8 mi
Schools provided by the listing agent
- Elementary: Central
- Middle: Gilbert,Stephenvil
- High: Stephenvil
- District: Stephenville ISD
Source: NTREIS. This data may not be complete. We recommend contacting the local school district to confirm school assignments for this home.
- $308,500-- bd-- ba1.6k sqft10973 Fm 205, Stephenville, TX 76401Off Market
- $90-- bd-- ba660 sqft10973 Fm 205, Dublin, TX 76401Off Market
- $418,800-- bd-- ba1.6k sqft10721 Fm 205, Stephenville, TX 76401Off Market
- $190,500-- bd-- ba1.4k sqft11126 Fm 205, Stephenville, TX 76401Off Market
- $38,070-- bd-- ba-- sqft11126 Fm 205, Stephenville, TX 76401Off Market
- $545,430-- bd-- ba1.6k sqft10975 Fm 205, Stephenville, TX 76401Off Market
- $438,000-- bd-- ba1k sqft5951 County Road 182, Stephenville, TX 76401Off Market
- $790,0003 bd2 ba2.3k sqft3660 County Road 491, Stephenville, TX 76401Off Market
A local agent can set up tours, give advice and negotiate with sellers.
Similar homes
- $670,0003 bd2 ba2k sqft2720 N Us Highway 377, Stephenville, TX 76401For Sale
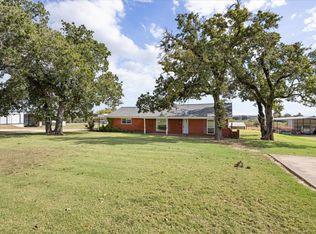 MLS ID #21185692, Darrell Hicks. NTREIS
 - $539,0004 bd3 ba2.6k sqft621 County Road 484, Stephenville, TX 76401For Sale
 MLS ID #21250844, Ben Tackett. NTREIS
 - $585,0004 bd3 ba2k sqft2510 County Road 182, Stephenville, TX 76401For Sale
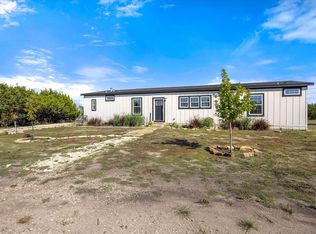 MLS ID #21154552, Ashleigh Cole. NTREIS
 - $499,0003 bd2 ba2.3k sqft544 W Fm 1188, Stephenville, TX 76401For Sale
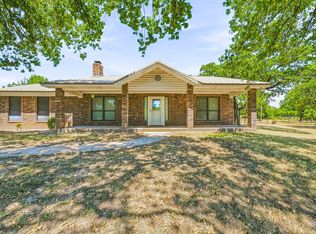 MLS ID #21359162, Sam Byrd. NTREIS
 - $675,0004 bd2 ba1.8k sqft1549 County Road 180, Stephenville, TX 76401For SaleMLS ID #21257277, Scott Boisvert Sr.. NTREIS
- $650,0003 bd2 ba1.6k sqft1170 Diamond Oaks Rd, Stephenville, TX 76401For SaleMLS ID #21283641, Jill Hogg. NTREIS
- $499,0003 bd2 ba2.2k sqft791 County Road 474, Stephenville, TX 76401For SaleMLS ID #21068097, Lane Cooper. NTREIS
- $630,0003 bd2 ba1.5k sqft1155 Horsemans Dr, Stephenville, TX 76401For SaleMLS ID #21354028, Kimberly Story. NTREIS
- $695,0003 bd2 ba1.7k sqft1147 County Road 163, Stephenville, TX 76401For SaleMLS ID #21298311, Kasey Mock. NTREIS
- $675,0003 bd2 ba1.5k sqft1070 Diamond Oaks Rd, Stephenville, TX 76401For SaleMLS ID #21255604, Eric Hayden. NTREIS
- $399,9993 bd2 ba1.6k sqft4850 County Road 179, Stephenville, TX 76401For SaleMLS ID #21296406, Lane Cooper. NTREIS
- $575,0003 bd3 ba2.5k sqft117 Flat Foot Ln, Stephenville, TX 76401For SaleMLS ID #21212403, Kaylee Gardner. NTREIS
- $550,0004 bd2 ba2.3k sqft105 Tanglewood Ln, Stephenville, TX 76401For SaleMLS ID #21023384, Pamella Simon. NTREIS
- $344,0002 bd1 ba1.2k sqft1470 Private Road 701, Stephenville, TX 76401For SaleMLS ID #21311618, J J HAMPTON. NTREIS
- $425,0004 bd2 ba1.9k sqft11755 W Fm 8, Stephenville, TX 76401For SaleMLS ID #21326968, Darrell Hicks. NTREIS
- $540,0003 bd2 ba2k sqft4305 Skyline Dr, Bluff Dale, TX 76433For SaleMLS ID #21354208, Tammy Dill. NTREIS
- $625,0003 bd2 ba2.4k sqft8980 County Road 156, Bluff Dale, TX 76433For SaleMLS ID #21335142, Lani Rust. NTREIS
- $685,0003 bd3 ba1.7k sqft2400 Horsemans Dr, Stephenville, TX 76401For SaleMLS ID #21306202, Troy Brown. NTREIS
- $575,0004 bd3 ba3k sqft107 Sandra Palmer St, Stephenville, TX 76401For SaleMLS ID #21141420, Kari Haile. NTREIS
- $475,0003 bd2 ba2.1k sqft330 E McNeill St, Stephenville, TX 76401For SaleMLS ID #21194063, Mary Winslow. NTREIS
