Located just outside of Stephenville, enjoy the luxury of country living just minutes from town in this spacious 4 bedroom, 3 bath home offering 2,616 square feet and an abundance of built-ins for exceptional storage throughout. The inviting interior features a cozy wood burning fireplace, formal dining area, and a well equipped kitchen complete with double ovens, trash compactor, island, and breakfast area designed for both everyday living and entertaining. Recent exterior updates include new siding and fresh paint complemented by cedar shutters and cedar columns that enhance the home’s curb appeal. Situated on 3.17 acres, this property is perfectly set up for horse enthusiasts with two barns including a main barn featuring 6 stalls, 4 runs, automatic waterers, hay and feed storage, and additional pipe already in place for expansion, plus a second shed row barn with 2 stalls. A 40x60 insulated shop with four roll up doors provides excellent workspace or storage, while the old calf roping lane (needs to be redone) adds to the property’s functionality. With ample trailer parking and a circle drive for easy access and maneuverability, this is a rare opportunity to own a well equipped small acreage horse property in a prime location.
For sale
Price cut: $6K (6/8)
$539,000
621 County Road 484, Stephenville, TX 76401
4beds
2,616sqft
:
Get pre-qualified$3,681/mo
Single Family Residence
Built in 1979
3.17 Acres Lot
$-- Zestimate®
$206/sqft
$-- HOA
What's special
Cozy wood burning fireplaceFresh paintNew sidingTrash compactorFormal dining areaAmple trailer parkingWell equipped kitchen
- 106 days |
- 780 |
- 54 |
Zillow last checked:
Listing updated:
Listed by:
Ben Tackett 0671323 254-485-7584,
Monument Realty 214-705-7827
Source: NTREIS,MLS#: 21250844
Facts & features
Interior
Bedrooms & bathrooms
- Bedrooms: 4
- Bathrooms: 3
- Full bathrooms: 3
Primary bedroom
- Level: First
- Dimensions: 16 x 12
Bedroom
- Level: First
- Dimensions: 12 x 10
Bedroom
- Level: First
- Dimensions: 12 x 10
Bedroom
- Level: First
- Dimensions: 12 x 10
Primary bathroom
- Level: First
- Dimensions: 8 x 12
Dining room
- Level: First
- Dimensions: 16 x 15
Other
- Level: First
- Dimensions: 11 x 5
Other
- Level: First
- Dimensions: 8 x 7
Kitchen
- Level: First
- Dimensions: 16 x 17
Laundry
- Level: First
- Dimensions: 21 x 8
Living room
- Level: First
- Dimensions: 20 x 22
Heating
- Central, Propane
Cooling
- Central Air, Electric
Appliances
- Included: Some Gas Appliances, Double Oven, Dishwasher, Electric Oven, Gas Cooktop, Gas Water Heater, Microwave, Plumbed For Gas, Vented Exhaust Fan
- Laundry: Washer Hookup, Electric Dryer Hookup, Laundry in Utility Room
Features
- Decorative/Designer Lighting Fixtures, Granite Counters, High Speed Internet, Kitchen Island, Cable TV
- Flooring: Carpet, Ceramic Tile, Laminate, Vinyl
- Windows: Shutters
- Has basement: No
- Number of fireplaces: 1
- Fireplace features: Insert, Masonry, Wood Burning
Interior area
- Total interior livable area: 2,616 sqft
Video & virtual tour
Property
Parking
- Total spaces: 2
- Parking features: Circular Driveway, Driveway, Electric Gate, Garage, Garage Door Opener, Gravel, Gated, Garage Faces Side
- Attached garage spaces: 2
Features
- Levels: One
- Stories: 1
- Patio & porch: Rear Porch, Front Porch, Patio, Covered
- Exterior features: Dog Run, Lighting, Storage
- Pool features: None
- Fencing: Barbed Wire,Gate,Pipe,Wire
Lot
- Size: 3.17 Acres
- Features: Acreage, Back Yard, Interior Lot, Lawn, Many Trees
Details
- Additional structures: Corral(s), Outbuilding, RV/Boat Storage, Shed(s), Storage, Workshop, Barn(s), Stable(s)
- Parcel number: R000032103
- Horses can be raised: Yes
- Horse amenities: Barn, Stable(s)
Construction
Type & style
- Home type: SingleFamily
- Architectural style: Traditional,Detached
- Property subtype: Single Family Residence
Materials
- Brick
- Foundation: Slab
- Roof: Composition
Condition
- Year built: 1979
Utilities & green energy
- Sewer: Septic Tank
- Water: Well
- Utilities for property: Electricity Available, Electricity Connected, Propane, None, Septic Available, Water Available, Cable Available
Community & HOA
Community
- Subdivision: Highland Park Add
HOA
- Has HOA: No
Location
- Region: Stephenville
Financial & listing details
- Price per square foot: $206/sqft
- Tax assessed value: $544,250
- Annual tax amount: $6,261
- Date on market: 4/25/2026
- Cumulative days on market: 107 days
- Listing terms: Cash,Conventional,FHA,USDA Loan,VA Loan
- Road surface type: Concrete, Asphalt
Estimated market value
Not available
Estimated sales range
Not available
$2,910/mo
Price history
| Date | Event | Price |
|---|---|---|
| 6/8/2026 | Price change | $539,000-1.1%$206/sqft |
Source: NTREIS #21250844 Report a problem | ||
| 6/3/2026 | Price change | $545,000-0.9%$208/sqft |
Source: NTREIS #21250844 Report a problem | ||
| 4/25/2026 | Listed for sale | $549,999$210/sqft |
Source: NTREIS #21250844 Report a problem | ||
| 12/10/2020 | Sold | -- |
Source: Agent Provided Report a problem | ||
| 3/16/2007 | Sold | -- |
Source: Public Record Report a problem | ||
Public tax history
| Year | Property taxes | Tax assessment |
|---|---|---|
| 2025 | -- | $491,140 +7.2% |
| 2024 | $5,217 +13.1% | $458,182 -3.9% |
| 2023 | $4,612 -15.3% | $476,900 +12.5% |
| 2022 | $5,447 +9.5% | $424,000 +31.5% |
| 2021 | $4,975 +3.7% | $322,440 +5.9% |
| 2020 | $4,795 +6.3% | $304,570 +17.4% |
| 2019 | $4,510 +10.3% | $259,450 +4.4% |
| 2018 | $4,090 | $248,470 +4.2% |
| 2017 | $4,090 +9.1% | $238,430 +9.2% |
| 2016 | $3,747 +5.8% | $218,340 +3.4% |
| 2015 | $3,540 | $211,210 +2.4% |
| 2014 | $3,540 | $206,210 +3.4% |
| 2013 | -- | $199,420 +23.4% |
| 2007 | -- | $161,620 |
Find assessor info on the county website
Monthly payment
Est. payment
Payment breakdown
Explore the cost of this home by adjusting the details. Changes won't be saved.Climate risks
Neighborhood: 76401
Nearby schools
GreatSchools rating
- NACentral Elementary SchoolGrades: PK-KDistance: 3 mi
- 9/10Henderson Junior High SchoolGrades: 7-8Distance: 4.7 mi
- 6/10Stephenville High SchoolGrades: 9-12Distance: 4.6 mi
Schools provided by the listing agent
- Elementary: Central
- Middle: Gilbert,Stephenvil
- High: Stephenvil
- District: Stephenville ISD
Source: NTREIS. This data may not be complete. We recommend contacting the local school district to confirm school assignments for this home.
- $--3 bd2 ba1.7k sqft533 County Road 484, Stephenville, TX 76401Sold

- $488,000-- bd-- ba2.7k sqft719 County Road 484, Stephenville, TX 76401Off Market
- $636,000-- bd-- ba3.6k sqft718 County Road 484, Stephenville, TX 76401Off Market
- $611,3003 bd2 ba2.5k sqft580 County Road 484, Stephenville, TX 76401Off Market
- $423,700-- bd-- ba2.3k sqft907 County Road 484, Stephenville, TX 76401Off Market
- $582,600-- bd-- ba3.5k sqft912 County Road 484, Stephenville, TX 76401Off Market
- $385,500-- bd-- ba1.4k sqft4114 Us Highway 67, Stephenville, TX 76401Off Market
- $760,700-- bd-- ba3k sqft470 County Road 484, Stephenville, TX 76401Off Market
A local agent can set up tours, give advice and negotiate with sellers.
Similar homes
- $550,0004 bd2 ba2.3k sqft105 Tanglewood Ln, Stephenville, TX 76401For Sale
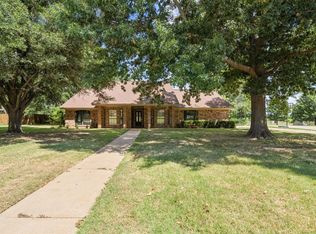 MLS ID #21023384, Pamella Simon. NTREIS
 - $495,0004 bd3 ba2.7k sqft1700 Elk Run, Stephenville, TX 76401For Sale
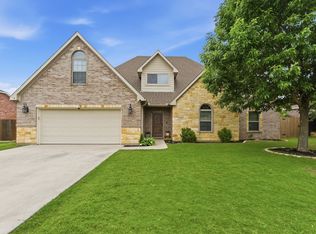 MLS ID #21254421, Monica Monk. NTREIS
 - $589,0003 bd2 ba2.1k sqft10849 Fm 205, Stephenville, TX 76401For Sale
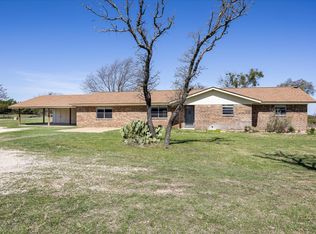 MLS ID #21206649, Lani Rust. NTREIS
 - $499,0003 bd2 ba2.2k sqft791 County Road 474, Stephenville, TX 76401For Sale
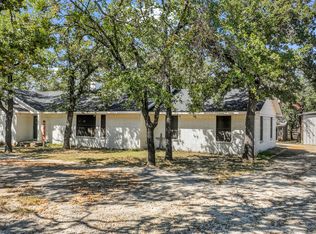 MLS ID #21068097, Lane Cooper. NTREIS
 - $499,9003 bd2 ba2.6k sqft170 Brittain Cir, Stephenville, TX 76401For SaleMLS ID #21165938, Amanda Jo Squyres. NTREIS
- $524,9005 bd4 ba2.8k sqft130 Elk Cv, Stephenville, TX 76401For SaleMLS ID #21256345, Mailyn Baskett. NTREIS
- $670,0003 bd2 ba2k sqft2720 N Us Highway 377, Stephenville, TX 76401For SaleMLS ID #21185692, Darrell Hicks. NTREIS
- $585,0004 bd3 ba2k sqft2510 County Road 182, Stephenville, TX 76401For SaleMLS ID #21154552, Ashleigh Cole. NTREIS
- $399,0004 bd3 ba1.9k sqft423 County Road 477, Stephenville, TX 76401For SaleMLS ID #21293954, Cindy Lugo. NTREIS
- $415,0004 bd3 ba2.1k sqft1479 Lockwood St, Stephenville, TX 76401For SaleMLS ID #21336135, Joyce Holland. NTREIS
- $389,0004 bd3 ba2.8k sqft2480 Timber Wolf Trl, Stephenville, TX 76401For SaleMLS ID #21203011, Eric Hayden. NTREIS
- $575,0004 bd3 ba3k sqft107 Sandra Palmer St, Stephenville, TX 76401For SaleMLS ID #21141420, Kari Haile. NTREIS
- $675,0004 bd2 ba1.8k sqft1549 County Road 180, Stephenville, TX 76401For SaleMLS ID #21257277, Scott Boisvert Sr.. NTREIS
- $465,0004 bd3 ba2.6k sqft1925 N Dale Ave, Stephenville, TX 76401For SaleMLS ID #21294960, Monica Monk. NTREIS
- $425,0004 bd2 ba1.9k sqft11755 W Fm 8, Stephenville, TX 76401For SaleMLS ID #21326968, Darrell Hicks. NTREIS
- $499,0004 bd4 ba2.4k sqft1155 W Cage St, Stephenville, TX 76401For SaleMLS ID #20780195, Sam Byrd. NTREIS
- $540,0003 bd2 ba2k sqft4305 Skyline Dr, Bluff Dale, TX 76433For SaleMLS ID #21354208, Tammy Dill. NTREIS
- $399,9993 bd2 ba1.6k sqft4850 County Road 179, Stephenville, TX 76401For SaleMLS ID #21296406, Lane Cooper. NTREIS
- $385,0004 bd3 ba2.3k sqft1571 W Ash St, Stephenville, TX 76401For SaleMLS ID #21290313, Tamika Graves. NTREIS
- $629,0004 bd3 ba2.3k sqft1035 Walking Horse Dr, Stephenville, TX 76401For SaleMLS ID #21326870, Kari Haile. NTREIS
