Discover this beautifully updated modern home set on an oversized lot, offering the perfect blend of space, style, and functionality. This 3 bedroom, 2 bath residence has been thoughtfully renovated throughout with clean lines, contemporary finishes, and inviting layout designed for today’s lifestyle. The main living space is highlighted with vaulted ceilings, stylish fireplace, and cleverly designed hidden closet space that can serve as a small office or discreet Christmas tree closet and holiday storage. The light filled kitchen features high-end appliances, granite countertops, and custom storage cabinetry. In addition to the 3 spacious bedrooms, the home features a versatile bonus room—along with a dedicated workout area for convenient at-home fitness. The primary suite is private retreat with spa like features, including dual sinks, walk-in glass shower and custom designed closet. Ample storage space throughout the home ensures everything has its place, while the expansive acreage provides privacy, room to roam, and endless possibilities for outdoor living.
For sale
Price cut: $15.1K (7/24)
$499,900
170 Brittain Cir, Stephenville, TX 76401
3beds
2,659sqft
:
Get pre-qualified$3,413/mo
Single Family Residence
Built in 1996
1.5 Acres Lot
$491,600 Zestimate®
$188/sqft
$-- HOA
What's special
Stylish fireplaceContemporary finishesClean linesGranite countertopsSpa like featuresThoughtfully renovated throughoutVaulted ceilings
- 187 days |
- 392 |
- 19 |
Zillow last checked:
Listing updated:
Listed by:
Amanda Jo Squyres (254)965-7653,
Ebby Halliday Realtors 254-965-7653
Source: NTREIS,MLS#: 21165938
Facts & features
Interior
Bedrooms & bathrooms
- Bedrooms: 3
- Bathrooms: 2
- Full bathrooms: 2
Primary bedroom
- Features: Walk-In Closet(s)
- Level: First
- Dimensions: 16 x 14
Bedroom
- Features: Ceiling Fan(s), Walk-In Closet(s)
- Level: First
- Dimensions: 14 x 12
Bedroom
- Features: Ceiling Fan(s), Walk-In Closet(s)
- Level: First
- Dimensions: 12 x 15
Primary bathroom
- Features: Built-in Features, Closet Cabinetry, Dual Sinks, Double Vanity, Granite Counters, Separate Shower
- Level: First
- Dimensions: 15 x 10
Dining room
- Level: First
- Dimensions: 11 x 12
Exercise room
- Level: First
- Dimensions: 8 x 12
Other
- Features: Granite Counters, Separate Shower
- Level: First
- Dimensions: 9 x 7
Game room
- Level: First
- Dimensions: 14 x 24
Kitchen
- Features: Built-in Features, Butler's Pantry, Eat-in Kitchen, Granite Counters, Pantry
- Level: First
- Dimensions: 11 x 12
Laundry
- Features: Built-in Features, Closet, Linen Closet, Utility Sink
- Level: First
- Dimensions: 9 x 8
Library
- Level: First
- Dimensions: 13 x 12
Living room
- Features: Ceiling Fan(s), Fireplace
- Level: First
- Dimensions: 19 x 20
Office
- Level: First
- Dimensions: 6 x 6
Utility room
- Features: Built-in Features, Closet, Other, Pantry, Utility Room
- Level: First
- Dimensions: 8 x 12
Heating
- Central
Cooling
- Central Air, Ceiling Fan(s)
Appliances
- Included: Dishwasher, Electric Cooktop, Electric Oven, Electric Range, Disposal, Microwave, Refrigerator
- Laundry: Washer Hookup, Dryer Hookup, ElectricDryer Hookup
Features
- Built-in Features, Cathedral Ceiling(s), Decorative/Designer Lighting Fixtures, Eat-in Kitchen, Granite Counters, High Speed Internet, Pantry, Smart Home, Cable TV, Walk-In Closet(s), Wired for Sound
- Flooring: Luxury Vinyl Plank
- Has basement: No
- Number of fireplaces: 1
- Fireplace features: Decorative, Electric
Interior area
- Total interior livable area: 2,659 sqft
Video & virtual tour
Property
Parking
- Parking features: Concrete, Driveway
Features
- Levels: One
- Stories: 1
- Patio & porch: Rear Porch, Covered, Front Porch
- Pool features: None
- Fencing: Chain Link,Wood
Lot
- Size: 1.5 Acres
- Features: Acreage, Cul-De-Sac, Interior Lot, Irregular Lot
Details
- Additional structures: Outbuilding, Shed(s), Workshop
- Parcel number: R000040839
Construction
Type & style
- Home type: SingleFamily
- Architectural style: Contemporary/Modern,Traditional,Detached
- Property subtype: Single Family Residence
Materials
- Rock, Stone
- Foundation: Slab
- Roof: Composition
Condition
- Year built: 1996
Utilities & green energy
- Sewer: Public Sewer
- Water: Public
- Utilities for property: Sewer Available, Water Available, Cable Available
Community & HOA
Community
- Features: Curbs
- Subdivision: Acres: 1.501 S9880 Brittain Circle;
HOA
- Has HOA: No
Location
- Region: Stephenville
Financial & listing details
- Price per square foot: $188/sqft
- Tax assessed value: $460,370
- Date on market: 1/30/2026
- Cumulative days on market: 167 days
- Listing terms: Cash,Conventional,FHA
Estimated market value
$491,600
$467,000 - $516,000
$2,200/mo
Price history
| Date | Event | Price |
|---|---|---|
| 7/24/2026 | Price change | $499,900-2.9%$188/sqft |
Source: NTREIS #21165938 Report a problem | ||
| 7/20/2026 | Price change | $515,000-1%$194/sqft |
Source: NTREIS #21165938 Report a problem | ||
| 6/23/2026 | Price change | $519,990-3.5%$196/sqft |
Source: NTREIS #21165938 Report a problem | ||
| 5/28/2026 | Price change | $539,000-1.8%$203/sqft |
Source: NTREIS #21165938 Report a problem | ||
| 4/20/2026 | Price change | $549,000-0.2%$206/sqft |
Source: NTREIS #21165938 Report a problem | ||
| 4/13/2026 | Pending sale | $550,000$207/sqft |
Source: NTREIS #21165938 Report a problem | ||
| 4/1/2026 | Contingent | $550,000$207/sqft |
Source: NTREIS #21165938 Report a problem | ||
| 3/18/2026 | Price change | $550,000-2.7%$207/sqft |
Source:  Ebby Halliday Realtors #21165938 Report a problem Ebby Halliday Realtors #21165938 Report a problem | ||
| 2/23/2026 | Price change | $565,000-1.7%$212/sqft |
Source: NTREIS #21165938 Report a problem | ||
| 1/30/2026 | Listed for sale | $575,000+37.2%$216/sqft |
Source: NTREIS #21165938 Report a problem | ||
| 4/28/2022 | Sold | -- |
Source: NTREIS #14755539 Report a problem | ||
| 4/6/2022 | Pending sale | $419,000$158/sqft |
Source: NTREIS #14755539 Report a problem | ||
| 3/23/2022 | Contingent | $419,000$158/sqft |
Source: NTREIS #14755539 Report a problem | ||
| 3/17/2022 | Price change | $419,000-6.7%$158/sqft |
Source: NTREIS #14755539 Report a problem | ||
| 3/10/2022 | Listed for sale | $449,000$169/sqft |
Source: NTREIS #14755539 Report a problem | ||
| 3/8/2022 | Contingent | $449,000$169/sqft |
Source: NTREIS #14755539 Report a problem | ||
| 3/2/2022 | Price change | $449,000-9.3%$169/sqft |
Source: NTREIS #14755539 Report a problem | ||
| 2/9/2022 | Listed for sale | $495,000$186/sqft |
Source: NTREIS #14755539 Report a problem | ||
Public tax history
| Year | Property taxes | Tax assessment |
|---|---|---|
| 2025 | -- | $460,370 +6.4% |
| 2024 | $7,529 +9.4% | $432,690 +11.4% |
| 2023 | $6,883 +44.2% | $388,390 +40% |
| 2022 | $4,774 +0.7% | $277,350 +14.3% |
| 2021 | $4,740 +4.5% | $242,570 +6.7% |
| 2020 | $4,534 -1.8% | $227,310 +1.7% |
| 2019 | $4,616 +4.6% | $223,570 +2% |
| 2018 | $4,414 | $219,130 +1.8% |
| 2017 | $4,414 -0.5% | $215,300 |
| 2016 | $4,437 +0.7% | $215,300 +3.4% |
| 2015 | $4,408 | $208,310 |
| 2014 | $4,408 | $208,310 +3.3% |
| 2013 | -- | $201,660 |
| 2012 | -- | $201,660 |
| 2011 | -- | $201,660 |
| 2010 | -- | $201,660 |
| 2009 | -- | $201,660 +0% |
| 2008 | -- | $201,650 +14.3% |
| 2007 | -- | $176,460 |
Find assessor info on the county website
Monthly payment
Est. payment
Payment breakdown
Explore the cost of this home by adjusting the details. Changes won't be saved.Climate risks
Neighborhood: 76401
Nearby schools
GreatSchools rating
- 7/10Gilbert Intermediate SchoolGrades: 5-6Distance: 0.5 mi
- 9/10Henderson Junior High SchoolGrades: 7-8Distance: 0.3 mi
- 6/10Stephenville High SchoolGrades: 9-12Distance: 0.4 mi
Schools provided by the listing agent
- Elementary: Central
- Middle: Stephenvil
- High: Stephenvil
- District: Stephenville ISD
Source: NTREIS. This data may not be complete. We recommend contacting the local school district to confirm school assignments for this home.
- $401,5004 bd3 ba2.1k sqft160 Brittain Cir, Stephenville, TX 76401Off Market
- $403,3003 bd3 ba2.1k sqft171 Brittain Cir, Stephenville, TX 76401Off Market

- $597,500-- bd-- ba3.2k sqft180 Brittain Cir, Stephenville, TX 76401Off Market
- $365,600-- bd-- ba2.1k sqft181 Brittain Cir, Stephenville, TX 76401Off Market
- $386,400-- bd-- ba2.4k sqft156 Brittain Cir, Stephenville, TX 76401Off Market
- $461,300-- bd-- ba3.1k sqft140 Brittain Cir, Stephenville, TX 76401Off Market
- $--3 bd3 ba2.8k sqft130 Brittain Cir, Stephenville, TX 76401Sold
- $--3 bd3 ba2.5k sqft185 Brittain Cir, Stephenville, TX 76401Sold
A local agent can set up tours, give advice and negotiate with sellers.
Similar homes
- $465,0004 bd3 ba2.6k sqft1925 N Dale Ave, Stephenville, TX 76401For Sale
 MLS ID #21294960, Monica Monk. NTREIS
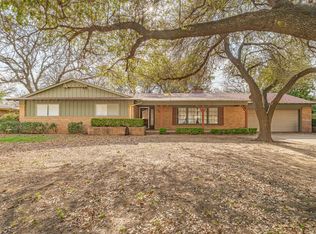
 - $445,0003 bd2 ba2.5k sqft980 N Harbin Dr, Stephenville, TX 76401For Sale
 MLS ID #21200248, York GILL. NTREIS
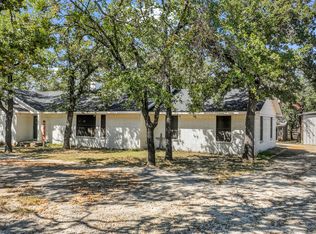
 - $499,0003 bd2 ba2.2k sqft791 County Road 474, Stephenville, TX 76401For Sale
 MLS ID #21068097, Lane Cooper. NTREIS
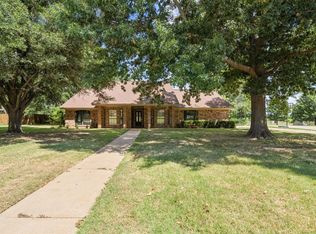
 - $550,0004 bd2 ba2.3k sqft105 Tanglewood Ln, Stephenville, TX 76401For Sale
 MLS ID #21023384, Pamella Simon. NTREIS
 - $485,0004 bd2 ba2.3k sqft157 Crenshaw Ct, Stephenville, TX 76401For Sale By Owner
- $499,0004 bd4 ba2.4k sqft1155 W Cage St, Stephenville, TX 76401For SaleMLS ID #20780195, Sam Byrd. NTREIS
- $495,0004 bd3 ba2.7k sqft1700 Elk Run, Stephenville, TX 76401For SaleMLS ID #21254421, Monica Monk. NTREIS
- $539,0004 bd3 ba2.6k sqft621 County Road 484, Stephenville, TX 76401For SaleMLS ID #21250844, Ben Tackett. NTREIS
- $516,0004 bd2 ba2.2k sqft191 Crenshaw Ct, Stephenville, TX 76401For SaleMLS ID #21232813, York GILL. NTREIS
- $575,0004 bd3 ba3k sqft107 Sandra Palmer St, Stephenville, TX 76401For SaleMLS ID #21141420, Kari Haile. NTREIS
- $394,9003 bd2 ba1.7k sqft1466 Oakwood Dr, Stephenville, TX 76401For SaleMLS ID #21268720, Hoang Nguyen. NTREIS
- $749,0004 bd4 ba2.9k sqft1425 Pecan Hill Rd, Stephenville, TX 76401For SaleMLS ID #21205657, Kerry Kersh. NTREIS
- $475,0003 bd2 ba2.1k sqft330 E McNeill St, Stephenville, TX 76401For SaleMLS ID #21194063, Mary Winslow. NTREIS
- $400,0003 bd2 ba1.7k sqft1003 Prairie Wind Blvd, Stephenville, TX 76401For SaleMLS ID #21337650, Katie Burr. NTREIS
- $425,0004 bd2 ba1.9k sqft11755 W Fm 8, Stephenville, TX 76401For SaleMLS ID #21326968, Darrell Hicks. NTREIS
- $415,0004 bd3 ba2.1k sqft1479 Lockwood St, Stephenville, TX 76401For SaleMLS ID #21336135, Joyce Holland. NTREIS
- $524,9005 bd4 ba2.8k sqft130 Elk Cv, Stephenville, TX 76401For SaleMLS ID #21256345, Mailyn Baskett. NTREIS
- $415,0003 bd2 ba1.8k sqft712 Spring Meadow St, Stephenville, TX 76401For SaleMLS ID #21311410, Royce Carpenter. NTREIS
- $575,0003 bd3 ba2.5k sqft117 Flat Foot Ln, Stephenville, TX 76401For SaleMLS ID #21212403, Kaylee Gardner. NTREIS
- $390,0003 bd2 ba2.1k sqft1703 Sully Ct, Stephenville, TX 76401For SaleMLS ID #21298324, Kari Haile. NTREIS
