Located just a short walk from Tarleton State University and near the Memorial Stadium, this well-maintained 3-bedroom, 2-bath home offers a rare opportunity in one of Stephenville’s most desirable areas. Homes on this street rarely come available, making this property a standout investment or personal residence.
The home features two spacious living areas, providing plenty of room for relaxing or entertaining, along with a two-car garage for added convenience. The large backyard offers additional outdoor space to enjoy, making it ideal for gatherings, pets, or any other opportunity.
Currently operating as a rental property, this home presents excellent income potential. Its unbeatable location near Tarleton State makes it perfect for continued rental use, a potential short-term rental such as an Airbnb, or comfortable everyday living close to campus and town amenities.
Whether you're searching for a prime investment opportunity or a home in an unbeatable location, this property offers flexibility, strong rental appeal, and long-term value.
Under contract
Price cut: $11.5K (7/14)
$445,000
980 N Harbin Dr, Stephenville, TX 76401
3beds
2,513sqft
:
Get pre-qualified$3,038/mo
Single Family Residence
Built in 1960
0.44 Acres Lot
$427,000 Zestimate®
$177/sqft
$-- HOA
What's special
Two-car garageLarge backyard
- 154 days |
- 144 |
- 6 |
Zillow last checked:
Listing updated:
Listed by:
York GILL 0602190 (254)485-7013,
Gill Properties 254-485-7013
Source: NTREIS,MLS#: 21200248
Facts & features
Interior
Bedrooms & bathrooms
- Bedrooms: 3
- Bathrooms: 2
- Full bathrooms: 2
Primary bedroom
- Level: First
- Dimensions: 16 x 17
Bedroom
- Level: First
- Dimensions: 12 x 16
Bedroom
- Level: First
- Dimensions: 11 x 16
Primary bathroom
- Level: First
- Dimensions: 8 x 11
Family room
- Level: First
- Dimensions: 24 x 13
Other
- Level: First
- Dimensions: 10 x 9
Living room
- Level: First
- Dimensions: 22 x 15
Heating
- Central, Electric, Wood Stove
Cooling
- Central Air, Ceiling Fan(s), Electric
Appliances
- Included: Dishwasher, Electric Oven, Electric Water Heater, Refrigerator
- Laundry: Common Area, Washer Hookup, Electric Dryer Hookup
Features
- Open Floorplan
- Flooring: Carpet, Tile
- Has basement: No
- Number of fireplaces: 1
- Fireplace features: Living Room, Wood Burning
Interior area
- Total interior livable area: 2,513 sqft
Video & virtual tour
Property
Parking
- Total spaces: 2
- Parking features: Additional Parking, Concrete, Garage Faces Front, Garage, On Site
- Attached garage spaces: 2
Features
- Levels: One
- Stories: 1
- Patio & porch: Covered
- Pool features: None
- Fencing: Back Yard,Fenced,Gate,Wood
Lot
- Size: 0.44 Acres
- Features: Back Yard, Lawn, Few Trees
Details
- Parcel number: R000030443
Construction
Type & style
- Home type: SingleFamily
- Architectural style: Detached
- Property subtype: Single Family Residence
Materials
- Brick
- Foundation: Slab
- Roof: Shingle
Condition
- Year built: 1960
Utilities & green energy
- Sewer: Public Sewer
- Water: Public
- Utilities for property: Sewer Available, Water Available
Community & HOA
Community
- Features: Curbs, Sidewalks
- Subdivision: City Add
HOA
- Has HOA: No
Location
- Region: Stephenville
Financial & listing details
- Price per square foot: $177/sqft
- Tax assessed value: $397,230
- Annual tax amount: $6,652
- Date on market: 3/10/2026
- Cumulative days on market: 155 days
- Listing terms: Cash,Conventional,FHA,Other,VA Loan
Estimated market value
$427,000
$406,000 - $448,000
$2,102/mo
Price history
| Date | Event | Price |
|---|---|---|
| 8/7/2026 | Contingent | $445,000$177/sqft |
Source: NTREIS #21200248 Report a problem | ||
| 7/14/2026 | Price change | $445,000-2.5%$177/sqft |
Source: NTREIS #21200248 Report a problem | ||
| 4/6/2026 | Price change | $456,500-0.5%$182/sqft |
Source: NTREIS #21200248 Report a problem | ||
| 3/10/2026 | Listed for sale | $459,000$183/sqft |
Source: NTREIS #21200248 Report a problem | ||
Public tax history
| Year | Property taxes | Tax assessment |
|---|---|---|
| 2025 | -- | $397,230 +6.6% |
| 2024 | $6,484 +9.8% | $372,650 +11.8% |
| 2023 | $5,906 +5.1% | $333,310 +16.4% |
| 2022 | $5,617 +16.8% | $286,250 +23.6% |
| 2021 | $4,811 +8% | $231,510 +10.7% |
| 2020 | $4,456 +1.3% | $209,140 +5% |
| 2019 | $4,398 +185.9% | $199,180 +11.9% |
| 2018 | $1,538 | $178,020 +2.6% |
| 2017 | $1,538 +1.9% | $173,550 +2.9% |
| 2016 | $1,509 +9.7% | $168,730 +4% |
| 2015 | $1,376 | $162,210 +4.7% |
| 2014 | $1,376 | $154,930 |
Find assessor info on the county website
Monthly payment
Est. payment
Payment breakdown
Explore the cost of this home by adjusting the details. Changes won't be saved.Climate risks
Neighborhood: 76401
Nearby schools
GreatSchools rating
- NAChamberlin Elementary SchoolGrades: 1-2Distance: 0.3 mi
- 9/10Henderson Junior High SchoolGrades: 7-8Distance: 0.9 mi
- 6/10Stephenville High SchoolGrades: 9-12Distance: 0.5 mi
Schools provided by the listing agent
- Elementary: Central
- Middle: Gilbert,Stephenvil
- High: Stephenvil
- District: Stephenville ISD
Source: NTREIS. This data may not be complete. We recommend contacting the local school district to confirm school assignments for this home.
- $308,200-- bd-- ba1.8k sqft970 N Harbin Dr, Stephenville, TX 76401Off Market
- $344,300-- bd-- ba2.3k sqft990 N Harbin Dr, Stephenville, TX 76401Off Market
- $--4 bd3 ba2.4k sqft2008 W Mimosa Ln, Stephenville, TX 76401Sold
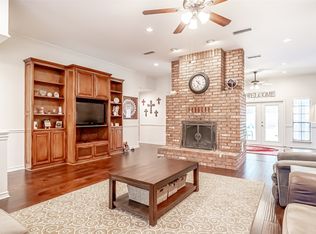
- $348,8003 bd2 ba2.6k sqft995 N Lydia St, Stephenville, TX 76401Off Market

- $338,700-- bd-- ba2.7k sqft960 N Harbin Dr, Stephenville, TX 76401Off Market
- $496,700-- bd-- ba3.6k sqft985 N Lydia St, Stephenville, TX 76401Off Market
- $--4 bd3 ba2.7k sqft997 N Lydia St, Stephenville, TX 76401Sold
- $278,100-- bd-- ba1.9k sqft1031 N Harbin Dr, Stephenville, TX 76401Off Market
A local agent can set up tours, give advice and negotiate with sellers.
A local lender can help you make sure your offer is ready when you are.
Similar homes
- $425,0004 bd3 ba2.5k sqft930 N Lydia St, Stephenville, TX 76401For Sale
 MLS ID #21355342, Larinda Ray. NTREIS
 - $465,0004 bd3 ba2.6k sqft1925 N Dale Ave, Stephenville, TX 76401For Sale
 MLS ID #21294960, Monica Monk. NTREIS
 - $499,9003 bd2 ba2.6k sqft170 Brittain Cir, Stephenville, TX 76401For Sale
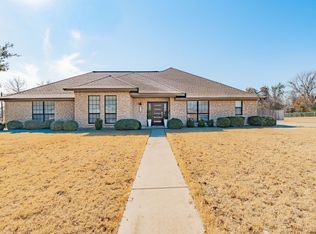 MLS ID #21165938, Amanda Jo Squyres. NTREIS
 - $370,0004 bd3 ba2.3k sqft1571 W Ash St, Stephenville, TX 76401For Sale
 MLS ID #21290313, Tamika Graves. NTREIS
 - $475,0003 bd2 ba2.1k sqft330 E McNeill St, Stephenville, TX 76401For SaleMLS ID #21194063, Mary Winslow. NTREIS
- $415,0004 bd3 ba2.1k sqft1479 Lockwood St, Stephenville, TX 76401For SaleMLS ID #21336135, Joyce Holland. NTREIS
- $415,0003 bd2 ba1.8k sqft712 Spring Meadow St, Stephenville, TX 76401For SaleMLS ID #21311410, Royce Carpenter. NTREIS
- $400,0003 bd2 ba1.7k sqft1003 Prairie Wind Blvd, Stephenville, TX 76401For SaleMLS ID #21337650, Katie Burr. NTREIS
- $425,0004 bd2 ba1.9k sqft11755 W Fm 8, Stephenville, TX 76401For SaleMLS ID #21326968, Darrell Hicks. NTREIS
- $309,0004 bd2 ba2.1k sqft575 N Charlotte Ave, Stephenville, TX 76401For SaleMLS ID #21317760, Janelle Black. NTREIS
- $365,0003 bd2 ba1.6k sqft634 Maplewood Dr, Stephenville, TX 76401For SaleMLS ID #21347895, Jane King. NTREIS
- $394,9003 bd2 ba1.7k sqft1466 Oakwood Dr, Stephenville, TX 76401For SaleMLS ID #21268720, Hoang Nguyen. NTREIS
- $499,9006 bd4 ba2.9k sqft1170 W Frey St, Stephenville, TX 76401For SaleMLS ID #21327459, Angela Hornburg. NTREIS
- $390,0003 bd2 ba2.1k sqft1703 Sully Ct, Stephenville, TX 76401For SaleMLS ID #21298324, Kari Haile. NTREIS
- $350,0003 bd2 ba1.6k sqft648 N Belknap St, Stephenville, TX 76401For SaleMLS ID #21320273, Kimberly Story. NTREIS
- $425,0004 bd4 ba2.2k sqft490 S Graham St, Stephenville, TX 76401For SaleMLS ID #21065597, Sam Byrd. NTREIS
- $495,0004 bd3 ba2.7k sqft1700 Elk Run, Stephenville, TX 76401For SaleMLS ID #21254421, Monica Monk. NTREIS
- $355,0004 bd2 ba2.5k sqft810 Alexander Rd, Stephenville, TX 76401For SaleMLS ID #21010051, Lauren Glenn. NTREIS
- $485,0004 bd2 ba2.3k sqft157 Crenshaw Ct, Stephenville, TX 76401For Sale By Owner
- $365,0003 bd2 ba1.6k sqft1407 Inglewood Dr, Stephenville, TX 76401For SaleMLS ID #21050620, Cheyanne Wilson. NTREIS
