Space. Flexibility. Location.
Welcome to 810 Alexander Street, where comfort, versatility, and investment potential come together in one of Stephenville's most convenient locations. Just minutes from Tarleton State University, this 4-bedroom home with a flexible bonus living area offers the space today's buyers need and the location investors want.
Whether you're searching for your next family home, housing for a Tarleton student, or a property with long-term or short-term rental potential (subject to local regulations), this home offers endless possibilities. The bonus room with its walk-in closet can easily serve as a fifth bedroom, home office, playroom, or guest suite.
Inside, you'll appreciate the open-concept layout featuring granite countertops, a kitchen island, decorative lighting, generous walk-in closets, and abundant storage. Every space has been designed with everyday living and entertaining in mind.
Outside, this property truly stands apart. Situated on a spacious corner lot, the property extends beyond the existing backyard fence, providing additional room for future expansion, outdoor living, gardening, or simply extra space to enjoy.
Location matters—and this home delivers. With easy access to Tarleton State University, shopping, restaurants, and everything Stephenville has to offer, this is a rare opportunity to own a home that offers flexibility today and value for years to come.
Schedule your private showing today and see why 810 Alexander Street is the opportunity you've been waiting for.
For sale
$355,000
810 Alexander Rd, Stephenville, TX 76401
4beds
2,592sqft
Single Family Residence
Built in 1971
0.34 Acres Lot
$329,100 Zestimate®
$137/sqft
$-- HOA
What's special
Outdoor storage shedTwo oversized bathroomsFour spacious bedroomsGranite countertopsCentral islandGenerous walk-in closetsAbundant storage
- 416 days
- 198
- 19
Zillow last checked:
Listing updated:
Listed by:
Lauren Glenn 0812769 (254)965-7653,
Ebby Halliday Realtors 254-965-7653
Source: NTREIS,MLS#: 21010051
Facts & features
Interior
Bedrooms & bathrooms
- Bedrooms: 4
- Bathrooms: 2
- Full bathrooms: 2
Primary bedroom
- Level: First
- Dimensions: 12 x 13
Living room
- Level: First
- Dimensions: 11 x 14
Media room
- Level: First
- Dimensions: 21 x 19
Heating
- Central
Cooling
- Central Air, Ceiling Fan(s)
Appliances
- Included: Some Gas Appliances, Gas Range, Plumbed For Gas
- Laundry: Washer Hookup, Dryer Hookup, Laundry in Utility Room
Features
- Decorative/Designer Lighting Fixtures, Granite Counters, Kitchen Island, Open Floorplan, Walk-In Closet(s)
- Flooring: Carpet, Luxury Vinyl Plank
- Has basement: No
- Has fireplace: No
Interior area
- Total interior livable area: 2,592 sqft
Video & virtual tour
Property
Parking
- Parking features: Driveway, No Garage
Features
- Levels: One
- Stories: 1
- Exterior features: Private Yard, Storage
- Pool features: None
- Fencing: Privacy,Wood
Lot
- Size: 0.34 Acres
- Features: Corner Lot, Landscaped, Few Trees
- Residential vegetation: Grassed
Details
- Additional structures: Shed(s)
- Parcel number: R000055648
Construction
Type & style
- Home type: SingleFamily
- Architectural style: Ranch,Detached
- Property subtype: Single Family Residence
- Attached to another structure: Yes
Materials
- Brick
- Foundation: Slab
Condition
- Year built: 1971
Utilities & green energy
- Sewer: Public Sewer
- Water: Public
- Utilities for property: Electricity Connected, Natural Gas Available, Sewer Available, Water Available
Community & HOA
Community
- Subdivision: South Side Add
HOA
- Has HOA: No
Location
- Region: Stephenville
Financial & listing details
- Price per square foot: $137/sqft
- Tax assessed value: $289,080
- Annual tax amount: $4,957
- Date on market: 7/29/2025
- Cumulative days on market: 417 days
- Listing terms: Cash,Conventional,FHA,VA Loan
- Exclusions: tv mounts, removable fireplace, and shelving
Estimated market value
$329,100
$313,000 - $346,000
$2,031/mo
Price history
| Date | Event | Price |
|---|---|---|
| 8/5/2026 | Price change | $355,000-2.7%$137/sqft |
Source: NTREIS #21010051 Report a problem | ||
| 9/25/2025 | Price change | $365,000-2.7%$141/sqft |
Source: NTREIS #21010051 Report a problem | ||
| 7/29/2025 | Listed for sale | $375,000-4.3%$145/sqft |
Source: NTREIS #21010051 Report a problem | ||
| 3/17/2025 | Listing removed | $392,000$151/sqft |
Source: NTREIS #20823892 Report a problem | ||
| 1/22/2025 | Listed for sale | $392,000-0.8%$151/sqft |
Source: NTREIS #20823892 Report a problem | ||
| 1/22/2025 | Listing removed | $395,000$152/sqft |
Source: NTREIS #20729777 Report a problem | ||
| 10/21/2024 | Price change | $395,000-3.4%$152/sqft |
Source: NTREIS #20729777 Report a problem | ||
| 9/17/2024 | Listed for sale | $409,000$158/sqft |
Source: NTREIS #20729777 Report a problem | ||
Public tax history
| Year | Property taxes | Tax assessment |
|---|---|---|
| 2025 | -- | $289,080 +1.5% |
| 2024 | $4,956 +6.1% | $284,820 +8.1% |
| 2023 | $4,670 +1.8% | $263,530 +12.8% |
| 2022 | $4,587 +22.3% | $233,720 +29.5% |
| 2021 | $3,751 +5.8% | $180,510 +8.4% |
| 2020 | $3,547 +5.2% | $166,460 +9% |
| 2019 | $3,371 +10.8% | $152,660 +4.4% |
| 2018 | $3,041 | $146,270 +5.6% |
| 2017 | $3,041 +0.5% | $138,540 +1% |
| 2016 | $3,025 +15.9% | $137,110 +4.4% |
| 2015 | $2,610 | $131,340 +11.1% |
| 2014 | $2,610 | $118,270 +4.3% |
| 2013 | -- | $113,410 |
| 2012 | -- | $113,410 +0.1% |
| 2011 | -- | $113,340 +0.7% |
| 2010 | -- | $112,570 |
| 2009 | -- | $112,570 |
| 2008 | -- | $112,570 +17.9% |
| 2007 | -- | $95,440 |
Find assessor info on the county website
Monthly payment
Est. payment
Payment breakdown
Explore the cost of this home by adjusting the details. Changes won't be saved.Climate risks
Neighborhood: 76401
Nearby schools
Schools provided by the listing agent
- Elementary: Central
- Middle: Stephenvil
- High: Stephenvil
- District: Stephenville ISD
Source: NTREIS. This data may not be complete. We recommend contacting the local school district to confirm school assignments for this home.
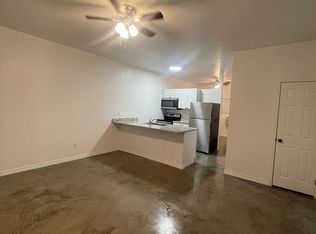
Similar homes
- $335,0007 bd2 ba2.5k sqft456 Alexander Rd, Stephenville, TX 76401For Sale
 MLS ID #21333662, Brittany Elkins. NTREIS
 - $369,0004 bd3 ba2.2k sqft409 N Charlotte Ave, Stephenville, TX 76401For Sale
 MLS ID #21360531, Brandon Smith. NTREIS
 - $339,0004 bd4 ba2.1k sqft817 W Long St, Stephenville, TX 76401For Sale
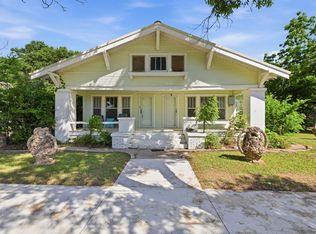 MLS ID #21260507, Brooke Ladouceur. NTREIS
 - $370,0004 bd3 ba2.3k sqft1571 W Ash St, Stephenville, TX 76401For Sale
 MLS ID #21290313, Tamika Graves. NTREIS
