Built in 2012 is this custom-built home! This 3-2-2 brick home has an open concept, roomy kitchen with granite counters, built in appliances, split bedrooms, master bath with double vanities and double closets, decorative lighting, utility room, beautifully landscaped yard with wooden privacy fence, deck and gazebo. Shows Well!!!
For sale
Price cut: $20K (5/23)
$375,000
1701 Antelope Trl, Stephenville, TX 76401
3beds
1,569sqft
:
Get pre-qualified$2,588/mo
Single Family Residence
Built in 2012
8,319 Square Feet Lot
$363,500 Zestimate®
$239/sqft
$-- HOA
What's special
Wooden privacy fenceBuilt in appliancesGranite countersSplit bedroomsRoomy kitchenBeautifully landscaped yardUtility room
- 77 days |
- 82 |
- 3 |
Zillow last checked:
Listing updated:
Listed by:
Larinda Ray 254-968-5750,
LARINDA RAY REALTY TEAM 254-968-5750
Source: NTREIS,MLS#: 21267821
Facts & features
Interior
Bedrooms & bathrooms
- Bedrooms: 3
- Bathrooms: 2
- Full bathrooms: 2
Primary bedroom
- Features: Dual Sinks, Separate Shower, Walk-In Closet(s)
- Level: First
- Dimensions: 13 x 13
Bedroom
- Features: Split Bedrooms
- Level: First
- Dimensions: 13 x 11
Bedroom
- Features: Split Bedrooms
- Level: First
- Dimensions: 10 x 11
Kitchen
- Features: Breakfast Bar, Built-in Features, Eat-in Kitchen, Stone Counters
- Level: First
- Dimensions: 17 x 18
Living room
- Level: First
- Dimensions: 18 x 18
Heating
- Central, Electric
Cooling
- Central Air, Ceiling Fan(s), Electric
Appliances
- Included: Dishwasher, Electric Oven, Electric Range, Disposal, Microwave
Features
- Decorative/Designer Lighting Fixtures, Eat-in Kitchen, High Speed Internet, Pantry, Cable TV, Walk-In Closet(s)
- Flooring: Carpet, Ceramic Tile, Laminate
- Windows: Window Coverings
- Has basement: No
- Has fireplace: No
Interior area
- Total interior livable area: 1,569 sqft
Video & virtual tour
Property
Parking
- Total spaces: 2
- Parking features: Door-Single, Garage Faces Front, Garage, Garage Door Opener
- Attached garage spaces: 2
Features
- Levels: One
- Stories: 1
- Patio & porch: Patio, Covered
- Exterior features: Rain Gutters, Storage
- Pool features: None
- Fencing: Wood
Lot
- Size: 8,319 Square Feet
- Dimensions: 63 x 118
- Features: Back Yard, Cul-De-Sac, Interior Lot, Lawn, Landscaped, Subdivision, Sprinkler System
Details
- Parcel number: R000073630
Construction
Type & style
- Home type: SingleFamily
- Architectural style: Traditional,Detached
- Property subtype: Single Family Residence
Materials
- Brick, Rock, Stone
- Foundation: Slab
- Roof: Composition
Condition
- Year built: 2012
Utilities & green energy
- Sewer: Public Sewer
- Water: Public
- Utilities for property: Sewer Available, Water Available, Cable Available
Community & HOA
Community
- Features: Curbs
- Subdivision: Elk Ridge Estates
HOA
- Has HOA: No
Location
- Region: Stephenville
Financial & listing details
- Price per square foot: $239/sqft
- Tax assessed value: $298,940
- Date on market: 5/12/2026
- Cumulative days on market: 78 days
- Listing terms: Cash,Conventional
- Road surface type: Asphalt
Estimated market value
$363,500
$345,000 - $382,000
$2,087/mo
Price history
| Date | Event | Price |
|---|---|---|
| 5/23/2026 | Price change | $375,000-5.1%$239/sqft |
Source: NTREIS #21267821 Report a problem | ||
| 5/12/2026 | Listed for sale | $395,000+29.1%$252/sqft |
Source: NTREIS #21267821 Report a problem | ||
| 8/14/2023 | Sold | -- |
Source: NTREIS #20384173 Report a problem | ||
| 8/8/2023 | Pending sale | $306,000$195/sqft |
Source: NTREIS #20384173 Report a problem | ||
| 7/18/2023 | Contingent | $306,000$195/sqft |
Source: NTREIS #20384173 Report a problem | ||
| 7/18/2023 | Listed for sale | $306,000+61.5%$195/sqft |
Source: NTREIS #20384173 Report a problem | ||
| 7/16/2019 | Listing removed | $189,500$121/sqft |
Source: Larinda Ray Realty Team #14116016 Report a problem | ||
| 7/8/2019 | Pending sale | $189,500$121/sqft |
Source: Larinda Ray Realty Team #14116016 Report a problem | ||
| 6/19/2019 | Listed for sale | $189,500$121/sqft |
Source: Larinda Ray Realty Team #14116016 Report a problem | ||
Public tax history
| Year | Property taxes | Tax assessment |
|---|---|---|
| 2025 | -- | $298,940 +1.3% |
| 2024 | $5,136 +7% | $295,180 +9% |
| 2023 | $4,798 +3.4% | $270,770 +14.5% |
| 2022 | $4,642 +7.5% | $236,560 +13.9% |
| 2021 | $4,316 +5% | $207,700 +7.7% |
| 2020 | $4,109 +122.8% | $192,870 +6.3% |
| 2019 | $1,845 | $181,500 +6.7% |
| 2018 | -- | $170,090 +0.2% |
| 2017 | -- | $169,690 +3.7% |
| 2016 | -- | $163,680 +3.6% |
| 2015 | -- | $157,970 +0.3% |
| 2014 | -- | $157,560 +3.2% |
| 2013 | -- | $152,660 +3814.4% |
| 2011 | -- | $3,900 |
| 2010 | -- | $3,900 |
| 2009 | -- | $3,900 +167.1% |
| 2008 | -- | $1,460 |
Find assessor info on the county website
Monthly payment
Est. payment
Payment breakdown
Explore the cost of this home by adjusting the details. Changes won't be saved.Climate risks
Neighborhood: 76401
Nearby schools
GreatSchools rating
- NACentral Elementary SchoolGrades: PK-KDistance: 1.4 mi
- 9/10Henderson Junior High SchoolGrades: 7-8Distance: 2.5 mi
- 6/10Stephenville High SchoolGrades: 9-12Distance: 2.6 mi
Schools provided by the listing agent
- Elementary: Central
- Middle: Gilbert,Stephenvil
- High: Stephenvil
- District: Stephenville ISD
Source: NTREIS. This data may not be complete. We recommend contacting the local school district to confirm school assignments for this home.
- $409,6004 bd3 ba2.1k sqft1711 Antelope Trl, Stephenville, TX 76401Off Market
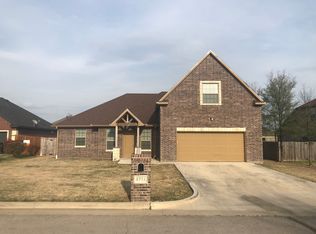
- $482,9005 bd4 ba3.7k sqft1005 Antelope Trl, Stephenville, TX 76401Off Market

- $340,100-- bd-- ba1.6k sqft131 Elk Cv, Stephenville, TX 76401Off Market
- $383,400-- bd-- ba1.8k sqft141 Elk Cv, Stephenville, TX 76401Off Market
- $390,900-- bd-- ba2k sqft121 Elk Cv, Stephenville, TX 76401Off Market
- $--4 bd3 ba2.4k sqft1015 Antelope Trl, Stephenville, TX 76401Sold
- $425,2004 bd3 ba2.5k sqft1721 Antelope Trl, Stephenville, TX 76401Off Market
- $332,500-- bd-- ba1.6k sqft151 Elk Cv, Stephenville, TX 76401Off Market
A local agent can set up tours, give advice and negotiate with sellers.
Similar homes
- $395,0003 bd2 ba1.8k sqft940 Elk Ridge Dr, Stephenville, TX 76401For Sale
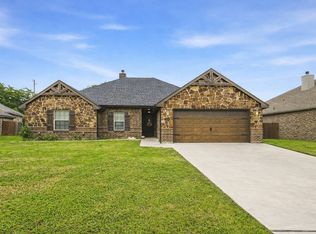 MLS ID #21241473, Jamie Evans. NTREIS
 - $379,0003 bd2 ba1.6k sqft219 Prairie Wind Blvd, Stephenville, TX 76401For Sale
 MLS ID #21319570, Larinda Ray. NTREIS
 - $415,0004 bd3 ba2.1k sqft1479 Lockwood St, Stephenville, TX 76401For Sale
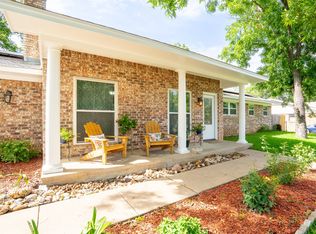 MLS ID #21336135, Joyce Holland. NTREIS
 - $400,0003 bd2 ba1.7k sqft1003 Prairie Wind Blvd, Stephenville, TX 76401For Sale
 MLS ID #21337650, Katie Burr. NTREIS
 - $327,9003 bd2 ba1.6k sqft624 Alexander Rd, Stephenville, TX 76401For SaleMLS ID #21274913, Judith Riola. NTREIS
- $339,0003 bd3 ba1.6k sqft1219 Prairie Wind Blvd, Stephenville, TX 76401For SaleMLS ID #21313028, Larinda Ray. NTREIS
- $394,9003 bd2 ba1.7k sqft1466 Oakwood Dr, Stephenville, TX 76401For SaleMLS ID #21268720, Hoang Nguyen. NTREIS
- $415,0003 bd2 ba1.8k sqft712 Spring Meadow St, Stephenville, TX 76401For SaleMLS ID #21311410, Royce Carpenter. NTREIS
- $350,0003 bd3 ba2.3k sqft1147 W Frey St, Stephenville, TX 76401For SaleMLS ID #21301329, Case Horton. NTREIS
- $395,0003 bd2 ba2.1k sqft1703 Sully Ct, Stephenville, TX 76401For SaleMLS ID #21298324, Kari Haile. NTREIS
- $385,0003 bd2 ba1.6k sqft688 Private Road 1152, Stephenville, TX 76401For SaleMLS ID #21103882, Ben Tackett. NTREIS
- $385,0004 bd3 ba2.3k sqft1571 W Ash St, Stephenville, TX 76401For SaleMLS ID #21290313, Tamika Graves. NTREIS
- $339,0004 bd4 ba2.1k sqft817 W Long St, Stephenville, TX 76401For SaleMLS ID #21260507, Brooke Ladouceur. NTREIS
- $360,0003 bd3 ba2k sqft745 N Miller St, Stephenville, TX 76401For SaleMLS ID #21298784, Katelynn Williams. NTREIS
- $295,0003 bd2 ba1.2k sqft1530 W Groesbeck St, Stephenville, TX 76401For SaleMLS ID #21322954, Josh Scarbrough. NTREIS
- $365,0003 bd2 ba1.6k sqft1407 Inglewood Dr, Stephenville, TX 76401For SaleMLS ID #21050620, Cheyanne Wilson. NTREIS
- $399,0004 bd3 ba1.9k sqft423 County Road 477, Stephenville, TX 76401For SaleMLS ID #21293954, Cindy Lugo. NTREIS
- $324,9004 bd2 ba2.1k sqft575 N Charlotte Ave, Stephenville, TX 76401For SaleMLS ID #21317760, Janelle Black. NTREIS
- $350,0002 bd1 ba1.2k sqft1470 Private Road 701, Stephenville, TX 76401For SaleMLS ID #21311618, J J HAMPTON. NTREIS
- $310,0003 bd2 ba1.4k sqft845 N Ollie St, Stephenville, TX 76401For SaleMLS ID #21249983, Ben Tackett. NTREIS
