Just 5 Minutes from Tarleton State University! ??
Welcome home to this beautifully designed two-story property offering the perfect blend of space, style, and convenience. The open-concept floor plan creates a bright and inviting atmosphere, featuring a spacious living area that flows seamlessly into the kitchen and dining space—perfect for entertaining or everyday living.
The kitchen is a standout with granite countertops, stainless steel appliances, abundant cabinetry, and a large center island that provides additional prep space and seating. Upstairs, you’ll find generously sized bedrooms with plenty of natural light and room to grow.
The primary suite offers a private retreat complete with a large walk-in closet, dual vanities, and a beautifully finished ensuite bathroom. Additional highlights include spacious secondary bedrooms, ample storage throughout, a dedicated laundry room, and a fenced backyard with room to relax, play, or entertain.
Conveniently located just minutes from Tarleton State University, shopping, dining, and all that Stephenville has to offer, this home combines comfort, functionality, and a prime location.
For sale
Price cut: $5K (7/8)
$360,000
745 N Miller St, Stephenville, TX 76401
3beds
2,061sqft
:
Get pre-qualified$2,484/mo
Single Family Residence
Built in 2021
5,488 Square Feet Lot
$348,800 Zestimate®
$175/sqft
$-- HOA
What's special
Open-concept floor planStainless steel appliancesBright and inviting atmosphereLarge walk-in closetBeautifully finished ensuite bathroomDedicated laundry roomAmple storage throughout
- 44 days |
- 242 |
- 17 |
Zillow last checked:
Listing updated:
Listed by:
Katelynn Williams 0809112,
BLVD Group 817-578-1327
Source: NTREIS,MLS#: 21298784
Facts & features
Interior
Bedrooms & bathrooms
- Bedrooms: 3
- Bathrooms: 3
- Full bathrooms: 2
- 1/2 bathrooms: 1
Primary bedroom
- Features: Ceiling Fan(s), Separate Shower, Walk-In Closet(s)
- Level: Second
- Dimensions: 12 x 17
Bedroom
- Features: Built-in Features, Ceiling Fan(s), Walk-In Closet(s)
- Level: Second
- Dimensions: 10 x 13
Bedroom
- Features: Ceiling Fan(s), Walk-In Closet(s)
- Level: Second
- Dimensions: 10 x 13
Primary bathroom
- Features: Built-in Features, Granite Counters
- Level: Second
- Dimensions: 6 x 8
Dining room
- Level: First
- Dimensions: 13 x 9
Other
- Features: Built-in Features, En Suite Bathroom, Granite Counters
- Level: Second
- Dimensions: 5 x 5
Half bath
- Features: Granite Counters
- Level: First
- Dimensions: 3 x 8
Kitchen
- Features: Breakfast Bar, Built-in Features, Butler's Pantry, Granite Counters, Kitchen Island
- Level: First
- Dimensions: 13 x 11
Laundry
- Level: Second
- Dimensions: 6 x 7
Living room
- Features: Ceiling Fan(s)
- Level: First
- Dimensions: 19 x 15
Appliances
- Included: Dryer, Dishwasher, Electric Oven, Microwave, Refrigerator, Washer
Features
- Built-in Features, Decorative/Designer Lighting Fixtures, Eat-in Kitchen, Granite Counters, High Speed Internet, Kitchen Island, Open Floorplan, Cable TV, Walk-In Closet(s), Wired for Sound
- Has basement: No
- Has fireplace: No
Interior area
- Total interior livable area: 2,061 sqft
Video & virtual tour
Property
Parking
- Total spaces: 2
- Parking features: Additional Parking, Concrete, Driveway, Garage
- Attached garage spaces: 2
Features
- Levels: Two
- Stories: 2
- Pool features: None
Lot
- Size: 5,488 Square Feet
Details
- Parcel number: R000032529
Construction
Type & style
- Home type: SingleFamily
- Architectural style: Detached
- Property subtype: Single Family Residence
Condition
- Year built: 2021
Utilities & green energy
- Sewer: Public Sewer
- Utilities for property: Sewer Available, Cable Available
Community & HOA
Community
- Subdivision: Miller Add
HOA
- Has HOA: No
Location
- Region: Stephenville
Financial & listing details
- Price per square foot: $175/sqft
- Annual tax amount: $5,152
- Date on market: 6/11/2026
- Cumulative days on market: 45 days
Estimated market value
$348,800
$331,000 - $366,000
$2,480/mo
Price history
| Date | Event | Price |
|---|---|---|
| 7/8/2026 | Price change | $360,000-1.4%$175/sqft |
Source: NTREIS #21298784 Report a problem | ||
| 6/11/2026 | Listed for sale | $365,000+22.1%$177/sqft |
Source: NTREIS #21298784 Report a problem | ||
| 1/26/2022 | Sold | -- |
Source: NTREIS #14655538 Report a problem | ||
| 12/20/2021 | Pending sale | $299,000$145/sqft |
Source: NTREIS #14655538 Report a problem | ||
| 12/9/2021 | Listed for sale | $299,000$145/sqft |
Source: NTREIS #14655538 Report a problem | ||
| 12/2/2021 | Pending sale | $299,000$145/sqft |
Source: NTREIS #14655538 Report a problem | ||
| 12/2/2021 | Price change | $299,000+3.5%$145/sqft |
Source: NTREIS #14655538 Report a problem | ||
| 10/17/2021 | Pending sale | $289,000$140/sqft |
Source: NTREIS #14655538 Report a problem | ||
Public tax history
Tax history is unavailable.
Monthly payment
Est. payment
Payment breakdown
Explore the cost of this home by adjusting the details. Changes won't be saved.Climate risks
Neighborhood: 76401
Nearby schools
GreatSchools rating
- 10/10Hook Elementary SchoolGrades: 3-4Distance: 0.6 mi
- 9/10Henderson Junior High SchoolGrades: 7-8Distance: 2.3 mi
- 6/10Stephenville High SchoolGrades: 9-12Distance: 2 mi
Schools provided by the listing agent
- Elementary: Central
- Middle: Gilbert,Stephenvil
- High: Stephenvil
- District: Stephenville ISD
Source: NTREIS. This data may not be complete. We recommend contacting the local school district to confirm school assignments for this home.
- $328,400-- bd-- ba2k sqft751 N Miller St, Stephenville, TX 76401Off Market
- $334,600-- bd-- ba1.4k sqft751 N Miller St, Stephenville, TX 76401Off Market
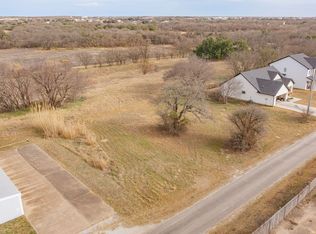
- $175,0000.32 Acres811 N Miller St, Stephenville, TX 76401Lot/Land
- $222,500-- bd-- ba-- sqft787 N Graham St, Stephenville, TX 76401Off Market
- $239,400-- bd-- ba1.5k sqft727 N Miller St, Stephenville, TX 76401Off Market
- $14,580-- bd-- ba-- sqft205 W Collins St, Stephenville, TX 76401Off Market
- $150,9003 bd1 ba864 sqft195 E Collins St, Stephenville, TX 76401Off Market
- $139,900-- bd-- ba882 sqft211 E Collins St, Stephenville, TX 76401Off Market
A local agent can set up tours, give advice and negotiate with sellers.
A local lender can help you make sure your offer is ready when you are.
Similar homes
- $350,0003 bd3 ba2.3k sqft1147 W Frey St, Stephenville, TX 76401For Sale
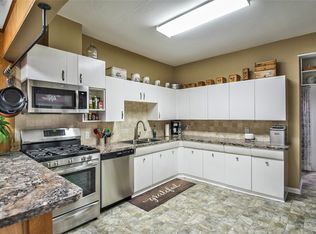 MLS ID #21301329, Case Horton. NTREIS
 - $395,0003 bd2 ba2.1k sqft1703 Sully Ct, Stephenville, TX 76401For Sale
 MLS ID #21298324, Kari Haile. NTREIS
 - $379,0003 bd2 ba1.6k sqft219 Prairie Wind Blvd, Stephenville, TX 76401For Sale
 MLS ID #21319570, Larinda Ray. NTREIS
 - $339,0004 bd4 ba2.1k sqft817 W Long St, Stephenville, TX 76401For Sale
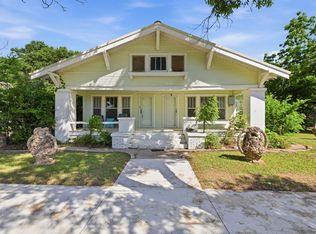 MLS ID #21260507, Brooke Ladouceur. NTREIS
 - $385,0004 bd3 ba2.3k sqft1571 W Ash St, Stephenville, TX 76401For SaleMLS ID #21290313, Tamika Graves. NTREIS
- $415,0004 bd3 ba2.1k sqft1479 Lockwood St, Stephenville, TX 76401For SaleMLS ID #21336135, Joyce Holland. NTREIS
- $365,0004 bd2 ba2.5k sqft810 Alexander Rd, Stephenville, TX 76401For SaleMLS ID #21010051, Lauren Glenn. NTREIS
- $365,0003 bd2 ba1.6k sqft1407 Inglewood Dr, Stephenville, TX 76401For SaleMLS ID #21050620, Cheyanne Wilson. NTREIS
- $320,0004 bd2 ba1.9k sqft1762 N McCart St, Stephenville, TX 76401For SaleMLS ID #21305333, Stephen Reich. NTREIS
- $394,9003 bd2 ba1.7k sqft1466 Oakwood Dr, Stephenville, TX 76401For SaleMLS ID #21268720, Hoang Nguyen. NTREIS
- $399,0004 bd3 ba1.9k sqft423 County Road 477, Stephenville, TX 76401For SaleMLS ID #21293954, Cindy Lugo. NTREIS
- $365,0006 bd2 ba1.6k sqft1391 N Paddock St, Stephenville, TX 76401For SaleMLS ID #21242182, Eric Hayden. NTREIS
- $324,9004 bd2 ba2.1k sqft575 N Charlotte Ave, Stephenville, TX 76401For SaleMLS ID #21317760, Janelle Black. NTREIS
- $337,5004 bd2 ba1.5k sqft119 Blue Jay St, Stephenville, TX 76401For SaleMLS ID #21293973, Bailey Soares. NTREIS
- $395,0003 bd2 ba1.8k sqft940 Elk Ridge Dr, Stephenville, TX 76401For SaleMLS ID #21241473, Jamie Evans. NTREIS
- $315,0003 bd2 ba1.3k sqft1037 W Frey St, Stephenville, TX 76401For SaleMLS ID #21227665, Sam Byrd. NTREIS
- $415,0003 bd2 ba1.8k sqft712 Spring Meadow St, Stephenville, TX 76401For SaleMLS ID #21311410, Royce Carpenter. NTREIS
- $305,0003 bd2 ba1.8k sqft1109 N Lillian St, Stephenville, TX 76401For SaleMLS ID #21318330, Tyler Chandler. NTREIS
- $315,0003 bd2 ba1.8k sqft1143 W Jones St, Stephenville, TX 76401For SaleMLS ID #20984546, Polly Hamilton. NTREIS
- $299,0003 bd1 ba1.5k sqft115 Doublehorn St, Stephenville, TX 76401For SaleMLS ID #21244473, Sam Byrd. NTREIS
