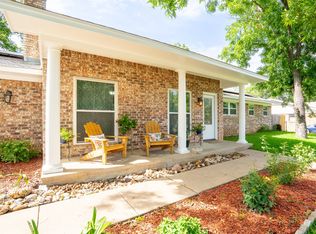
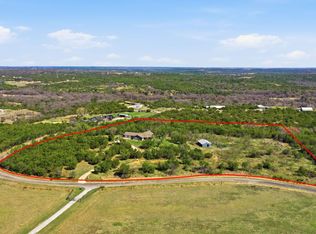
Looking for country living without giving up the convenience of town? This beautifully updated 4-bedroom, 3-bath brick home may be exactly what you’ve been searching for!Nestled on a quiet cul-de-sac just outside Stephenville, this property offers the perfect blend of privacy, space, and accessibility. Bring your chickens, goats, and with a few modifications, even a horse or two! Whether you’re dreaming of a small hobby farm, a place for your student, or your next home this property offers endless possibilities.? Updated 4 Bedroom, 3 Bathroom Home? Spacious Country Setting? Quiet Cul-de-Sac Location? Room for Livestock & 4-H Projects? Minutes from shopping, dining, Amazon, Atwoods, Tarleton State University, and more? Move-in Ready? Incredible ValueThis hidden gem gives you the best of both worlds—country charm with all the conveniences of Stephenville just minutes away. Properties offering this much flexibility, space, & price are few & far between!
For sale
$399,000
423 County Road 477, Stephenville, TX 76401
4beds
1,900sqft
:
Get pre-qualified$2,754/mo
Single Family Residence
Built in 1978
1.5 Acres Lot
$384,600 Zestimate®
$210/sqft
$-- HOA
What's special
Brick homeQuiet cul-de-sac locationSpacious country setting
- 42 days |
- 653 |
- 20 |
Zillow last checked:
Listing updated:
Listed by:
Cindy Lugo 0781150 817-596-8000,
RE/MAX Trinity 817-596-8000
Source: NTREIS,MLS#: 21293954
Facts & features
Interior
Bedrooms & bathrooms
- Bedrooms: 4
- Bathrooms: 3
- Full bathrooms: 3
Primary bedroom
- Features: Separate Shower
- Level: First
- Dimensions: 0 x 0
Bedroom
- Level: First
- Dimensions: 0 x 0
Bedroom
- Level: First
- Dimensions: 0 x 0
Bedroom
- Level: First
- Dimensions: 0 x 0
Bedroom
- Level: First
- Dimensions: 0 x 0
Primary bathroom
- Features: Dual Sinks, Separate Shower
- Level: First
- Dimensions: 0 x 0
Other
- Level: First
- Dimensions: 0 x 0
Kitchen
- Level: First
- Dimensions: 0 x 0
Living room
- Level: First
- Dimensions: 0 x 0
Heating
- Electric
Appliances
- Included: Refrigerator
Features
- Granite Counters, High Speed Internet, Cable TV
- Flooring: Luxury Vinyl Plank
- Has basement: No
- Number of fireplaces: 1
- Fireplace features: Masonry
Interior area
- Total interior livable area: 1,900 sqft
Video & virtual tour
Property
Parking
- Total spaces: 2
- Parking features: Driveway, On Site, Storage
- Attached garage spaces: 2
Features
- Levels: One
- Stories: 1
- Patio & porch: Rear Porch
- Pool features: None
- Fencing: Chain Link,Partial
Lot
- Size: 1.5 Acres
- Features: Few Trees
- Residential vegetation: Grassed
Details
- Additional structures: Second Garage
- Parcel number: R000026420
Construction
Type & style
- Home type: SingleFamily
- Architectural style: Traditional,Detached
- Property subtype: Single Family Residence
Materials
- Brick
- Roof: Composition
Condition
- Year built: 1978
Utilities & green energy
- Utilities for property: Electricity Available, Cable Available
Community & HOA
Community
- Subdivision: Na
HOA
- Has HOA: No
Location
- Region: Stephenville
Financial & listing details
- Price per square foot: $210/sqft
- Tax assessed value: $404,280
- Date on market: 6/16/2026
- Cumulative days on market: 51 days
- Listing terms: Cash,Conventional,FHA,See Agent,VA Loan
- Exclusions: RV, personal possessions.
- Road surface type: Asphalt
Estimated market value
$384,600
$365,000 - $404,000
$2,422/mo
Price history
| Date | Event | Price |
|---|---|---|
| 6/16/2026 | Listed for sale | $399,000-8.3%$210/sqft |
Source: NTREIS #21293954 Report a problem | ||
| 11/25/2025 | Listing removed | $435,000$229/sqft |
Source: NTREIS #20932334 Report a problem | ||
| 6/25/2025 | Price change | $435,000-6.5%$229/sqft |
Source: NTREIS #20932334 Report a problem | ||
| 5/13/2025 | Listed for sale | $465,000+24%$245/sqft |
Source: NTREIS #20932334 Report a problem | ||
| 10/21/2022 | Sold | -- |
Source: NTREIS #20097851 Report a problem | ||
| 9/7/2022 | Pending sale | $375,000$197/sqft |
Source: NTREIS #20097851 Report a problem | ||
| 8/18/2022 | Price change | $375,000-2.6%$197/sqft |
Source: NTREIS #20097851 Report a problem | ||
| 8/4/2022 | Price change | $385,000-2.5%$203/sqft |
Source: NTREIS #20097851 Report a problem | ||
| 7/18/2022 | Price change | $395,000-2.5%$208/sqft |
Source: NTREIS #20097851 Report a problem | ||
| 7/4/2022 | Listed for sale | $405,000+22.7%$213/sqft |
Source: NTREIS #20097851 Report a problem | ||
| 12/17/2021 | Sold | -- |
Source: NTREIS #14710353 Report a problem | ||
| 11/15/2021 | Listed for sale | $330,000$174/sqft |
Source: NTREIS #14710353 Report a problem | ||
Public tax history
| Year | Property taxes | Tax assessment |
|---|---|---|
| 2025 | -- | $404,280 +9.7% |
| 2024 | $4,038 -13% | $368,522 +10% |
| 2023 | $4,640 +24.6% | $335,020 +41% |
| 2022 | $3,723 +37.7% | $237,660 +29.4% |
| 2021 | $2,704 +6.3% | $183,660 +7.9% |
| 2020 | $2,543 +7.4% | $170,220 +10% |
| 2019 | $2,367 +20.8% | $154,690 +13.1% |
| 2018 | $1,961 | $136,740 +3.2% |
| 2017 | $1,961 -10.8% | $132,520 +3.5% |
| 2016 | $2,198 +11.5% | $128,060 +11.6% |
| 2015 | $1,970 | $114,760 |
| 2014 | $1,970 | $114,760 +12.2% |
| 2010 | -- | $102,240 -9.1% |
| 2009 | -- | $112,480 +0.3% |
| 2008 | -- | $112,150 |
| 2007 | -- | $112,150 |
Find assessor info on the county website
Monthly payment
Est. payment
Payment breakdown
Explore the cost of this home by adjusting the details. Changes won't be saved.Climate risks
Neighborhood: 76401
Nearby schools
GreatSchools rating
- 10/10Hook Elementary SchoolGrades: 3-4Distance: 3.8 mi
- 9/10Henderson Junior High SchoolGrades: 7-8Distance: 5.4 mi
- 6/10Stephenville High SchoolGrades: 9-12Distance: 4.9 mi
Schools provided by the listing agent
- Elementary: Chamberlain
- Middle: Henderson Jr High
- High: Stephenville High
- District: Stephenville ISD
Source: NTREIS. This data may not be complete. We recommend contacting the local school district to confirm school assignments for this home.
- $347,7003 bd2 ba2k sqft444 County Road 477, Stephenville, TX 76401Off Market
- $411,0003 bd2 ba1.5k sqft372 County Road 477, Stephenville, TX 76401Off Market

- $7,810-- sqft487 County Road 477, Stephenville, TX 76401Off Market
- $541,8003 bd4 ba2.2k sqft489 County Road 477, Stephenville, TX 76401Off Market
- $417,900-- bd-- ba2.5k sqft507 County Road 477, Stephenville, TX 76401Off Market
- $407,800-- bd-- ba2.6k sqft325 County Road 477, Stephenville, TX 76401Off Market
- $--3 bd2 ba1.5k sqft690 County Road 477, Stephenville, TX 76401Sold
- $175,6303 bd2 ba2k sqft2864 County Road 176, Stephenville, TX 76401Off Market
A local agent can set up tours, give advice and negotiate with sellers.
A local lender can help you make sure your offer is ready when you are.
Similar homes
- $415,0004 bd3 ba2.1k sqft1479 Lockwood St, Stephenville, TX 76401For Sale
 MLS ID #21336135, Joyce Holland. NTREIS
 - $389,0004 bd3 ba2.8k sqft2480 Timber Wolf Trl, Stephenville, TX 76401For Sale
 MLS ID #21203011, Eric Hayden. NTREIS
 - $400,0003 bd2 ba1.7k sqft1003 Prairie Wind Blvd, Stephenville, TX 76401For Sale
 MLS ID #21337650, Katie Burr. NTREIS
 - $385,0004 bd3 ba2.3k sqft1571 W Ash St, Stephenville, TX 76401For Sale
 MLS ID #21290313, Tamika Graves. NTREIS
 - $360,0007 bd2 ba2.5k sqft456 Alexander Rd, Stephenville, TX 76401For SaleMLS ID #21333662, Brittany Elkins. NTREIS
- $415,0003 bd2 ba1.6k sqft4850 County Road 179, Stephenville, TX 76401For SaleMLS ID #21296406, Lane Cooper. NTREIS
- $449,0004 bd2 ba1.9k sqft11755 W Fm 8, Stephenville, TX 76401For SaleMLS ID #21326968, Darrell Hicks. NTREIS
- $365,0004 bd2 ba2.5k sqft810 Alexander Rd, Stephenville, TX 76401For SaleMLS ID #21010051, Lauren Glenn. NTREIS
- $395,0003 bd2 ba2.1k sqft1703 Sully Ct, Stephenville, TX 76401For SaleMLS ID #21298324, Kari Haile. NTREIS
- $394,9003 bd2 ba1.7k sqft1466 Oakwood Dr, Stephenville, TX 76401For SaleMLS ID #21268720, Hoang Nguyen. NTREIS
- $425,0004 bd4 ba2.2k sqft490 S Graham St, Stephenville, TX 76401For SaleMLS ID #21065597, Sam Byrd. NTREIS
- $499,0003 bd2 ba2.2k sqft791 County Road 474, Stephenville, TX 76401For SaleMLS ID #21068097, Lane Cooper. NTREIS
- $350,0003 bd3 ba2.3k sqft1147 W Frey St, Stephenville, TX 76401For SaleMLS ID #21301329, Case Horton. NTREIS
- $339,0004 bd4 ba2.1k sqft817 W Long St, Stephenville, TX 76401For SaleMLS ID #21260507, Brooke Ladouceur. NTREIS
- $337,5004 bd2 ba1.5k sqft119 Blue Jay St, Stephenville, TX 76401For SaleMLS ID #21293973, Bailey Soares. NTREIS
- $360,0003 bd3 ba2k sqft745 N Miller St, Stephenville, TX 76401For SaleMLS ID #21298784, Katelynn Williams. NTREIS
- $324,9004 bd2 ba2.1k sqft575 N Charlotte Ave, Stephenville, TX 76401For SaleMLS ID #21317760, Janelle Black. NTREIS
- $465,0004 bd3 ba2.6k sqft1925 N Dale Ave, Stephenville, TX 76401For SaleMLS ID #21294960, Monica Monk. NTREIS
- $385,0003 bd2 ba1.6k sqft688 Private Road 1152, Stephenville, TX 76401For SaleMLS ID #21103882, Ben Tackett. NTREIS
- $339,0004 bd3 ba1.7k sqft1405 N Prairie Wind Blvd, Stephenville, TX 76401For SaleMLS ID #20813306, Dale Collum. NTREIS
