Welcome to 119 Blue Jay Street in the heart of Stephenville! This versatile 4-bedroom, 2-bath home offers the perfect blend of comfort, functionality, and convenience. Nestled in an established neighborhood, the property features a spacious layout with inviting living areas, abundant natural light, and a well-appointed kitchen designed for everyday living and entertaining.
One of the standout features of this home is the garage conversion, which has been transformed into a spacious fourth bedroom, adding approximately 187 square feet of living space. This additional room provides flexibility for a growing family, guest accommodations, a home office, or a game room. Garage door still works manually- the motor and track were kept in case someone wanted to make it a garage again.
The primary suite offers a private retreat, while the additional bedrooms provide comfort and versatility. Step outside to enjoy the generously sized backyard, perfect for entertaining, relaxing, or creating your own outdoor oasis.
Conveniently located near schools, shopping, dining, and Tarleton State University, this home combines small-town charm with everyday convenience. Whether you're a first-time homebuyer, investor, or looking for extra space to fit your lifestyle, this property is a must-see.
Don't miss your opportunity to own this spacious and adaptable home at 119 Blue Jay Street—schedule your showing today!
For sale
Price cut: $8K (8/13)
$329,500
119 Blue Jay St, Stephenville, TX 76401
4beds
1,557sqft
Single Family Residence
Built in 1987
8,232 Square Feet Lot
$-- Zestimate®
$212/sqft
$-- HOA
What's special
Abundant natural light
- 95 days
- 267
- 19
Zillow last checked:
Listing updated:
Listed by:
Bailey Soares 736585 254-459-0889,
MOORE HOME AND RANCH, LLC 254-459-0889
Source: NTREIS,MLS#: 21293973
Facts & features
Interior
Bedrooms & bathrooms
- Bedrooms: 4
- Bathrooms: 2
- Full bathrooms: 2
Primary bedroom
- Level: First
- Dimensions: 12 x 15
Bedroom
- Level: First
- Dimensions: 10 x 12
Bedroom
- Level: First
- Dimensions: 11 x 9
Bedroom
- Level: First
- Dimensions: 10 x 18
Living room
- Level: First
- Dimensions: 18 x 15
Heating
- Central
Cooling
- Central Air
Appliances
- Included: Dishwasher, Electric Oven, Electric Water Heater, Disposal
Features
- High Speed Internet, Cable TV
- Has basement: No
- Number of fireplaces: 1
- Fireplace features: Masonry, Wood Burning
Interior area
- Total interior livable area: 1,557 sqft
Video & virtual tour
Property
Parking
- Parking features: Driveway
Features
- Levels: One
- Stories: 1
- Pool features: None
Lot
- Size: 8,232 Square Feet
Details
- Parcel number: R000042842
Construction
Type & style
- Home type: SingleFamily
- Architectural style: Traditional,Detached
- Property subtype: Single Family Residence
Materials
- Brick
- Foundation: Slab
- Roof: Asphalt
Condition
- Year built: 1987
Utilities & green energy
- Sewer: Public Sewer
- Water: Public
- Utilities for property: Sewer Available, Water Available, Cable Available
Community & HOA
Community
- Subdivision: Oak Tree Add
HOA
- Has HOA: No
Location
- Region: Stephenville
Financial & listing details
- Price per square foot: $212/sqft
- Tax assessed value: $235,450
- Annual tax amount: $3,943
- Date on market: 6/7/2026
- Cumulative days on market: 96 days
- Exclusions: Personal Property, Refrigerator, Washer and Dryer
Estimated market value
Not available
Estimated sales range
Not available
Not available
Price history
| Date | Event | Price |
|---|---|---|
| 8/13/2026 | Price change | $329,500-2.4%$212/sqft |
Source: NTREIS #21293973 Report a problem | ||
| 7/5/2026 | Price change | $337,500-1.5%$217/sqft |
Source: NTREIS #21293973 Report a problem | ||
| 6/7/2026 | Listed for sale | $342,500+42.7%$220/sqft |
Source: NTREIS #21293973 Report a problem | ||
| 5/15/2024 | Sold | -- |
Source: NTREIS #20557782 Report a problem | ||
| 4/26/2024 | Pending sale | $240,000$154/sqft |
Source: NTREIS #20557782 Report a problem | ||
| 4/18/2024 | Contingent | $240,000$154/sqft |
Source: NTREIS #20557782 Report a problem | ||
| 4/16/2024 | Listed for sale | $240,000$154/sqft |
Source: NTREIS #20557782 Report a problem | ||
Public tax history
| Year | Property taxes | Tax assessment |
|---|---|---|
| 2025 | -- | $235,450 +8.4% |
| 2024 | $3,781 +7.9% | $217,270 +9.9% |
| 2023 | $3,504 +1.2% | $197,730 +12% |
| 2022 | $3,464 +11.1% | $176,520 +17.6% |
| 2021 | $3,119 +178.8% | $150,080 +9.9% |
| 2020 | $1,119 -2.5% | $136,510 -0.2% |
| 2019 | $1,148 +10.1% | $136,720 +10.5% |
| 2018 | $1,042 | $123,730 +1.5% |
| 2017 | $1,042 +1.3% | $121,890 +2.2% |
| 2016 | $1,029 +16.2% | $119,290 +3.6% |
| 2015 | $885 | $115,170 +10.3% |
| 2014 | $885 | $104,420 +3.9% |
| 2013 | -- | $100,500 |
| 2012 | -- | $100,500 -0.6% |
| 2011 | -- | $101,130 |
| 2010 | -- | $101,130 |
| 2009 | -- | $101,130 |
| 2008 | -- | $101,130 |
| 2007 | -- | $101,130 |
Find assessor info on the county website
Monthly payment
Est. payment
Payment breakdown
Explore the cost of this home by adjusting the details. Changes won't be saved.Climate risks
Neighborhood: 76401
Nearby schools
Schools provided by the listing agent
- Elementary: Central
- Middle: Gilbert,Stephenvil
- High: Stephenvil
- District: Stephenville ISD
Source: NTREIS. This data may not be complete. We recommend contacting the local school district to confirm school assignments for this home.

Similar homes
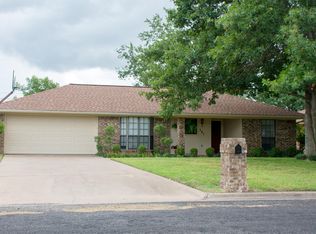
- $359,9003 bd2 ba1.6k sqft142 Blue Jay St, Stephenville, TX 76401For Sale
 MLS ID #21355265, J J HAMPTON. NTREIS
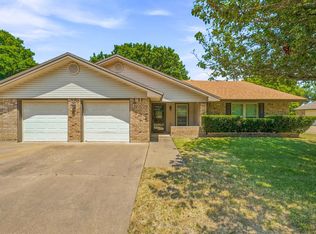
 - $359,0004 bd3 ba1.7k sqft1405 N Prairie Wind Blvd, Stephenville, TX 76401For Sale
 MLS ID #20813306, Dale Collum. NTREIS
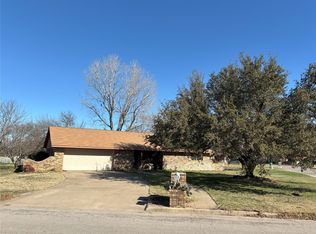
 - $332,5003 bd2 ba1.6k sqft648 N Belknap St, Stephenville, TX 76401For Sale
 MLS ID #21320273, Kimberly Story. NTREIS
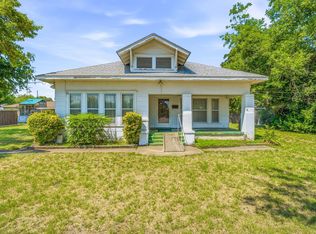
 - $315,0004 bd2 ba1.9k sqft1762 N McCart St, Stephenville, TX 76401For Sale
 MLS ID #21305333, Stephen Reich. NTREIS
