Welcome to 231 Choctaw, a charming 3-bedroom, 2-bath brick home situated on a corner lot in a convenient location. Inside, a cozy fireplace in the living room, and a functional layout designed for comfortable everyday living. Enclosed garage with heating and air conditioning.
Enjoy the outdoors year-round from the screened-in back porch overlooking the beautifully maintained backyard. The property also includes a storage shed, providing additional space for tools, equipment, or hobbies.
Conveniently located just minutes from grocery stores, restaurants, shopping, and other local amenities, this home offers easy access to everyday necessities. Whether you're looking for a primary residence, a home near Tarleton State University, or an investment opportunity, 231 Choctaw is a property worth seeing.
Schedule your showing today!
For sale
Price cut: $5K (6/15)
$294,900
231 Choctaw Dr, Stephenville, TX 76401
3beds
1,588sqft
:
Get pre-qualified$2,054/mo
Single Family Residence
Built in 1980
10,585 Square Feet Lot
$282,000 Zestimate®
$186/sqft
$-- HOA
What's special
Corner lot
- 57 days |
- 154 |
- 14 |
Zillow last checked:
Listing updated:
Listed by:
Polly Hamilton 814130,
Haile & Company Real Estate, LLC 254-485-8883
Source: NTREIS,MLS#: 21289145
Facts & features
Interior
Bedrooms & bathrooms
- Bedrooms: 3
- Bathrooms: 2
- Full bathrooms: 2
Primary bedroom
- Level: First
- Dimensions: 11 x 15
Kitchen
- Features: Built-in Features
- Level: First
- Dimensions: 1 x 12
Living room
- Features: Fireplace
- Level: First
- Dimensions: 19 x 16
Appliances
- Included: Dishwasher, Electric Cooktop
- Laundry: Washer Hookup, Electric Dryer Hookup
Features
- High Speed Internet
- Flooring: Concrete, Tile
- Has basement: No
- Number of fireplaces: 1
- Fireplace features: Masonry
Interior area
- Total interior livable area: 1,588 sqft
Video & virtual tour
Property
Parking
- Total spaces: 2
- Parking features: Concrete
- Carport spaces: 2
Accessibility
- Accessibility features: Accessible Full Bath
Features
- Levels: One
- Stories: 1
- Patio & porch: Rear Porch, Screened
- Pool features: None
Lot
- Size: 10,585 Square Feet
Details
- Parcel number: R000034524
Construction
Type & style
- Home type: SingleFamily
- Architectural style: Detached
- Property subtype: Single Family Residence
Materials
- Foundation: Slab
- Roof: Composition
Condition
- Year built: 1980
Utilities & green energy
- Sewer: Public Sewer
- Water: Public
- Utilities for property: Cable Available, Sewer Available, Water Available
Community & HOA
Community
- Features: Curbs
- Security: Security System, Wireless
- Subdivision: West Gate Add
HOA
- Has HOA: No
Location
- Region: Stephenville
Financial & listing details
- Price per square foot: $186/sqft
- Tax assessed value: $232,100
- Annual tax amount: $3,887
- Date on market: 6/6/2026
- Cumulative days on market: 56 days
- Listing terms: Cash,Conventional,FHA,USDA Loan,VA Loan
- Exclusions: Furniture and wall decorations
Estimated market value
$282,000
$268,000 - $296,000
$1,831/mo
Price history
| Date | Event | Price |
|---|---|---|
| 6/15/2026 | Price change | $294,900-1.7%$186/sqft |
Source: NTREIS #21289145 Report a problem | ||
| 6/6/2026 | Listed for sale | $299,900$189/sqft |
Source: NTREIS #21289145 Report a problem | ||
Public tax history
| Year | Property taxes | Tax assessment |
|---|---|---|
| 2025 | -- | $232,100 +3.9% |
| 2024 | -- | $223,440 +10.7% |
| 2023 | $1,976 -21.7% | $201,880 +16% |
| 2022 | $2,522 -1.9% | $173,960 +25.8% |
| 2021 | $2,572 +6.2% | $138,250 +7.9% |
| 2020 | $2,421 +4% | $128,110 +6.8% |
| 2019 | $2,328 +23.5% | $119,990 +10% |
| 2018 | $1,884 | $109,110 +9% |
| 2017 | $1,884 -3.7% | $100,080 -2.7% |
| 2016 | $1,957 -0.9% | $102,850 +4% |
| 2015 | $1,974 | $98,870 +0.9% |
| 2014 | $1,974 | $98,030 +4% |
| 2013 | -- | $94,250 |
| 2012 | -- | $94,250 +1.4% |
| 2011 | -- | $92,950 |
| 2010 | -- | $92,950 |
| 2009 | -- | $92,950 +0.1% |
| 2008 | -- | $92,870 +10.3% |
| 2007 | -- | $84,180 |
Find assessor info on the county website
Monthly payment
Est. payment
Payment breakdown
Explore the cost of this home by adjusting the details. Changes won't be saved.Climate risks
Neighborhood: 76401
Nearby schools
GreatSchools rating
- 7/10Gilbert Intermediate SchoolGrades: 5-6Distance: 0.7 mi
- 9/10Henderson Junior High SchoolGrades: 7-8Distance: 0.7 mi
- 6/10Stephenville High SchoolGrades: 9-12Distance: 0.9 mi
Schools provided by the listing agent
- Elementary: Central
- Middle: Gilbert,Stephenvil
- District: Stephenville ISD
Source: NTREIS. This data may not be complete. We recommend contacting the local school district to confirm school assignments for this home.
- $287,800-- bd-- ba1.3k sqft221 Choctaw Dr, Stephenville, TX 76401Off Market
- $315,300-- bd-- ba1.4k sqft325 Choctaw Dr, Stephenville, TX 76401Off Market
- $229,100-- bd4 ba1.4k sqft220 Choctaw Dr, Stephenville, TX 76401Off Market
- $303,6003 bd2 ba1.4k sqft211 Choctaw Dr, Stephenville, TX 76401Off Market
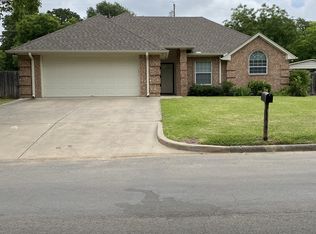
- $280,7003 bd2 ba1.4k sqft211 Choctaw St, Stephenville, TX 76401Off Market
- $247,3003 bd2 ba1.6k sqft230 Meador Ln, Stephenville, TX 76401Off Market
- $468,200-- bd-- ba3.2k sqft331 Choctaw Dr, Stephenville, TX 76401Off Market
- $216,900-- bd-- ba1.2k sqft210 Choctaw Dr, Stephenville, TX 76401Off Market
A local agent can set up tours, give advice and negotiate with sellers.
Similar homes
- $285,0003 bd2 ba1.5k sqft1085 W Park St, Stephenville, TX 76401For Sale
 MLS ID #21345778, Jonathan Minerick. NTREIS
 - $295,0003 bd2 ba1.2k sqft1530 W Groesbeck St, Stephenville, TX 76401For Sale
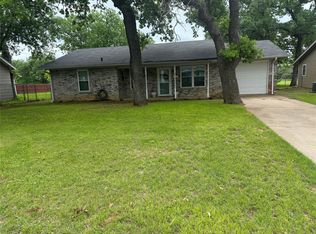 MLS ID #21322954, Josh Scarbrough. NTREIS
 - $279,0004 bd2 ba1.7k sqft270 Barker St, Stephenville, TX 76401For Sale
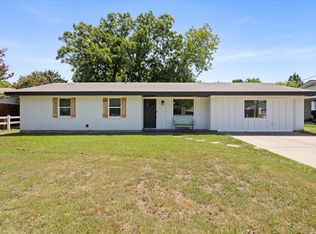 MLS ID #21324931, Katie Burr. NTREIS
 - $309,0004 bd2 ba2.1k sqft575 N Charlotte Ave, Stephenville, TX 76401For Sale
 MLS ID #21317760, Janelle Black. NTREIS
 - $295,0003 bd2 ba2k sqft501 Moonlight Trl, Stephenville, TX 76401For SaleMLS ID #21313332, Lani Rust. NTREIS
- $305,0003 bd2 ba1.8k sqft1109 N Lillian St, Stephenville, TX 76401For SaleMLS ID #21318330, Tyler Chandler. NTREIS
- $299,0003 bd1 ba1.5k sqft115 Doublehorn St, Stephenville, TX 76401For SaleMLS ID #21244473, Sam Byrd. NTREIS
- $269,0004 bd2 ba1.5k sqft1408 Inglewood Dr, Stephenville, TX 76401For SaleMLS ID #21324653, Sam Byrd. NTREIS
- $235,0003 bd2 ba1.1k sqft141 Park Dr, Stephenville, TX 76401For SaleMLS ID #21297730, Eric Hayden. NTREIS
- $--3 bd2 ba2.3k sqft1100 N Lillian St, Stephenville, TX 76401AuctionAuction.com 2
- $275,0003 bd2 ba1.4k sqft730 N Ollie St, Stephenville, TX 76401For SaleMLS ID #21281987, Sam Byrd. NTREIS
- $310,0003 bd2 ba1.4k sqft845 N Ollie St, Stephenville, TX 76401For SaleMLS ID #21249983, Ben Tackett. NTREIS
- $219,0003 bd2 ba1.6k sqft505 Alexander Rd, Stephenville, TX 76401For SaleMLS ID #21340697, Stacey Blair. NTREIS
- $299,0003 bd2 ba1.4k sqft1712 Sully Ct, Stephenville, TX 76401For SaleMLS ID #21290182, Eric Hayden. NTREIS
- $265,0003 bd2 ba1.5k sqft582 W College St, Stephenville, TX 76401For SaleMLS ID #21200235, York GILL. NTREIS
- $285,0003 bd2 ba1.3k sqft1450 W Ash St, Stephenville, TX 76401For SaleMLS ID #21315385, Dee White. NTREIS
- $350,0003 bd2 ba1.6k sqft648 N Belknap St, Stephenville, TX 76401For SaleMLS ID #21320273, Kimberly Story. NTREIS
- $264,9003 bd2 ba1.6k sqft1998 Crestridge St, Stephenville, TX 76401For SaleMLS ID #21301444, Pablo Tamayo Sanchez. NTREIS
- $365,0003 bd2 ba1.8k sqft594 N Harbin Dr, Stephenville, TX 76401For SaleMLS ID #21342370, Kari Haile. NTREIS
- $315,0003 bd2 ba1.8k sqft1143 W Jones St, Stephenville, TX 76401For SaleMLS ID #20984546, Polly Hamilton. NTREIS
