Rich in history, timeless in character, and exceptionally versatile, this remarkable property offers a rare opportunity to own a piece of Stephenville's heritage. Nestled on nearly half an acre, the expansive lot is home to a beautifully preserved main residence along with two separate guest apartments, creating a unique blend of historic charm and modern day flexibility.
Constructed in 1950, the main home showcases enduring craftsmanship with soaring 10 foot ceilings, French doors, and timeless architectural details that reflect a bygone era. Warm and inviting living spaces, a charming covered front porch, and a screened back porch. The property also features a detached storage building, privacy fenced backyard, three car covered carport, and abundant additional parking.
Adding to the property's appeal are two private one bedroom, one bath apartments situated behind the main residence, offering 675 square feet in the upper apartment and 591 square feet in the lower apartment. Whether utilized as guest accommodations, multigenerational living quarters, executive home offices, or additional living space, these apartments offer exceptional versatility and value.
Ideally located just 1.4 miles from Tarleton State University and within walking distance of Texas Health Harris Methodist Hospital Stephenville and Stephenville's Historic Downtown Square, this property places you in the heart of one of the city's most desirable and storied areas.
Reflecting the mid century growth of Stephenville and surrounded by the historic significance of the Belknap district, this residence stands as a testament to the community's rich heritage while offering endless possibilities for today's lifestyle.
Properties of this caliber and character seldom become available.
For sale
$350,000
648 N Belknap St, Stephenville, TX 76401
3beds
1,606sqft
:
Get pre-qualified$2,416/mo
Single Family Residence
Built in 1950
0.42 Acres Lot
$336,400 Zestimate®
$218/sqft
$-- HOA
What's special
Detached storage buildingBeautifully preserved main residenceThree car covered carportPrivacy fenced backyardCharming covered front porchTimeless architectural detailsFrench doors
- 17 days |
- 426 |
- 30 |
Likely to sell faster than
Zillow last checked:
Listing updated:
Listed by:
Kimberly Story 0712652,
EXP Realty, LLC 888-519-7431
Source: NTREIS,MLS#: 21320273
Facts & features
Interior
Bedrooms & bathrooms
- Bedrooms: 3
- Bathrooms: 2
- Full bathrooms: 2
Primary bedroom
- Level: First
- Dimensions: 15 x 14
Kitchen
- Level: First
- Dimensions: 12 x 18
Living room
- Features: Ceiling Fan(s)
- Level: First
- Dimensions: 18 x 16
Heating
- Central, Electric
Cooling
- Central Air, Electric
Appliances
- Included: Dishwasher, Electric Range, Disposal, Gas Water Heater
- Laundry: Washer Hookup, Electric Dryer Hookup
Features
- Eat-in Kitchen, High Speed Internet, Cable TV, Walk-In Closet(s)
- Flooring: Carpet
- Has basement: No
- Has fireplace: No
Interior area
- Total interior livable area: 1,606 sqft
Video & virtual tour
Property
Parking
- Total spaces: 3
- Parking features: Additional Parking, Covered, Carport, Detached Carport, Direct Access, Off Street, Oversized
- Carport spaces: 3
Accessibility
- Accessibility features: Accessible Approach with Ramp
Features
- Levels: One
- Stories: 1
- Patio & porch: Rear Porch, Front Porch, Patio, Screened, Covered
- Exterior features: Other, Private Yard, Storage
- Pool features: None
- Fencing: Back Yard,Fenced,Privacy,Wood
Lot
- Size: 0.42 Acres
- Features: Back Yard, Cleared, Hardwood Trees, Lawn, Level, Few Trees
Details
- Additional structures: Guest House, Other, Shed(s), See Remarks, Storage, Workshop
- Parcel number: R000030064
Construction
Type & style
- Home type: SingleFamily
- Architectural style: Early American,Traditional,Detached
- Property subtype: Single Family Residence
Materials
- Board & Batten Siding
- Foundation: Pillar/Post/Pier
- Roof: Composition
Condition
- Year built: 1950
Utilities & green energy
- Sewer: Public Sewer
- Water: Public
- Utilities for property: Electricity Connected, Natural Gas Available, Sewer Available, Separate Meters, Water Available, Cable Available
Community & HOA
Community
- Subdivision: City Add
HOA
- Has HOA: No
Location
- Region: Stephenville
Financial & listing details
- Price per square foot: $218/sqft
- Tax assessed value: $175,800
- Annual tax amount: $2,800
- Date on market: 7/25/2026
- Cumulative days on market: 18 days
- Listing terms: Cash,Conventional,FHA,Texas Vet,VA Loan
Estimated market value
$336,400
$320,000 - $353,000
$1,944/mo
Price history
| Date | Event | Price |
|---|---|---|
| 7/25/2026 | Listed for sale | $350,000$218/sqft |
Source: NTREIS #21320273 Report a problem | ||
Public tax history
| Year | Property taxes | Tax assessment |
|---|---|---|
| 2025 | -- | $167,196 +6.6% |
| 2024 | $1,531 +8.5% | $156,879 -5.8% |
| 2023 | $1,411 -1% | $166,540 +13.4% |
| 2022 | $1,425 +11.5% | $146,800 +31.5% |
| 2021 | $1,278 +2.9% | $111,650 +2.9% |
| 2020 | $1,241 +6.6% | $108,550 +9.8% |
| 2019 | $1,164 +11.3% | $98,850 +2.8% |
| 2018 | $1,046 | $96,170 +7.4% |
| 2017 | $1,046 +6.3% | $89,550 +6.8% |
| 2016 | $984 -0.2% | $83,820 |
| 2015 | $985 | $83,820 +1.8% |
| 2014 | $985 | $82,320 |
| 2013 | -- | $82,320 |
| 2012 | -- | $82,320 |
| 2011 | -- | $82,320 |
| 2010 | -- | $82,320 |
| 2009 | -- | $82,320 |
| 2008 | -- | $82,320 |
| 2007 | -- | $82,320 |
Find assessor info on the county website
Monthly payment
Est. payment
Payment breakdown
Explore the cost of this home by adjusting the details. Changes won't be saved.Climate risks
Neighborhood: 76401
Nearby schools
GreatSchools rating
- NACentral Elementary SchoolGrades: PK-KDistance: 0.5 mi
- 9/10Henderson Junior High SchoolGrades: 7-8Distance: 2.2 mi
- 6/10Stephenville High SchoolGrades: 9-12Distance: 1.9 mi
Schools provided by the listing agent
- Elementary: Central
- Middle: Stephenvil
- High: Stephenvil
- District: Stephenville ISD
Source: NTREIS. This data may not be complete. We recommend contacting the local school district to confirm school assignments for this home.
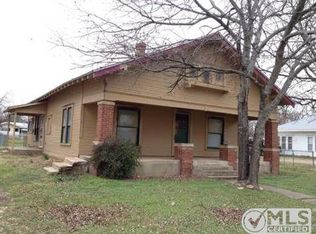
- $246,700-- bd-- ba1.4k sqft634 N Belknap St, Stephenville, TX 76401Off Market
- $292,900-- bd-- ba3.1k sqft662 N Belknap St, Stephenville, TX 76401Off Market
- $162,200-- bd-- ba960 sqft551 N Columbia St, Stephenville, TX 76401Off Market
- $393,500-- bd-- ba2k sqft531 N Columbia St, Stephenville, TX 76401Off Market
- $30,000-- bd-- ba-- sqft676 N Belknap St, Stephenville, TX 76401Off Market
- $--2 bd2 ba1.3k sqft608 N Belknap St, Stephenville, TX 76401Sold
- $--4 bd3 ba1.6k sqft521 N Columbia St, Stephenville, TX 76401Sold
- $155,600-- bd-- ba1.1k sqft561 N Columbia St, Stephenville, TX 76401Off Market
A local agent can set up tours, give advice and negotiate with sellers.
A local lender can help you make sure your offer is ready when you are.
Similar homes
- $360,0003 bd3 ba2k sqft745 N Miller St, Stephenville, TX 76401For Sale
 MLS ID #21298784, Katelynn Williams. NTREIS
 - $365,0003 bd2 ba1.6k sqft634 Maplewood Dr, Stephenville, TX 76401For Sale
 MLS ID #21347895, Jane King. NTREIS
 - $339,0004 bd4 ba2.1k sqft817 W Long St, Stephenville, TX 76401For Sale
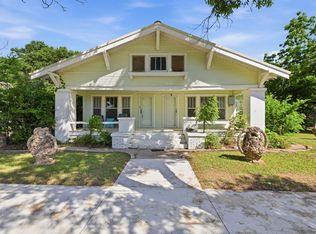 MLS ID #21260507, Brooke Ladouceur. NTREIS
 - $365,0003 bd2 ba1.8k sqft594 N Harbin Dr, Stephenville, TX 76401For Sale
 MLS ID #21342370, Kari Haile. NTREIS
 - $315,0003 bd2 ba1.3k sqft1037 W Frey St, Stephenville, TX 76401For SaleMLS ID #21227665, Sam Byrd. NTREIS
- $285,0003 bd2 ba1.5k sqft1085 W Park St, Stephenville, TX 76401For SaleMLS ID #21345778, Jonathan Minerick. NTREIS
- $315,0003 bd2 ba1.8k sqft1143 W Jones St, Stephenville, TX 76401For SaleMLS ID #20984546, Polly Hamilton. NTREIS
- $310,0003 bd2 ba1.4k sqft845 N Ollie St, Stephenville, TX 76401For SaleMLS ID #21249983, Ben Tackett. NTREIS
- $385,0004 bd3 ba2.3k sqft1571 W Ash St, Stephenville, TX 76401For SaleMLS ID #21290313, Tamika Graves. NTREIS
- $265,0003 bd2 ba1.5k sqft582 W College St, Stephenville, TX 76401For SaleMLS ID #21200235, York GILL. NTREIS
- $315,0004 bd2 ba1.9k sqft1762 N McCart St, Stephenville, TX 76401For SaleMLS ID #21305333, Stephen Reich. NTREIS
- $365,0003 bd2 ba1.6k sqft1407 Inglewood Dr, Stephenville, TX 76401For SaleMLS ID #21050620, Cheyanne Wilson. NTREIS
- $295,0003 bd2 ba1.8k sqft1109 N Lillian St, Stephenville, TX 76401For SaleMLS ID #21318330, Tyler Chandler. NTREIS
- $400,0003 bd2 ba1.7k sqft1003 Prairie Wind Blvd, Stephenville, TX 76401For SaleMLS ID #21337650, Katie Burr. NTREIS
- $337,5004 bd2 ba1.5k sqft119 Blue Jay St, Stephenville, TX 76401For SaleMLS ID #21293973, Bailey Soares. NTREIS
- $309,0004 bd2 ba2.1k sqft575 N Charlotte Ave, Stephenville, TX 76401For SaleMLS ID #21317760, Janelle Black. NTREIS
- $275,0003 bd2 ba1.4k sqft730 N Ollie St, Stephenville, TX 76401For SaleMLS ID #21281987, Sam Byrd. NTREIS
- $379,0003 bd2 ba1.6k sqft219 Prairie Wind Blvd, Stephenville, TX 76401For SaleMLS ID #21319570, Larinda Ray. NTREIS
- $394,9003 bd2 ba1.7k sqft1466 Oakwood Dr, Stephenville, TX 76401For SaleMLS ID #21268720, Hoang Nguyen. NTREIS
- $399,0004 bd3 ba1.9k sqft423 County Road 477, Stephenville, TX 76401For SaleMLS ID #21293954, Cindy Lugo. NTREIS
