Located in central Stephenville, this 3-bedroom, 2-bath home offers convenience, space, and versatility just minutes from the Stephenville Square and Tarleton State University. With 1,516 square feet of living space situated on a generous 0.360-acre lot, this property provides both comfort and room to enjoy.
The home features an attached garage and a functional layout suited for a variety of lifestyles. Currently operating as a rental property, it presents an excellent opportunity for investors looking to expand their portfolio. Its close proximity to Tarleton State also makes it a great option for college students seeking off-campus living. The property is in close proximity to Central Elementary School and could also be ideal for families wanting quick access to local schools while enjoying the convenience of being near shopping, dining, and downtown Stephenville.
Whether you're searching for an investment property, student housing, or a place to call home, this property offers location, flexibility, and potential.
For sale
$265,000
582 W College St, Stephenville, TX 76401
3beds
1,516sqft
Single Family Residence
Built in 1950
0.36 Acres Lot
$252,000 Zestimate®
$175/sqft
$-- HOA
What's special
Attached garageFunctional layout
- 154 days
- 158
- 12
Zillow last checked:
Listing updated:
Listed by:
York GILL 0602190 (254)485-7013,
Gill Properties 254-485-7013
Source: NTREIS,MLS#: 21200235
Facts & features
Interior
Bedrooms & bathrooms
- Bedrooms: 3
- Bathrooms: 2
- Full bathrooms: 2
Primary bedroom
- Level: First
- Dimensions: 13 x 15
Bedroom
- Level: First
- Dimensions: 14 x 15
Bedroom
- Level: First
- Dimensions: 12 x 12
Kitchen
- Level: First
- Dimensions: 15 x 7
Living room
- Level: First
- Dimensions: 14 x 17
Heating
- Central, Natural Gas
Cooling
- Central Air, Electric
Appliances
- Included: Dishwasher, Electric Cooktop, Electric Oven, Gas Water Heater
Features
- High Speed Internet, Pantry, Cable TV
- Flooring: Laminate, Tile
- Has basement: No
- Has fireplace: No
Interior area
- Total interior livable area: 1,516 sqft
Video & virtual tour
Property
Parking
- Total spaces: 1
- Parking features: Concrete, Covered, Driveway, Garage, Inside Entrance, Garage Faces Side
- Attached garage spaces: 1
- Has uncovered spaces: Yes
Features
- Levels: One
- Stories: 1
- Patio & porch: Covered, Deck
- Exterior features: Deck
- Pool features: None
- Fencing: Chain Link,Other
Lot
- Size: 0.36 Acres
Details
- Parcel number: R000030129
Construction
Type & style
- Home type: SingleFamily
- Architectural style: Early American,Detached
- Property subtype: Single Family Residence
Materials
- Brick
- Foundation: Pillar/Post/Pier
- Roof: Composition
Condition
- Year built: 1950
Utilities & green energy
- Sewer: Public Sewer
- Water: Public
- Utilities for property: Sewer Available, Water Available, Cable Available
Community & HOA
Community
- Features: Curbs
- Subdivision: City Add
HOA
- Has HOA: No
Location
- Region: Stephenville
Financial & listing details
- Price per square foot: $175/sqft
- Tax assessed value: $241,870
- Annual tax amount: $4,051
- Date on market: 4/6/2026
- Listing terms: Cash,Conventional,FHA,Other,VA Loan
Estimated market value
$252,000
$239,000 - $265,000
$1,719/mo
Price history
| Date | Event | Price |
|---|---|---|
| 4/6/2026 | Listed for sale | $265,000$175/sqft |
Source: NTREIS #21200235 Report a problem | ||
| 10/30/2025 | Listing removed | $1,700$1/sqft |
Source: Zillow Rentals Report a problem | ||
| 10/8/2025 | Listed for rent | $1,700-2.9%$1/sqft |
Source: Zillow Rentals Report a problem | ||
| 10/1/2024 | Listing removed | $1,750$1/sqft |
Source: Zillow Rentals Report a problem | ||
| 9/19/2024 | Price change | $1,750-7.9%$1/sqft |
Source: Zillow Rentals Report a problem | ||
| 8/13/2024 | Price change | $1,900-5%$1/sqft |
Source: Zillow Rentals Report a problem | ||
| 7/31/2024 | Price change | $2,000-11.1%$1/sqft |
Source: Zillow Rentals Report a problem | ||
| 7/25/2024 | Listed for rent | $2,250$1/sqft |
Source: Zillow Rentals Report a problem | ||
| 7/15/2024 | Listing removed | -- |
Source: Zillow Rentals Report a problem | ||
| 6/11/2024 | Price change | $2,250-2.2%$1/sqft |
Source: Zillow Rentals Report a problem | ||
| 6/2/2024 | Listed for rent | $2,300$2/sqft |
Source: Zillow Rentals Report a problem | ||
| 6/29/2023 | Sold | -- |
Source: NTREIS #20319441 Report a problem | ||
| 6/24/2023 | Pending sale | $265,000$175/sqft |
Source: NTREIS #20319441 Report a problem | ||
| 6/13/2023 | Contingent | $265,000$175/sqft |
Source: NTREIS #20319441 Report a problem | ||
| 6/13/2023 | Pending sale | $265,000$175/sqft |
Source: NTREIS #20319441 Report a problem | ||
| 5/23/2023 | Price change | $265,000-0.9%$175/sqft |
Source: NTREIS #20319441 Report a problem | ||
| 5/4/2023 | Listed for sale | $267,500+18.9%$176/sqft |
Source: NTREIS #20319441 Report a problem | ||
| 9/19/2022 | Sold | -- |
Source: NTREIS #20072383 Report a problem | ||
| 8/29/2022 | Pending sale | $225,000$148/sqft |
Source: NTREIS #20072383 Report a problem | ||
| 8/11/2022 | Contingent | $225,000$148/sqft |
Source: NTREIS #20072383 Report a problem | ||
| 7/20/2022 | Listed for sale | $225,000$148/sqft |
Source: NTREIS #20072383 Report a problem | ||
| 6/9/2022 | Contingent | $225,000$148/sqft |
Source: NTREIS #20072383 Report a problem | ||
| 6/1/2022 | Listed for sale | $225,000+73.1%$148/sqft |
Source: NTREIS #20072383 Report a problem | ||
| 6/4/2019 | Listing removed | $130,000$86/sqft |
Source: Holland Home & Land Realty #14072091 Report a problem | ||
| 5/8/2019 | Pending sale | $130,000$86/sqft |
Source: Holland Home & Land Realty #14072091 Report a problem | ||
| 4/23/2019 | Listed for sale | $130,000$86/sqft |
Source: EXIT Realty Holland & Assoc. #14072091 Report a problem | ||
| 3/2/2015 | Sold | -- |
Source: Public Record Report a problem | ||
Public tax history
| Year | Property taxes | Tax assessment |
|---|---|---|
| 2025 | -- | $241,870 +5.6% |
| 2024 | $3,812 +17.8% | $229,020 +25.5% |
| 2023 | $3,235 +16.1% | $182,550 +28.6% |
| 2022 | $2,785 +12.9% | $141,930 +19.5% |
| 2021 | $2,467 +29.7% | $118,730 +33% |
| 2020 | $1,902 +32.8% | $89,290 +12.4% |
| 2019 | $1,433 +0.1% | $79,460 |
| 2018 | $1,432 | $79,460 0% |
| 2017 | $1,432 +7.1% | $79,480 +6.3% |
| 2016 | $1,337 -8.5% | $74,760 |
| 2015 | $1,461 | $74,760 |
| 2014 | $1,461 | $74,760 |
| 2013 | -- | $74,760 |
| 2012 | -- | $74,760 |
| 2011 | -- | $74,760 |
| 2010 | -- | $74,760 |
| 2009 | -- | $74,760 |
| 2008 | -- | $74,760 |
| 2007 | -- | $74,760 |
Find assessor info on the county website
Monthly payment
Est. payment
Payment breakdown
Explore the cost of this home by adjusting the details. Changes won't be saved.Climate risks
Neighborhood: 76401
Nearby schools
Schools provided by the listing agent
- Elementary: Central
- High: Stephenvil
- District: Stephenville ISD
Source: NTREIS. This data may not be complete. We recommend contacting the local school district to confirm school assignments for this home.

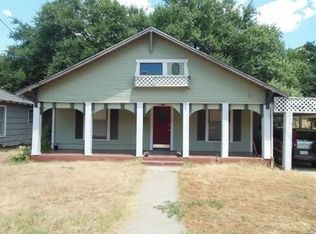
Similar homes
- $275,0003 bd2 ba1.9k sqft905 Meadowlark Ln, Stephenville, TX 76401For Sale
 MLS ID #21356460, J J HAMPTON. NTREIS
 - $315,0003 bd2 ba1.6k sqft624 Alexander Rd, Stephenville, TX 76401For Sale
 MLS ID #21366808, Heather Hardin Mccall. NTREIS
 - $279,9003 bd2 ba1.5k sqft1085 W Park St, Stephenville, TX 76401For Sale
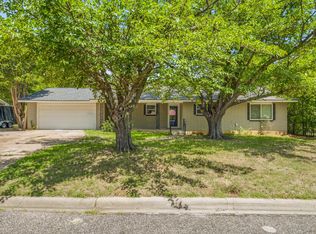 MLS ID #21345778, Jonathan Minerick. NTREIS
 - $265,0002 bd2 ba1.8k sqft403 W Tarleton St, Stephenville, TX 76401For Sale
 MLS ID #21118332, Kayla Garrett. NTREIS
