Discover the charm of Stephenville living with this inviting 4-bedroom, 3-bathroom home nestled in a beautiful area just a short distance from Tarleton State University. With four bedrooms and three full bathrooms, this property offers flexibility for a variety of living arrangements, whether you're looking for room to grow, space for guests, or a convenient location close to campus. Enjoy the appeal of a scenic setting while staying near local shopping, dining, and the amenities of Stephenville. Don't miss the opportunity to make this property your next home! GPS Friendly!
For sale
$240,000
544 N Clinton St, Stephenville, TX 76401
4beds
2,018sqft
Single Family Residence
Built in 1945
6,795 Square Feet Lot
$236,500 Zestimate®
$119/sqft
$-- HOA
What's special
Scenic setting
- 8 days
- 333
- 22
Likely to sell faster than
Zillow last checked:
Listing updated:
Listed by:
Joseph Adams 0855621,
Signature Land & Home 254-485-5718
Source: NTREIS,MLS#: 21412141
Facts & features
Interior
Bedrooms & bathrooms
- Bedrooms: 4
- Bathrooms: 3
- Full bathrooms: 3
Primary bedroom
- Features: Ceiling Fan(s)
- Level: First
- Dimensions: 12 x 12
Bedroom
- Level: First
- Dimensions: 11 x 12
Bedroom
- Features: Ceiling Fan(s)
- Level: First
- Dimensions: 18 x 20
Bedroom
- Level: Second
- Dimensions: 15 x 15
Kitchen
- Features: Built-in Features
- Level: First
- Dimensions: 10 x 10
Living room
- Features: Ceiling Fan(s), Fireplace
- Level: First
- Dimensions: 15 x 13
Appliances
- Included: Gas Cooktop, Gas Oven, Gas Range, Refrigerator, Washer
Features
- Pantry
- Flooring: Wood
- Has basement: No
- Number of fireplaces: 1
- Fireplace features: Living Room
Interior area
- Total interior livable area: 2,018 sqft
Video & virtual tour
Property
Parking
- Parking features: Driveway
Features
- Levels: Two
- Stories: 2
- Pool features: None
- Fencing: Wood
Lot
- Size: 6,795 Square Feet
Details
- Parcel number: R000032833
Construction
Type & style
- Home type: SingleFamily
- Architectural style: Detached
- Property subtype: Single Family Residence
Materials
- Rock, Stone
- Foundation: Pillar/Post/Pier
- Roof: Shingle
Condition
- Year built: 1945
Utilities & green energy
- Sewer: Public Sewer
- Water: Public
- Utilities for property: Cable Available, Overhead Utilities, Sewer Available, Water Available
Community & HOA
Community
- Features: Curbs
- Subdivision: Park Place Add
HOA
- Has HOA: No
Location
- Region: Stephenville
Financial & listing details
- Price per square foot: $119/sqft
- Tax assessed value: $198,500
- Date on market: 10/14/2026
- Cumulative days on market: 14 days
- Listing terms: Cash,Conventional,1031 Exchange,Other
Estimated market value
$236,500
$225,000 - $248,000
$2,046/mo
Price history
| Date | Event | Price |
|---|---|---|
| 10/14/2026 | Listed for sale | $240,000+20%$119/sqft |
Source: NTREIS #21412141 Report a problem | ||
| 8/1/2026 | Listing removed | $199,999$99/sqft |
Source: NTREIS #21289087 Report a problem | ||
| 7/9/2026 | Price change | $199,999-4.8%$99/sqft |
Source: NTREIS #21289087 Report a problem | ||
| 7/5/2026 | Price change | $210,000-6.7%$104/sqft |
Source: NTREIS #21289087 Report a problem | ||
| 6/17/2026 | Price change | $224,999-8.2%$111/sqft |
Source: NTREIS #21289087 Report a problem | ||
| 6/7/2026 | Listed for sale | $245,000-2%$121/sqft |
Source: NTREIS #21289087 Report a problem | ||
| 4/23/2026 | Listing removed | $250,000$124/sqft |
Source: eXp Realty #21101790 Report a problem | ||
| 1/4/2026 | Price change | $250,000-5.7%$124/sqft |
Source: eXp Realty #21101790 Report a problem | ||
| 11/1/2025 | Listed for sale | $265,000$131/sqft |
Source: NTREIS #21101790 Report a problem | ||
| 9/26/2025 | Listing removed | $265,000$131/sqft |
Source: NTREIS #20947526 Report a problem | ||
| 7/8/2025 | Pending sale | $265,000$131/sqft |
Source: NTREIS #20947526 Report a problem | ||
| 7/2/2025 | Contingent | $265,000$131/sqft |
Source: NTREIS #20947526 Report a problem | ||
| 5/25/2025 | Listed for sale | $265,000+47.2%$131/sqft |
Source: NTREIS #20947526 Report a problem | ||
| 3/24/2022 | Sold | -- |
Source: NTREIS #14653767 Report a problem | ||
| 3/5/2022 | Pending sale | $180,000$89/sqft |
Source: NTREIS #14653767 Report a problem | ||
| 2/28/2022 | Contingent | $180,000$89/sqft |
Source: NTREIS #14653767 Report a problem | ||
| 1/25/2022 | Price change | $180,000-10%$89/sqft |
Source: NTREIS #14653767 Report a problem | ||
| 1/10/2022 | Price change | $200,000-7%$99/sqft |
Source: NTREIS #14653767 Report a problem | ||
| 11/24/2021 | Price change | $215,000-8.5%$107/sqft |
Source: NTREIS #14653767 Report a problem | ||
| 10/15/2021 | Price change | $235,000-4.1%$116/sqft |
Source: NTREIS #14653767 Report a problem | ||
| 8/19/2021 | Listed for sale | $245,000+113%$121/sqft |
Source: NTREIS #14653767 Report a problem | ||
| 12/22/2015 | Listing removed | $115,000$57/sqft |
Source: BROOKS LAND GALLERY, INC. #13248560 Report a problem | ||
| 11/23/2015 | Pending sale | $115,000$57/sqft |
Source: BROOKS LAND GALLERY, INC. #13248560 Report a problem | ||
| 9/28/2015 | Listed for sale | $115,000$57/sqft |
Source: BROOKS LAND GALLERY, INC. #13248560 Report a problem | ||
Public tax history
| Year | Property taxes | Tax assessment |
|---|---|---|
| 2025 | -- | $198,500 |
| 2024 | $3,454 -1.8% | $198,500 |
| 2023 | $3,518 +3.4% | $198,500 +14.6% |
| 2022 | $3,400 +34.4% | $173,280 +42.3% |
| 2021 | $2,530 -2.5% | $121,760 |
| 2020 | $2,594 +7.6% | $121,760 +11.5% |
| 2019 | $2,411 +15.8% | $109,160 +4.8% |
| 2018 | $2,082 | $104,160 +9.8% |
| 2017 | $2,082 +2.7% | $94,840 +3.2% |
| 2016 | $2,028 +15.5% | $91,910 |
| 2015 | $1,756 | $91,910 +4.3% |
| 2014 | $1,756 | $88,130 |
| 2013 | -- | $88,130 |
| 2012 | -- | $88,130 |
| 2011 | -- | $88,130 |
| 2010 | -- | $88,130 +1.5% |
| 2009 | -- | $86,870 |
| 2008 | -- | $86,870 +15.8% |
| 2007 | -- | $75,010 |
Find assessor info on the county website
Monthly payment
Est. payment
Payment breakdown
Explore the cost of this home by adjusting the details. Changes won't be saved.Climate risks
Neighborhood: 76401
Nearby schools
Schools provided by the listing agent
- Elementary: Chamberlai
- Middle: Stephenvil
- High: Stephenvil
- District: Stephenville ISD
Source: NTREIS. This data may not be complete. We recommend contacting the local school district to confirm school assignments for this home.
- $237,500-- bd-- ba1.5k sqft586 N Clinton St, Stephenville, TX 76401Off Market
- $193,900-- bd-- ba1.6k sqft1020 W Vanderbilt St, Stephenville, TX 76401Off Market
- $139,0001 bd1 ba660 sqft508 N Clinton Ave, Stephenville, TX 76401Off Market
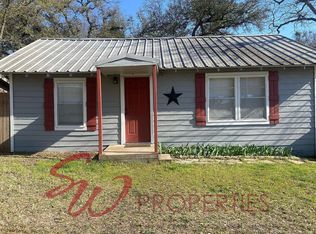
- $297,8004 bd2 ba2.4k sqft1011 W Sloan St, Stephenville, TX 76401Off Market

Similar homes
- $265,0003 bd2 ba1.5k sqft582 W College St, Stephenville, TX 76401For Sale
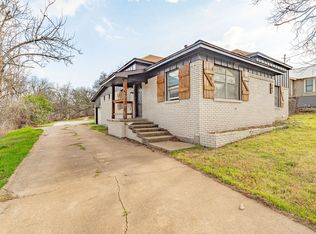 MLS ID #21200235, York GILL. NTREIS
 - $225,0002 bd1 ba1.2k sqft814 N Ollie St, Stephenville, TX 76401For Sale
 MLS ID #21360895, Kari Haile. NTREIS
 - $209,0003 bd2 ba1.6k sqft505 Alexander Rd, Stephenville, TX 76401For Sale
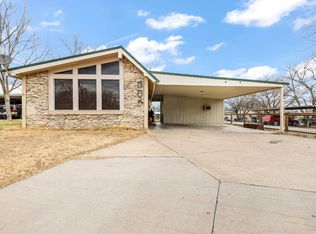 MLS ID #21340697, Stacey Blair. NTREIS
 - $225,0004 bd1 ba1.5k sqft702 S Jackson St, Stephenville, TX 76401For Sale
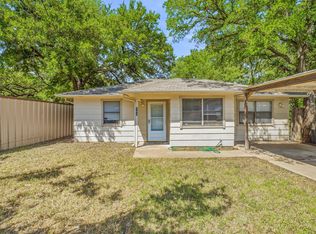 MLS ID #21291705, Sam Byrd. NTREIS
