Discover this spacious and versatile 3 bedroom PLUS an additional loft that offers perfect space for an additional bedroom, guest room, office or 2nd living space. The loft has a half bath and a private balcony. Recent upgrades add modern appeal with soaring ceilings in the living room creating a bright and open atmosphere. There is a fully fenced backyard with a new cement patio and brand new back fence. Perfect for entertaining, pets or play. Ample parking and flexible living spaces offers an excellent opportunity for investment or a comfortable private residence.
For sale
$235,000
606 E Clifton St, Stephenville, TX 76401
3beds
1,320sqft
:
Get pre-qualified$1,653/mo
Single Family Residence
Built in 2013
6,969 Square Feet Lot
$225,600 Zestimate®
$178/sqft
$-- HOA
What's special
Private balconyAdditional loftBrand new back fenceFlexible living spacesFully fenced backyardNew cement patioBright and open atmosphere
- 3 days |
- 184 |
- 8 |
Likely to sell faster than
Zillow last checked:
Listing updated:
Listed by:
Susan Franks 707-321-0300,
Keller Williams Brazos West 254-335-0500
Source: NTREIS,MLS#: 21348892
Facts & features
Interior
Bedrooms & bathrooms
- Bedrooms: 3
- Bathrooms: 3
- Full bathrooms: 2
- 1/2 bathrooms: 1
Primary bedroom
- Level: First
- Dimensions: 11 x 11
Living room
- Level: First
- Dimensions: 18 x 15
Heating
- Central
Cooling
- Central Air, Ceiling Fan(s)
Appliances
- Included: Dryer, Dishwasher, Electric Range, Microwave, Refrigerator, Washer
- Laundry: Other
Features
- Cathedral Ceiling(s), Loft
- Flooring: Ceramic Tile, Laminate
- Has basement: No
- Has fireplace: No
Interior area
- Total interior livable area: 1,320 sqft
Video & virtual tour
Property
Parking
- Parking features: Concrete, Driveway
Features
- Levels: One
- Stories: 1
- Patio & porch: Patio
- Pool features: None
- Fencing: Fenced
Lot
- Size: 6,969 Square Feet
Details
- Additional structures: Shed(s)
- Parcel number: R000030614
Construction
Type & style
- Home type: SingleFamily
- Architectural style: Detached
- Property subtype: Single Family Residence
Materials
- Rock, Stone
- Foundation: Slab
- Roof: Metal
Condition
- Year built: 2013
Utilities & green energy
- Sewer: Public Sewer
- Water: Public
- Utilities for property: Sewer Available, Water Available
Community & HOA
Community
- Subdivision: Clifton Heights
HOA
- Has HOA: No
Location
- Region: Stephenville
Financial & listing details
- Price per square foot: $178/sqft
- Tax assessed value: $187,170
- Annual tax amount: $3,135
- Date on market: 8/5/2026
- Cumulative days on market: 4 days
- Listing terms: Cash,Conventional,FHA,VA Loan
Estimated market value
$225,600
$214,000 - $237,000
$1,926/mo
Price history
| Date | Event | Price |
|---|---|---|
| 8/5/2026 | Listed for sale | $235,000+17.5%$178/sqft |
Source: NTREIS #21348892 Report a problem | ||
| 8/14/2023 | Sold | -- |
Source: NTREIS #20396047 Report a problem | ||
| 8/4/2023 | Pending sale | $199,999$152/sqft |
Source: NTREIS #20396047 Report a problem | ||
| 8/1/2023 | Listed for sale | $199,999+83.5%$152/sqft |
Source: NTREIS #20396047 Report a problem | ||
| 2/27/2021 | Listing removed | -- |
Source: Zillow Rental Manager Report a problem | ||
| 1/27/2021 | Listed for rent | $1,450$1/sqft |
Source: Zillow Rental Manager Report a problem | ||
| 1/3/2021 | Listing removed | -- |
Source: Zillow Rental Manager Report a problem | ||
| 12/7/2020 | Price change | $1,450-9.4%$1/sqft |
Source: Owner Report a problem | ||
| 12/1/2020 | Listed for rent | $1,600$1/sqft |
Source: Owner Report a problem | ||
| 9/14/2020 | Sold | -- |
Source: Agent Provided Report a problem | ||
| 9/5/2020 | Pending sale | $109,000$83/sqft |
Source: LARINDA RAY REALTY TEAM #14411553 Report a problem | ||
| 8/13/2020 | Listed for sale | $109,000$83/sqft |
Source: LARINDA RAY REALTY TEAM #14411553 Report a problem | ||
Public tax history
| Year | Property taxes | Tax assessment |
|---|---|---|
| 2025 | -- | $187,170 |
| 2024 | $3,257 +16.5% | $187,170 +18.6% |
| 2023 | $2,796 -1.4% | $157,760 +9.2% |
| 2022 | $2,835 +28.4% | $144,490 +36% |
| 2021 | $2,208 +51.2% | $106,240 +12.4% |
| 2020 | $1,460 +8.5% | $94,530 +8.4% |
| 2019 | $1,345 +27.3% | $87,180 +15.7% |
| 2018 | $1,057 | $75,340 +19% |
| 2017 | $1,057 +12.6% | $63,320 +11.7% |
| 2016 | $938 +105.7% | $56,700 +7.4% |
| 2015 | $456 | $52,800 +155.4% |
| 2014 | $456 | $20,670 |
Find assessor info on the county website
Monthly payment
Est. payment
Payment breakdown
Explore the cost of this home by adjusting the details. Changes won't be saved.Climate risks
Neighborhood: 76401
Nearby schools
GreatSchools rating
- NACentral Elementary SchoolGrades: PK-KDistance: 1 mi
- 9/10Henderson Junior High SchoolGrades: 7-8Distance: 2.9 mi
- 6/10Stephenville High SchoolGrades: 9-12Distance: 2.7 mi
Schools provided by the listing agent
- Elementary: Central
- Middle: Gilbert,Stephenvil
- High: Stephenvil
- District: Stephenville ISD
Source: NTREIS. This data may not be complete. We recommend contacting the local school district to confirm school assignments for this home.
- $151,600-- bd-- ba1.2k sqft604 E Clifton St, Stephenville, TX 76401Off Market
- $82,500-- bd-- ba450 sqft608 E Clifton St, Stephenville, TX 76401Off Market
- $144,0002 bd1 ba720 sqft610 E Clifton St, Stephenville, TX 76401Off Market

- $99,000-- bd-- ba720 sqft602 E Clifton St, Stephenville, TX 76401Off Market
- $--3 bd1 ba1k sqft609 E Clifton St, Stephenville, TX 76401Sold
- $--4 bd2 ba2.3k sqft825 S Wilson St, Stephenville, TX 76401Sold
- $--2 bd1 ba858 sqft611 E Clifton St, Stephenville, TX 76401Sold
- $229,5000.48 acres609 E Broadway St, Stephenville, TX 76401Lot/Land
A local agent can set up tours, give advice and negotiate with sellers.
A local lender can help you make sure your offer is ready when you are.
Similar homes
- $224,9003 bd2 ba1.1k sqft507 E Clifton St, Stephenville, TX 76401For Sale
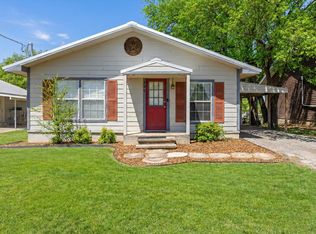 MLS ID #21197399, Trigg Moore. NTREIS
 - $219,0003 bd2 ba1.6k sqft505 Alexander Rd, Stephenville, TX 76401For Sale
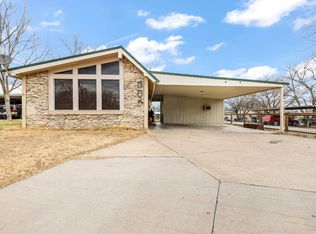 MLS ID #21340697, Stacey Blair. NTREIS
 - $225,0004 bd1 ba1.5k sqft702 S Jackson St, Stephenville, TX 76401For Sale
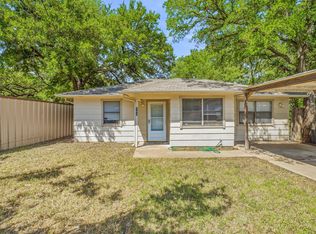 MLS ID #21291705, Sam Byrd. NTREIS
 - $209,9953 bd1 ba1.5k sqft416 East Rd, Stephenville, TX 76401For Sale
 MLS ID #21325145, J J HAMPTON. NTREIS
 - $235,0003 bd2 ba1.1k sqft141 Park Dr, Stephenville, TX 76401For SaleMLS ID #21297730, Eric Hayden. NTREIS
- $215,0003 bd2 ba1.2k sqft750 W Lingleville Rd, Stephenville, TX 76401For SaleMLS ID #21285090, Judith Riola. NTREIS
- $240,0003 bd2 ba1.3k sqft209 Moonlight Trl, Stephenville, TX 76401For SaleMLS ID #21241635, Jamie Evans. NTREIS
- $245,0003 bd1 ba1.1k sqft675 W Elm St, Stephenville, TX 76401For SaleMLS ID #21318358, Katie Burr. NTREIS
- $265,0003 bd2 ba1.5k sqft582 W College St, Stephenville, TX 76401For SaleMLS ID #21200235, York GILL. NTREIS
- $220,0003 bd2 ba1.4k sqft1107 N Ollie St, Stephenville, TX 76401For SaleMLS ID #21302554, Hannah Dowell. NTREIS
- $285,0003 bd2 ba1.5k sqft1085 W Park St, Stephenville, TX 76401For SaleMLS ID #21345778, Jonathan Minerick. NTREIS
- $285,0003 bd2 ba1.2k sqft1530 W Groesbeck St, Stephenville, TX 76401For SaleMLS ID #21322954, Josh Scarbrough. NTREIS
- $260,0004 bd2 ba1.2k sqft409 Morgan Mill Rd, Stephenville, TX 76401For SaleMLS ID #21037697, J J HAMPTON. NTREIS
- $210,0003 bd1 ba1k sqft420 S Lillian St, Stephenville, TX 76401For SaleMLS ID #21254785, Eric Hayden. NTREIS
- $275,0003 bd2 ba1.4k sqft730 N Ollie St, Stephenville, TX 76401For SaleMLS ID #21281987, Sam Byrd. NTREIS
- $225,0002 bd1 ba850 sqft1013 Tejas Ln, Stephenville, TX 76401For SaleMLS ID #21161787, Holly Sieperda. NTREIS
- $199,0003 bd1 ba1.1k sqft1102 E Washington St, Stephenville, TX 76401For SaleMLS ID #21202988, Eric Hayden. NTREIS
- $285,0003 bd2 ba1.3k sqft1450 W Ash St, Stephenville, TX 76401For SaleMLS ID #21315385, Dee White. NTREIS
- $350,0003 bd2 ba1.6k sqft648 N Belknap St, Stephenville, TX 76401For SaleMLS ID #21320273, Kimberly Story. NTREIS
- $135,0002 bd1 ba1.1k sqft431 W Collins St, Stephenville, TX 76401For SaleMLS ID #21348484, Ben Tackett. NTREIS
