Step into the timeless charm of this 3-bedroom, 1-bath home offering 1,502 square feet of comfortable living space, ideally situated on a spacious corner lot in town. Built in 1945, this home blends character and warmth with thoughtful updates while preserving many of its original features that make it so special. Inside, you’ll find a welcoming layout with plenty of room to make it your own. Whether you’re searching for a starter home, an investment property, or a place to restore and personalize, this home offers endless potential. While some updates have been completed over the years, there’s still an opportunity to add your own style and bring new life to the property. Outside, the chain-link fenced backyard provides a great space for children, pets, or entertaining, while the one-car carport offers covered parking and additional convenience. The desirable corner lot provides extra yard space and easy access. With its solid bones, vintage charm, and unbeatable potential, this property is ready for someone with a vision to make it shine once again. Don’t miss your chance to own a piece of history and create something truly special in the heart of town.
For sale
Price cut: $21K (9/4)
$189,000
416 East Rd, Stephenville, TX 76401
3beds
1,502sqft
Single Family Residence
Built in 1945
0.28 Acres Lot
$-- Zestimate®
$126/sqft
$-- HOA
What's special
Vintage charmChain-link fenced backyardSpacious corner lotWelcoming layoutExtra yard space
- 76 days
- 254
- 18
Zillow last checked:
Listing updated:
Listed by:
J J HAMPTON 254-965-4717,
J.J. HAMPTON REALTY 254-965-4717
Source: NTREIS,MLS#: 21325145
Facts & features
Interior
Bedrooms & bathrooms
- Bedrooms: 3
- Bathrooms: 1
- Full bathrooms: 1
Primary bedroom
- Features: Ceiling Fan(s)
- Level: First
- Dimensions: 14 x 15
Bedroom
- Features: Ceiling Fan(s)
- Level: First
- Dimensions: 10 x 16
Bedroom
- Features: Ceiling Fan(s)
- Level: First
- Dimensions: 15 x 13
Dining room
- Features: Built-in Features
- Level: First
- Dimensions: 14 x 11
Other
- Features: Built-in Features
- Level: First
- Dimensions: 10 x 9
Kitchen
- Features: Built-in Features
- Level: First
- Dimensions: 15 x 15
Laundry
- Level: First
- Dimensions: 7 x 13
Living room
- Features: Ceiling Fan(s)
- Level: First
- Dimensions: 14 x 16
Heating
- Central, Natural Gas
Cooling
- Central Air, Ceiling Fan(s), Electric
Appliances
- Included: Dishwasher, Electric Range, Electric Water Heater
- Laundry: Dryer Hookup, ElectricDryer Hookup, Laundry in Utility Room
Features
- Built-in Features, Decorative/Designer Lighting Fixtures, High Speed Internet, Paneling/Wainscoting
- Flooring: Ceramic Tile, Laminate
- Windows: Window Coverings
- Has basement: No
- Has fireplace: No
Interior area
- Total interior livable area: 1,502 sqft
Video & virtual tour
Property
Parking
- Total spaces: 1
- Parking features: Attached Carport, Storage
- Carport spaces: 1
Features
- Levels: One
- Stories: 1
- Patio & porch: Front Porch, Covered
- Pool features: None
- Fencing: Back Yard,Chain Link
Lot
- Size: 0.28 Acres
- Features: Corner Lot, Landscaped, Few Trees
Details
- Parcel number: R000029806
Construction
Type & style
- Home type: SingleFamily
- Architectural style: Traditional,Detached
- Property subtype: Single Family Residence
Materials
- Foundation: Pillar/Post/Pier
- Roof: Composition
Condition
- Resale
- Year built: 1945
Utilities & green energy
- Sewer: Public Sewer
- Water: Public
- Utilities for property: Natural Gas Available, Sewer Available, Separate Meters, Water Available
Community & HOA
Community
- Subdivision: Morningside
HOA
- Has HOA: No
Location
- Region: Stephenville
Financial & listing details
- Price per square foot: $126/sqft
- Tax assessed value: $198,930
- Annual tax amount: $3,331
- Date on market: 7/9/2026
- Cumulative days on market: 78 days
- Listing terms: Cash,Conventional,Other
- Road surface type: Asphalt
Estimated market value
Not available
Estimated sales range
Not available
Not available
Price history
| Date | Event | Price |
|---|---|---|
| 9/4/2026 | Price change | $189,000-10%$126/sqft |
Source: NTREIS #21325145 Report a problem | ||
| 7/17/2026 | Price change | $209,995-2.3%$140/sqft |
Source: NTREIS #21325145 Report a problem | ||
| 7/9/2026 | Listed for sale | $215,000+152.9%$143/sqft |
Source: NTREIS #21325145 Report a problem | ||
| 8/2/2017 | Sold | -- |
Source: Agent Provided Report a problem | ||
| 7/26/2017 | Pending sale | $85,000$57/sqft |
Source: Key Real Estate #13564772 Report a problem | ||
| 7/24/2017 | Listed for sale | $85,000$57/sqft |
Source: Key Real Estate #13564772 Report a problem | ||
| 7/20/2017 | Pending sale | $85,000$57/sqft |
Source: Key Real Estate #13564772 Report a problem | ||
| 7/10/2017 | Price change | $85,000-5.6%$57/sqft |
Source: Key Real Estate #13564772 Report a problem | ||
| 5/30/2017 | Price change | $90,000-8.2%$60/sqft |
Source: Key Real Estate #13564772 Report a problem | ||
| 5/8/2017 | Price change | $98,000-6.7%$65/sqft |
Source: Key Real Estate #13564772 Report a problem | ||
| 3/27/2017 | Listed for sale | $105,000+10.5%$70/sqft |
Source: Key Real Estate #13564772 Report a problem | ||
| 10/7/2016 | Listing removed | $95,000$63/sqft |
Source: Key Real Estate #13449197 Report a problem | ||
| 9/8/2016 | Price change | $95,000-3.1%$63/sqft |
Source: Key Real Estate #13449197 Report a problem | ||
| 8/19/2016 | Price change | $98,000-6.4%$65/sqft |
Source: Keller Williams - Johnson County #13354256 Report a problem | ||
| 8/5/2016 | Price change | $104,700-4.6%$70/sqft |
Source: Keller Williams - Johnson County #13354256 Report a problem | ||
| 7/14/2016 | Price change | $109,700-2.9%$73/sqft |
Source: Keller Williams - Johnson County #13354256 Report a problem | ||
| 6/11/2016 | Price change | $113,000-1.7%$75/sqft |
Source: Keller Williams - Johnson County #13354256 Report a problem | ||
| 5/8/2016 | Price change | $115,000-3%$77/sqft |
Source: Keller Williams - Johnson County #13354256 Report a problem | ||
| 4/8/2016 | Listed for sale | $118,500$79/sqft |
Source: Keller Williams Realty #13354256 Report a problem | ||
Public tax history
| Year | Property taxes | Tax assessment |
|---|---|---|
| 2025 | -- | $198,930 +3.4% |
| 2024 | $3,306 +17.8% | $192,380 +21.5% |
| 2023 | $2,806 +0.2% | $158,340 +11% |
| 2022 | $2,799 +15.4% | $142,640 +22.2% |
| 2021 | $2,426 +29% | $116,750 +32.2% |
| 2020 | $1,881 -1% | $88,280 +2.6% |
| 2019 | $1,900 +35.8% | $86,050 +8.5% |
| 2018 | $1,399 | $79,340 +1.8% |
| 2017 | $1,399 +9.7% | $77,970 +8.4% |
| 2016 | $1,275 -4.8% | $71,960 |
| 2015 | $1,339 | $71,960 +3.9% |
| 2014 | $1,339 | $69,250 |
| 2013 | -- | $69,250 +20.4% |
| 2012 | -- | $57,540 |
| 2011 | -- | $57,540 |
| 2010 | -- | $57,540 |
| 2009 | -- | $57,540 -16.3% |
| 2008 | -- | $68,750 -28.7% |
| 2007 | -- | $96,370 |
Find assessor info on the county website
Monthly payment
Est. payment
Payment breakdown
Explore the cost of this home by adjusting the details. Changes won't be saved.Climate risks
Neighborhood: 76401
Nearby schools
Schools provided by the listing agent
- Elementary: Central
- Middle: Gilbert,Stephenvil
- High: Stephenvil
- District: Stephenville ISD
Source: NTREIS. This data may not be complete. We recommend contacting the local school district to confirm school assignments for this home.

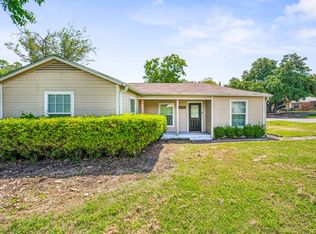
Similar homes
- $189,0003 bd1 ba1.1k sqft1102 E Washington St, Stephenville, TX 76401For Sale
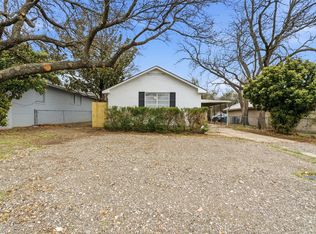 MLS ID #21202988, Eric Hayden. NTREIS
 - $215,0003 bd2 ba1.1k sqft507 E Clifton St, Stephenville, TX 76401For Sale
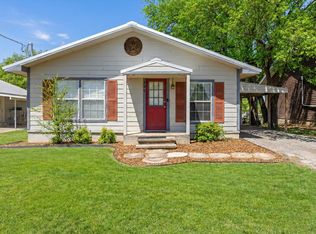 MLS ID #21197399, Trigg Moore. NTREIS
 - $219,5003 bd2 ba1.3k sqft1397 N Estes St, Stephenville, TX 76401For Sale
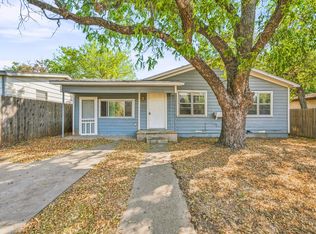 MLS ID #21378560, Ben Tackett. NTREIS
 - $209,0003 bd2 ba1.2k sqft750 W Lingleville Rd, Stephenville, TX 76401For Sale
 MLS ID #21285090, Judith Riola. NTREIS
