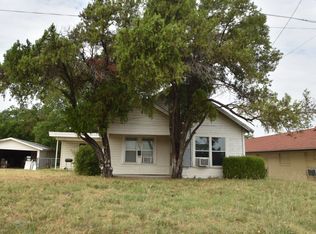
This 3-bedroom, 1-bath home offers residential comfort along with B-2 commercial zoning, creating a unique opportunity. Whether you're looking for a place to live, a rental property, or a space for your office, this property provides the flexibility to fit your needs. Inside, you'll find thoughtful updates throughout, including fresh interior paint, granite countertops, stainless steel appliances, and new luxury vinyl plank flooring. The home also maintains the character of its well-kept original wood flooring, adding warmth and charm to the space. Step outside to a fully fenced backyard, where you'll also appreciate the security of having a storm cellar on the property. With its modern updates, classic character, and valuable commercial zoning, this property offers endless possibilities for business, investment, or a unique live-in work space.
For sale
$199,000
1102 E Washington St, Stephenville, TX 76401
3beds
1,160sqft
Single Family Residence
Built in 1945
7,840 Square Feet Lot
$-- Zestimate®
$172/sqft
$-- HOA
What's special
Fresh interior paintStainless steel appliancesWell-kept original wood flooringGranite countertopsFully fenced backyard
- 183 days
- 140
- 8
Zillow last checked:
Listing updated:
Listed by:
Eric Hayden (254)965-7653,
Ebby Halliday Realtors 254-965-7653
Source: NTREIS,MLS#: 21202988
Facts & features
Interior
Bedrooms & bathrooms
- Bedrooms: 3
- Bathrooms: 1
- Full bathrooms: 1
Primary bedroom
- Level: First
- Dimensions: 12 x 14
Bedroom
- Level: First
- Dimensions: 8 x 11
Bedroom
- Level: First
- Dimensions: 11 x 12
Dining room
- Level: First
- Dimensions: 11 x 11
Other
- Level: First
- Dimensions: 7 x 7
Kitchen
- Features: Breakfast Bar, Built-in Features, Eat-in Kitchen, Granite Counters
- Level: First
- Dimensions: 7 x 11
Living room
- Level: First
- Dimensions: 11 x 15
Heating
- Electric, Wall Furnace
Cooling
- Electric, Wall Unit(s)
Appliances
- Included: Electric Range, Microwave
- Laundry: Washer Hookup, Dryer Hookup, Stacked
Features
- Built-in Features, Eat-in Kitchen, High Speed Internet
- Flooring: Hardwood, Luxury Vinyl Plank
- Has basement: No
- Has fireplace: No
Interior area
- Total interior livable area: 1,160 sqft
Video & virtual tour
Property
Parking
- Total spaces: 1
- Parking features: Additional Parking, Covered, Carport
- Carport spaces: 1
Features
- Levels: One
- Stories: 1
- Patio & porch: Covered
- Pool features: None
- Fencing: Chain Link
Lot
- Size: 7,840 Square Feet
- Features: Back Yard, Lawn, Landscaped
Details
- Parcel number: R000028659
Construction
Type & style
- Home type: SingleFamily
- Architectural style: Traditional,Detached
- Property subtype: Single Family Residence
- Attached to another structure: Yes
Materials
- Foundation: Pillar/Post/Pier
- Roof: Composition
Condition
- Year built: 1945
Utilities & green energy
- Sewer: Public Sewer
- Water: Public
- Utilities for property: Electricity Available, Sewer Available, Water Available
Community & HOA
Community
- Subdivision: Belmont Add
HOA
- Has HOA: No
Location
- Region: Stephenville
Financial & listing details
- Price per square foot: $172/sqft
- Tax assessed value: $73,940
- Annual tax amount: $1,238
- Date on market: 3/11/2026
- Cumulative days on market: 183 days
- Listing terms: Cash,Conventional
Estimated market value
Not available
Estimated sales range
Not available
$1,453/mo
Price history
| Date | Event | Price |
|---|---|---|
| 6/9/2026 | Price change | $199,000-5.2%$172/sqft |
Source: NTREIS #21202988 Report a problem | ||
| 4/14/2026 | Price change | $210,000-6.7%$181/sqft |
Source: NTREIS #21202988 Report a problem | ||
| 3/11/2026 | Listed for sale | $225,000$194/sqft |
Source: NTREIS #21202988 Report a problem | ||
Public tax history
| Year | Property taxes | Tax assessment |
|---|---|---|
| 2025 | -- | $73,940 |
| 2024 | $1,287 -1.8% | $73,940 |
| 2023 | $1,310 +7.9% | $73,940 +19.5% |
| 2022 | $1,215 +13.7% | $61,890 +20.4% |
| 2021 | $1,068 -2.5% | $51,410 |
| 2020 | $1,095 +4.4% | $51,410 +8.2% |
| 2019 | $1,049 +0.7% | $47,520 |
| 2018 | $1,042 | $47,520 +0.1% |
| 2017 | $1,042 +4.6% | $47,470 +5.1% |
| 2016 | $996 0% | $45,170 |
| 2015 | $997 | $45,170 |
| 2014 | $997 | $45,170 |
Find assessor info on the county website
Monthly payment
Est. payment
Payment breakdown
Explore the cost of this home by adjusting the details. Changes won't be saved.Climate risks
Neighborhood: 76401
Nearby schools
Schools provided by the listing agent
- Elementary: Central
- Middle: Gilbert,Stephenvil
- High: Stephenvil
- District: Stephenville ISD
Source: NTREIS. This data may not be complete. We recommend contacting the local school district to confirm school assignments for this home.
Similar homes
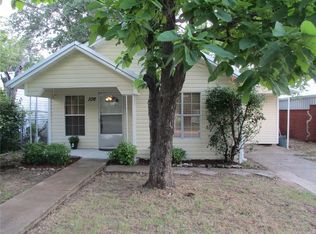
- $189,0003 bd1 ba1.5k sqft416 East Rd, Stephenville, TX 76401For Sale
 MLS ID #21325145, J J HAMPTON. NTREIS
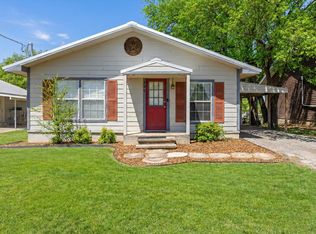
 - $215,0003 bd2 ba1.1k sqft507 E Clifton St, Stephenville, TX 76401For Sale
 MLS ID #21197399, Trigg Moore. NTREIS
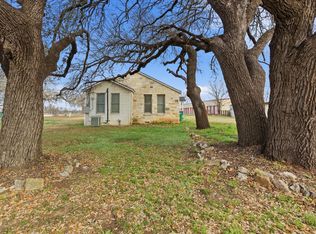
 - $225,0002 bd1 ba850 sqft1013 Tejas Ln, Stephenville, TX 76401For Sale
 MLS ID #21161787, Holly Sieperda. NTREIS
 - $195,0003 bd1 ba1k sqft420 S Lillian St, Stephenville, TX 76401For Sale
 MLS ID #21254785, Eric Hayden. NTREIS
